
18 Regional Dr, Carneys Point, NJ 08069
Local realty services provided by:CENTURY 21 Mertz & Associates
18 Regional Dr,Carneys Point, NJ 08069
$149,900
- 2 Beds
- 1 Baths
- 1,142 sq. ft.
- Single family
- Pending
Listed by: michele kelly
Office: s. kelly real estate llc.
MLS#:NJSA2019592
Source:BRIGHTMLS
Price summary
- Price:$149,900
- Price per sq. ft.:$131.26
About this home
Welcome home to this brick cape cod style home with fenced in rear yard. You enter the home the living room is the left and the large dining room to the right, the kitchen is galley style with white kitchen cabinets, a full bathroom and den are all located on the main floor. Upstairs you will find the 2 bedrooms. Located close to the Delaware River, close to local amenities and major roadways to trave the tri-state area with ease. Bring your finishing touches to this home to make it your own.
Contact an agent
Home facts
- Year built:1950
- Subdivision & Development:NONE AVAILABLE
- Listing ID #:NJSA2019592
- Added:52 day(s) ago
- Updated:September 10, 2026 at 07:43 AM
Rooms and interior
- Bedrooms:2
- Total bathrooms:1
- Full bathrooms:1
- Dining Description:Dining Room
- Living area:1,142 sq. ft.
Heating and cooling
- Heating:Forced Air, Natural Gas
Structure and exterior
- Year built:1950
- Building area:1,142 sq. ft.
- Lot area:0.16 Acres
- Architectural Style:Cape Cod
- Construction Materials:Brick
- Foundation Description:Crawl Space
- Levels:1 1/2 Story
Schools
- High school:PENNSVILLE MEMORIAL H.S.
Utilities
- Water:Public
- Sewer:Public Sewer
Finances and disclosures
- Price:$149,900
- Price per sq. ft.:$131.26
- Tax amount:$4,519 (2025)
New listings near 18 Regional Dr
- Coming Soon
 $205,000Coming Soon3 beds 1 baths1,014 sq. ft.
330 Jackson Ave, CARNEYS POINT, NJ 08069
MLS# NJSA2019942Listed by: WEICHERT REALTORS-MULLICA HILL - Coming Soon
 $260,000Coming Soon3 beds 1 baths1,014 sq. ft.
331 Jackson Ave, CARNEYS POINT, NJ 08069
MLS# NJSA2019958Listed by: PRIME REALTY PARTNERS - Coming Soon
 $180,000Coming Soon4 beds 2 baths1,747 sq. ft.
273 Regional Dr, CARNEYS POINT, NJ 08069
MLS# NJSA2018496Listed by: BHHS FOX & ROACH-MT LAUREL - New
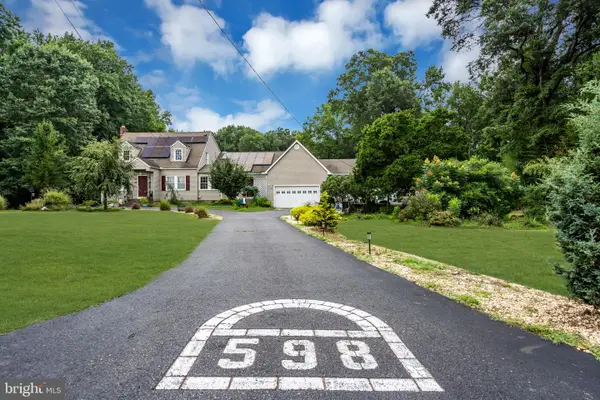 $375,000Active4 beds 3 baths2,998 sq. ft.
598 Sorenson Dr, CARNEYS POINT, NJ 08069
MLS# NJSA2020116Listed by: EXP REALTY, LLC - New
 $250,000Active3 beds 1 baths1,100 sq. ft.
264 Market St, CARNEYS POINT, NJ 08069
MLS# NJSA2020042Listed by: AMERICAN DREAM REALTY OF SOUTH JERSEY - Open Sat, 2 to 4pmNew
 $500,000Active4 beds 3 baths3,464 sq. ft.
30 Granite Ln, CARNEYS POINT, NJ 08069
MLS# NJSA2020018Listed by: BHHS FOX & ROACH-MULLICA HILL SOUTH  $359,000Active3 beds 2 baths1,840 sq. ft.
103 Gary Ave, CARNEYS POINT, NJ 08069
MLS# NJSA2020000Listed by: PINO AGENCY $219,900Active3 beds 1 baths1,120 sq. ft.
296 B Street, CARNEYS POINT, NJ 08069
MLS# NJSA2019808Listed by: ELLIS GROUP PROPERTY MANAGEMENT LLC $289,777Active3 beds 1 baths1,184 sq. ft.
101 Primrose Lane, CARNEYS POINT, NJ 08069
MLS# NJSA2019990Listed by: WEICHERT REALTORS-MULLICA HILL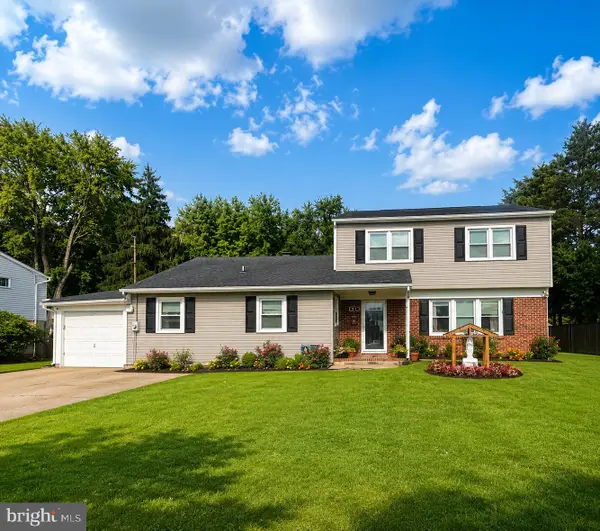 $400,000Active4 beds 3 baths2,054 sq. ft.
97 Gary Ave, PENNS GROVE, NJ 08069
MLS# NJSA2019956Listed by: REAL BROKER, LLC


Protect your home and budget from life's surprises with an Assurant Home Warranty, backed by a partner that supports you through every step of homeownership. Explore Plans.
©2026 Century 21 Real Estate LLC. All rights reserved. CENTURY 21®, the CENTURY 21 Logo and C21® are service marks owned by Century 21 Real Estate LLC. Century 21 Real Estate LLC fully supports the principles of the Fair Housing Act and the Equal Opportunity Act. Each office is independently owned and operated. Listing information is deemed reliable but not guaranteed accurate.