
220 Marsden Ave, Carneys Point, NJ 08069
Local realty services provided by:CENTURY 21 Harris Hawkins & Co.
220 Marsden Ave,Carneys Point, NJ 08069
- 2 Beds
- 1 Baths
- 1,236 sq. ft.
- Single family
- Pending
Listed by: nicole alexis scarpa
Office: township realty
MLS#:NJSA2020398
Source:BRIGHTMLS
Price summary
- Price:
About this home
Welcome to this charming 2-bedroom, 1-full-bath home in Carneys Point, NJ! Featuring an open-concept layout, a brand-new renovated kitchen, and a versatile den that offers additional space for a home office, playroom, or bonus living area. Enjoy the convenience of a newer hot water heater, newer roof and a large yard with plenty of room for outdoor entertaining, gardening, or relaxing. Whether you're a first-time homebuyer, downsizing, or looking for a great investment opportunity, this home offers comfort, functionality, and room to make it your own. Don't miss the opportunity to make this home yours!
Contact an agent
Home facts
- Year built:1955
- Subdivision & Development:FEATHERER GARDENS
- Listing ID #:NJSA2020398
- Added:14 day(s) ago
- Updated:October 25, 2026 at 08:16 AM
Rooms and interior
- Bedrooms:2
- Total bathrooms:1
- Full bathrooms:1
- Flooring:Fully Carpeted, Wood
- Dining Description:Dining Area
- Living area:1,236 sq. ft.
Heating and cooling
- Cooling:Central A/C
- Heating:Natural Gas, Radiant, Radiator
Structure and exterior
- Year built:1955
- Building area:1,236 sq. ft.
- Lot area:0.18 Acres
- Architectural Style:Ranch/Rambler
- Construction Materials:Aluminum Siding, Brick
- Exterior Features:Deck(s), Porch(es)
- Foundation Description:Crawl Space
- Levels:1 Story
Schools
- High school:PENNS GROVE
Utilities
- Water:Public
- Sewer:Public Sewer
Finances and disclosures
- Price:
- Tax amount:$5,024 (2025)
Features and amenities
- Amenities:Cable TV, Ceiling Fan(s)
Parking
- Parking description:On Street
New listings near 220 Marsden Ave
- Coming Soon
 $260,000Coming Soon3 beds 1 baths1,014 sq. ft.
331 Jackson Ave, CARNEYS POINT, NJ 08069
MLS# NJSA2019958Listed by: PRIME REALTY PARTNERS - New
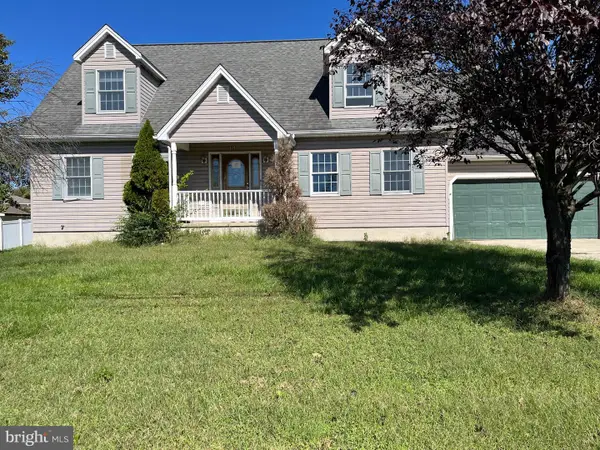 $262,500Active4 beds 3 baths1,876 sq. ft.
117 Field St, CARNEYS POINT, NJ 08069
MLS# NJSA2020530Listed by: VANGUARD REALTY GROUP INC - New
 $360,000Active6 beds 2 baths2,180 sq. ft.
274 S Pennsville Auburn Rd, CARNEYS POINT, NJ 08069
MLS# NJSA2020456Listed by: YOUR TOWN REALTY - New
 $225,000Active33.31 Acres
81 Seventh Ave, CARNEYS POINT, NJ 08069
MLS# NJSA2020440Listed by: EXIT REALTY DEFINED  $478,500Pending4 beds 3 baths3,464 sq. ft.
30 Granite Ln, CARNEYS POINT, NJ 08069
MLS# NJSA2020454Listed by: EXP REALTY, LLC $349,000Pending4 beds 2 baths1,750 sq. ft.
362 Erie Ave, CARNEYS POINT, NJ 08069
MLS# NJSA2020396Listed by: HOMEZU BY SIMPLE CHOICE $249,900Pending4 beds 1 baths1,142 sq. ft.
412 Manor Ave, CARNEYS POINT, NJ 08069
MLS# NJSA2020394Listed by: COMPASS NEW JERSEY, LLC - MOORESTOWN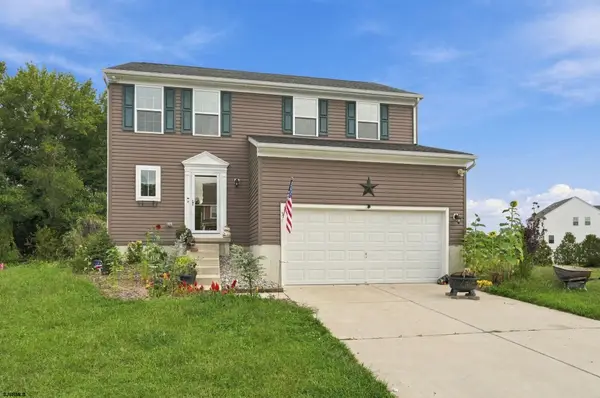 $489,000Active3 beds 3 baths
3 Lake Cir, Carneys Point, NJ 08069
MLS# 612660Listed by: WEICHERT REALTORS - TURNERSVILLE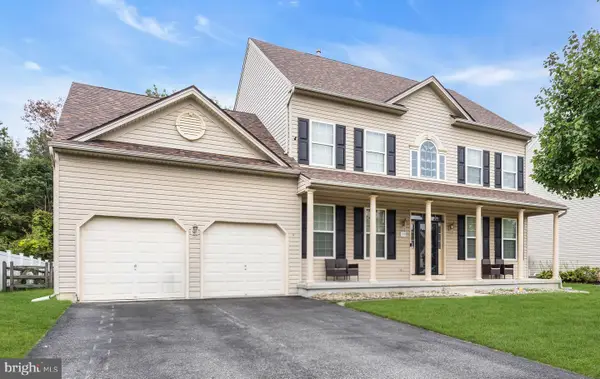 $425,000Active4 beds 3 baths2,660 sq. ft.
133 Howard St, CARNEYS POINT, NJ 08069
MLS# NJSA2020344Listed by: NJ ELITE GROUP LLC


Protect your home and budget from life's surprises with an Assurant Home Warranty, backed by a partner that supports you through every step of homeownership. Explore Plans.
©2026 Century 21 Real Estate LLC. All rights reserved. CENTURY 21®, the CENTURY 21 Logo and C21® are service marks owned by Century 21 Real Estate LLC. Century 21 Real Estate LLC fully supports the principles of the Fair Housing Act and the Equal Opportunity Act. Each office is independently owned and operated. Listing information is deemed reliable but not guaranteed accurate.