
274 S Pennsville Auburn Rd, Carneys Point, NJ 08069
Local realty services provided by:CENTURY 21 Dale Realty Co.
274 S Pennsville Auburn Rd,Carneys Point, NJ 08069
$360,000
- 6 Beds
- 2 Baths
- 2,180 sq. ft.
- Single family
- Active
Listed by: ronnie glomb
Office: your town realty
MLS#:NJSA2020456
Source:BRIGHTMLS
Price summary
- Price:$360,000
- Price per sq. ft.:$165.14
About this home
Welcome to this spacious 6-bedroom, 2-bath Colonial sitting on over an acre, boasting a brand-new roof and a well-maintained interior featuring classic crown molding, fresh paint, and an added wood stove. Enjoy peace of mind with solid foundational integrity, updated septic bunks, and a updated rear brick patio ideal for outdoor relaxation. A massive detached 4-car garage features a new roof and is partially prepped for an apartment conversion with electric and hot water installed. All appliances stay with the home. Property sold AS-IS
Contact an agent
Home facts
- Year built:1975
- Subdivision & Development:NONE AVAILABLE
- Listing ID #:NJSA2020456
- Added:6 day(s) ago
- Updated:October 23, 2026 at 02:00 PM
Rooms and interior
- Bedrooms:6
- Total bathrooms:2
- Full bathrooms:2
- Basement:Yes
- Basement Description:Full, Unfinished
- Living area:2,180 sq. ft.
Heating and cooling
- Cooling:Central A/C
- Heating:Forced Air, Oil
Structure and exterior
- Year built:1975
- Building area:2,180 sq. ft.
- Lot area:1.1 Acres
- Architectural Style:Colonial
- Construction Materials:Frame, Vinyl Siding
- Foundation Description:Permanent
- Levels:2 Stories
Schools
- High school:PENNS GROVE H.S.
- Middle school:PENNS GROVE M.S.
- Elementary school:PAUL W. CARLETON E.S.
Utilities
- Water:Public
- Sewer:Septic Exists
Finances and disclosures
- Price:$360,000
- Price per sq. ft.:$165.14
- Tax amount:$8,645 (2026)
Parking
- Parking description:Detached Garage, Oversized
- Garage:Yes
- Garage spaces:4
New listings near 274 S Pennsville Auburn Rd
- Coming Soon
 $259,900Coming Soon4 beds 2 baths1,732 sq. ft.
266 C St, CARNEYS POINT TWP, NJ 08069
MLS# NJSA2020340Listed by: KELLER WILLIAMS HOMETOWN - Coming Soon
 $260,000Coming Soon3 beds 1 baths1,014 sq. ft.
331 Jackson Ave, CARNEYS POINT, NJ 08069
MLS# NJSA2019958Listed by: PRIME REALTY PARTNERS - New
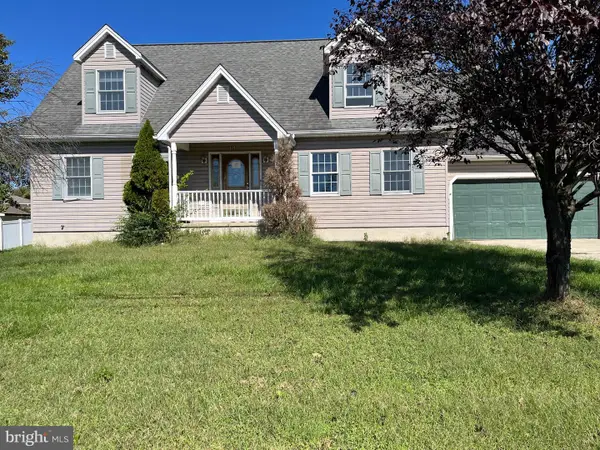 $262,500Active4 beds 3 baths1,876 sq. ft.
117 117 Field St, CARNEYS POINT, NJ 08069
MLS# NJSA2020530Listed by: VANGUARD REALTY GROUP INC - New
 $225,000Active33.31 Acres
81 Seventh Ave, CARNEYS POINT, NJ 08069
MLS# NJSA2020440Listed by: EXIT REALTY DEFINED - New
 $478,500Active4 beds 3 baths3,464 sq. ft.
30 Granite Ln, CARNEYS POINT, NJ 08069
MLS# NJSA2020454Listed by: EXP REALTY, LLC  $250,000Active2 beds 1 baths1,236 sq. ft.
220 Marsden Ave, CARNEYS POINT, NJ 08069
MLS# NJSA2020398Listed by: TOWNSHIP REALTY $349,000Pending4 beds 2 baths1,750 sq. ft.
362 Erie Ave, CARNEYS POINT, NJ 08069
MLS# NJSA2020396Listed by: HOMEZU BY SIMPLE CHOICE $249,900Pending4 beds 1 baths1,142 sq. ft.
412 Manor Ave, CARNEYS POINT, NJ 08069
MLS# NJSA2020394Listed by: COMPASS NEW JERSEY, LLC - MOORESTOWN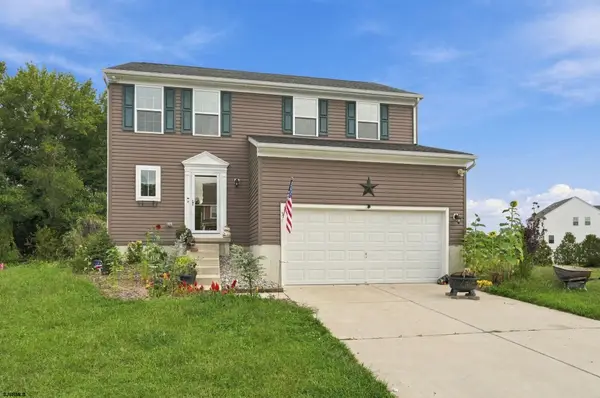 $489,000Active3 beds 3 baths
3 Lake Cir, Carneys Point, NJ 08069
MLS# 612660Listed by: WEICHERT REALTORS - TURNERSVILLE


Protect your home and budget from life's surprises with an Assurant Home Warranty, backed by a partner that supports you through every step of homeownership. Explore Plans.
©2026 Century 21 Real Estate LLC. All rights reserved. CENTURY 21®, the CENTURY 21 Logo and C21® are service marks owned by Century 21 Real Estate LLC. Century 21 Real Estate LLC fully supports the principles of the Fair Housing Act and the Equal Opportunity Act. Each office is independently owned and operated. Listing information is deemed reliable but not guaranteed accurate.