
10 School Ln, Cherry Hill, NJ 08002
Local realty services provided by:CENTURY 21 Home Team Realty
10 School Ln,Cherry Hill, NJ 08002
$329,000
- 2 Beds
- 1 Baths
- 1,118 sq. ft.
- Single family
- Active
Listed by: renee michelle nichols
Office: sureway realty
MLS#:NJCD2124126
Source:BRIGHTMLS
Price summary
- Price:$329,000
- Price per sq. ft.:$294.28
About this home
Welcome home to 10 School Lane, a charming ranch nestled on a corner lot in the desirable Cooper Village neighborhood of Cherry Hill. With its classic white picket fence, detached garage and inviting curb appeal, this home offers a wonderful opportunity for buyers looking to add their personal touch while enjoying an established neighborhood and unbeatable location.
Inside, you'll find beautiful hardwood flooring throughout the living room and both bedrooms, adding warmth and character to the home's comfortable layout. The eat-in kitchen offers generous cabinet and counter space and is ready for your vision and updates over time.
The finished basement offers endless flexibility for use of space. Whether you envision a family room, home office, gym, hobby space or playroom, there's plenty of room to make it your own. The laundry area is conveniently located on the lower level as well.
Step outside to enjoy the private backyard and deck, perfect for morning coffee, summer barbecues, or relaxing evenings. A driveway and detached garage provide ample off-street parking and additional storage.
Conveniently located just minutes from the PATCO Speedline, major highways, bridges to Philadelphia, shopping, restaurants, parks and everything Cherry Hill has to offer, this home combines everyday convenience with incredible potential. Heated by oil, this well-loved home is ready for its next chapter. *Photos from Previous listing....
Contact an agent
Home facts
- Year built:1941
- Subdivision & Development:COOPER VILLAGE
- Listing ID #:NJCD2124126
- Added:1 day(s) ago
- Updated:August 06, 2026 at 08:53 PM
Rooms and interior
- Bedrooms:2
- Total bathrooms:1
- Full bathrooms:1
- Flooring:Wood
- Kitchen Description:Kitchen - Eat-In, Microwave, Oven/Range - Electric, Refrigerator
- Bedroom Description:Primary Bedroom
- Basement:Yes
- Basement Description:Full, Partially Finished
- Living area:1,118 sq. ft.
Heating and cooling
- Cooling:Central A/C
- Heating:Forced Air, Oil
Structure and exterior
- Year built:1941
- Building area:1,118 sq. ft.
- Lot area:0.19 Acres
- Lot Features:Corner
- Architectural Style:Bungalow
- Construction Materials:Frame
- Exterior Features:Deck(s), Sidewalks
- Foundation Description:Concrete Perimeter
- Levels:1 Story
Utilities
- Water:Public
- Sewer:Public Sewer
Finances and disclosures
- Price:$329,000
- Price per sq. ft.:$294.28
- Tax amount:$6,214 (2025)
Features and amenities
- Laundry features:Dryer, Washer
Parking
- Parking description:Covered Parking, Detached Garage
- Garage:Yes
- Garage spaces:1
New listings near 10 School Ln
- New
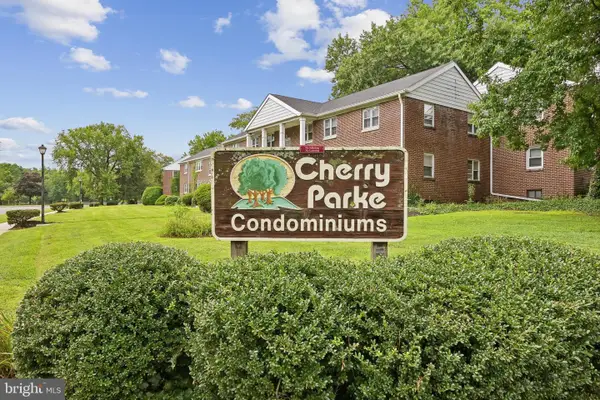 $175,000Active2 beds 1 baths944 sq. ft.
110-b Cherry Parke, CHERRY HILL, NJ 08002
MLS# NJCD2124114Listed by: WEICHERT REALTORS-HADDONFIELD - Coming Soon
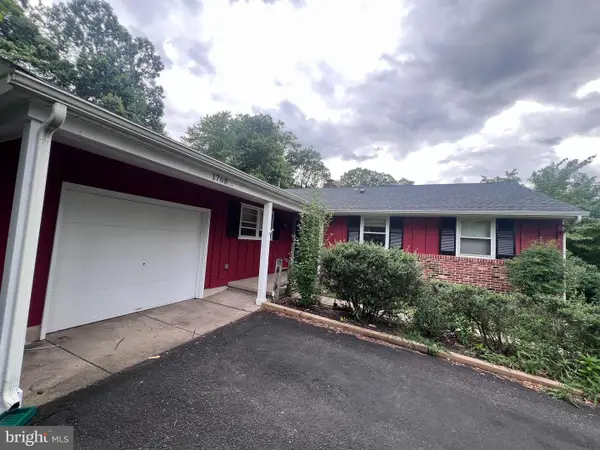 $499,900Coming Soon4 beds 3 baths
1768 Lark Ln, CHERRY HILL, NJ 08003
MLS# NJCD2122214Listed by: COLDWELL BANKER REALTY - New
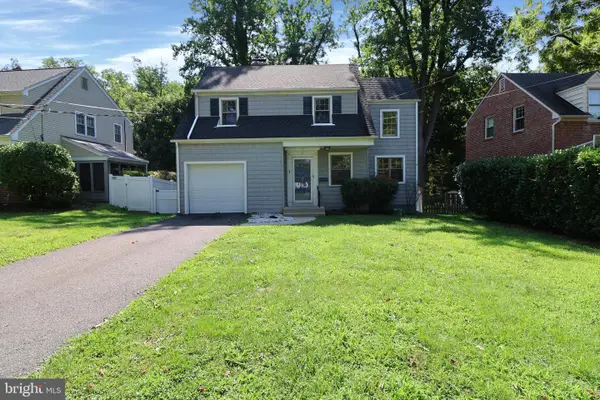 $424,900Active3 beds 2 baths1,437 sq. ft.
75 Park Dr, CHERRY HILL, NJ 08002
MLS# NJCD2123654Listed by: RE/MAX AT THE SEA - Open Sun, 12 to 2pmNew
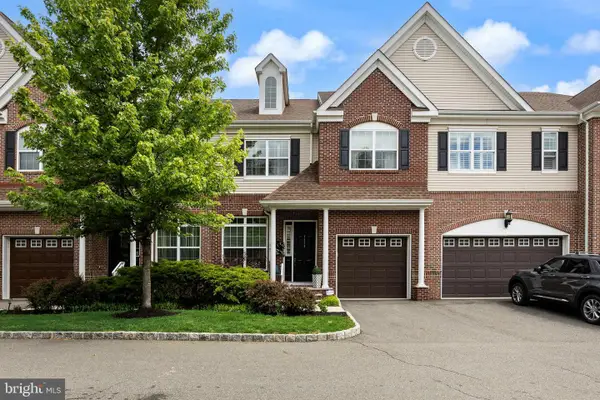 $575,000Active3 beds 4 baths2,372 sq. ft.
1313 Preakness Ct, CHERRY HILL, NJ 08002
MLS# NJCD2124144Listed by: WEICHERT REALTORS - MOORESTOWN - Open Sat, 11am to 12:30pmNew
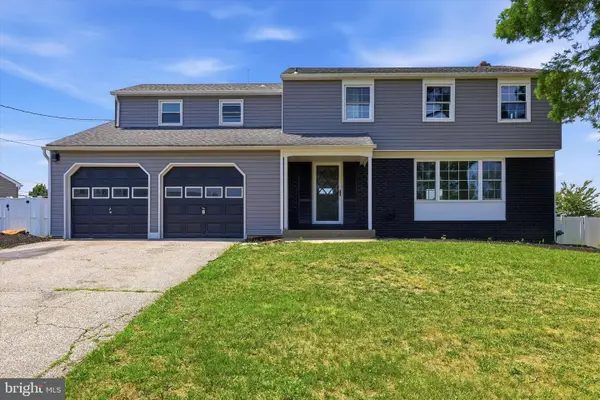 $649,000Active5 beds 4 baths3,100 sq. ft.
4 Bellows Ln, CHERRY HILL, NJ 08002
MLS# NJCD2123986Listed by: HOMESMART REALTY ADVISORS - Open Sat, 11am to 2pmNew
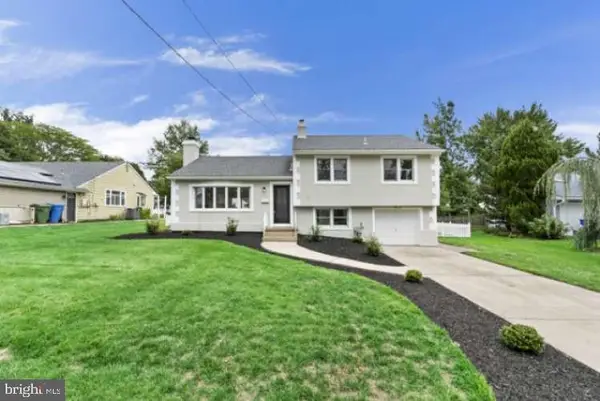 $579,000Active4 beds 3 baths1,672 sq. ft.
105 Covered Bridge Rd, CHERRY HILL, NJ 08034
MLS# NJCD2123996Listed by: REALMART REALTY, LLC - Open Thu, 5 to 7pmNew
 $549,999Active3 beds 2 baths1,920 sq. ft.
436 Valley Run Dr, CHERRY HILL, NJ 08002
MLS# NJCD2123942Listed by: COMPASS PENNSYLVANIA, LLC - Coming Soon
 $485,000Coming Soon4 beds 3 baths
1353 Heartwood Dr, CHERRY HILL, NJ 08003
MLS# NJCD2123964Listed by: HOMESMART FIRST ADVANTAGE REALTY - New
 $350,000Active3 beds 2 baths2,051 sq. ft.
413 Howard Rd, CHERRY HILL, NJ 08034
MLS# NJCD2123460Listed by: BHHS FOX & ROACH - HADDONFIELD


Protect your home and budget from life's surprises with an Assurant Home Warranty, backed by a partner that supports you through every step of homeownership. Explore Plans.
©2026 Century 21 Real Estate LLC. All rights reserved. CENTURY 21®, the CENTURY 21 Logo and C21® are service marks owned by Century 21 Real Estate LLC. Century 21 Real Estate LLC fully supports the principles of the Fair Housing Act and the Equal Opportunity Act. Each office is independently owned and operated. Listing information is deemed reliable but not guaranteed accurate.