
413 Howard Rd, Cherry Hill, NJ 08034
Local realty services provided by:CENTURY 21 Harris Hawkins & Co.
413 Howard Rd,Cherry Hill, NJ 08034
$350,000
- 3 Beds
- 2 Baths
- 2,051 sq. ft.
- Single family
- Active
Listed by: kathleen mcdonald
Office: bhhs fox & roach - haddonfield
MLS#:NJCD2123460
Source:BRIGHTMLS
Price summary
- Price:$350,000
- Price per sq. ft.:$170.65
About this home
Welcome to 413 Howard Road! This spacious split-level home offers over 2,050 square feet of living space and a versatile floor plan ready for its next chapter. The foyer entry leads to the first level featuring a cozy family room with a brick fireplace, a first-floor bedroom ideal for guests or a home office, and a convenient powder room. The second level offers a bright living room, formal dining room, and an eat-in kitchen. Upstairs you'll find the primary bedroom, two additional generously sized bedrooms, and a full hall bathroom with a double vanity. The unfinished basement provides excellent storage and includes a separate laundry/utility room. Additional features include gas heat, central air, a roof approximately 4 years old, a double-width driveway with parking for 4+ vehicles, rear storage shed, small brick patio, and a fenced backyard. This home has great bones and is ready for your personal updates and finishing touches. Property is being sold strictly AS-IS. Buyer is responsible for obtaining the Certificate of Occupancy and Fire Certification required by the Township. Conveniently located near shopping, restaurants, parks, major highways, and everything Cherry Hill has to offer....
Contact an agent
Home facts
- Year built:1956
- Subdivision & Development:KINGSTON
- Listing ID #:NJCD2123460
- Added:1 day(s) ago
- Updated:August 04, 2026 at 02:38 AM
Rooms and interior
- Bedrooms:3
- Total bathrooms:2
- Full bathrooms:1
- Half bathrooms:1
- Dining Description:Dining Room
- Basement:Yes
- Basement Description:Partially Finished
- Living area:2,051 sq. ft.
Heating and cooling
- Cooling:Central A/C
- Heating:Forced Air, Natural Gas
Structure and exterior
- Year built:1956
- Building area:2,051 sq. ft.
- Lot area:0.2 Acres
- Architectural Style:Split Level
- Construction Materials:Frame
- Foundation Description:Permanent
- Levels:2 1/2 Stories
Utilities
- Water:Public
- Sewer:Public Sewer
Finances and disclosures
- Price:$350,000
- Price per sq. ft.:$170.65
- Tax amount:$8,319 (2025)
Parking
- Parking description:Concrete Driveway
New listings near 413 Howard Rd
- Coming SoonOpen Thu, 5 to 7pm
 $549,999Coming Soon3 beds 1 baths
436 Valley Run Dr, CHERRY HILL, NJ 08002
MLS# NJCD2123942Listed by: COMPASS PENNSYLVANIA, LLC - Coming Soon
 $485,000Coming Soon4 beds 3 baths
1353 Heartwood Dr, CHERRY HILL, NJ 08003
MLS# NJCD2123964Listed by: HOMESMART FIRST ADVANTAGE REALTY - New
 $549,900Active6 beds 3 baths1,958 sq. ft.
317 Cambridge Rd, CHERRY HILL, NJ 08034
MLS# NJCD2123836Listed by: HOMESMART FIRST ADVANTAGE REALTY - New
 $529,000Active4 beds 3 baths2,700 sq. ft.
22 Clemson Rd, CHERRY HILL, NJ 08034
MLS# NJCD2123774Listed by: HOMECOIN.COM - Coming Soon
 $349,000Coming Soon3 beds 1 baths
6 Whitman Ave, CHERRY HILL, NJ 08002
MLS# NJCD2123772Listed by: COMPASS NEW JERSEY, LLC - HADDON TOWNSHIP - Coming Soon
 $529,745Coming Soon3 beds 3 baths
16 Saint Martins Rd, CHERRY HILL, NJ 08002
MLS# NJCD2123794Listed by: REMAX WELCOME HOME - New
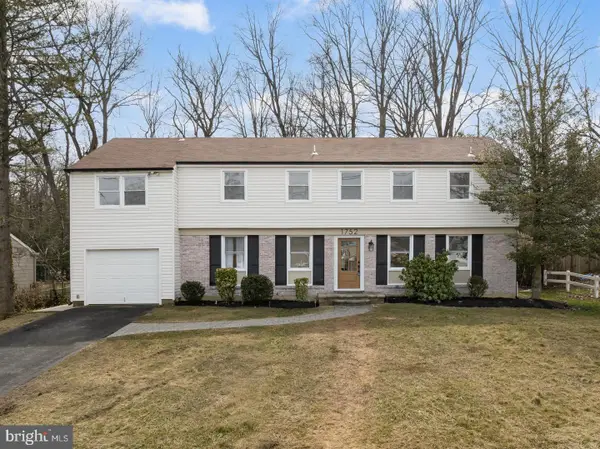 $629,000Active5 beds 4 baths2,378 sq. ft.
1752 Lark Ln, CHERRY HILL, NJ 08003
MLS# NJCD2123648Listed by: KELLER WILLIAMS REALTY - New
 $1,020,000Active5 beds 4 baths3,293 sq. ft.
107 Renaissance Dr, CHERRY HILL, NJ 08003
MLS# NJCD2123724Listed by: CANAAN REALTY GROUP. LLC - New
 $460,000Active3 beds 2 baths2,016 sq. ft.
219 Maine Ave, CHERRY HILL, NJ 08002
MLS# NJCD2123710Listed by: AI BROKERS LLC


Protect your home and budget from life's surprises with an Assurant Home Warranty, backed by a partner that supports you through every step of homeownership. Explore Plans.
©2026 Century 21 Real Estate LLC. All rights reserved. CENTURY 21®, the CENTURY 21 Logo and C21® are service marks owned by Century 21 Real Estate LLC. Century 21 Real Estate LLC fully supports the principles of the Fair Housing Act and the Equal Opportunity Act. Each office is independently owned and operated. Listing information is deemed reliable but not guaranteed accurate.