
1004 Swallow Dr, Cherry Hill, NJ 08003
Local realty services provided by:CENTURY 21 The Real Estate Store
1004 Swallow Dr,Cherry Hill, NJ 08003
$705,000
- 4 Beds
- 3 Baths
- - sq. ft.
- Single family
- Sold
Listed by: cristin m. holloway
Office: exp realty, llc.
MLS#:NJCD2113776
Source:BRIGHTMLS
Sorry, we are unable to map this address
Price summary
- Price:$705,000
About this home
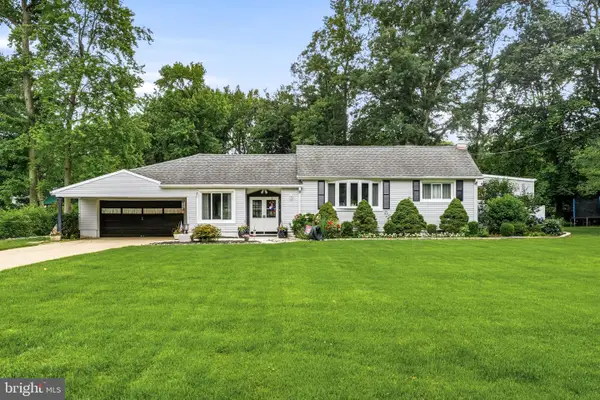
Welcome to this stunning, fully remodeled single-family home nestled on the desirable east side of Cherry Hill. This home offers the perfect blend of modern luxury and everyday comfort! From the moment you step inside, you’ll notice the meticulous attention to detail and high-end finishes throughout. The home features brand-new flooring, all-new windows, and a completely redesigned kitchen equipped with top-of-the-line appliances, new custom cabinetry, quartz countertops, center island with seating, recessed lighting and tile backsplash. The formal living room is oversized and is just off of the kitchen offering great natural light and so much space that it provides an option for extra breakfast area if desired. The formal dining room is on the other side of the kitchen offering great space for holiday or every day meals! The family room is anchored by a contemporary fireplace, creating a warm and sophisticated space to relax or entertain. Upstairs, you’ll find generously sized bedrooms filled with natural light, offering plenty of space for rest and relaxation. The standout is the impressive primary suite, complete with a brand-new en-suite bathroom showcasing premium fixtures, elegant tile work, and a thoughtfully designed layout creating retreat like feel. The basement is partially finished and offers space for additional living, playroom, home gym or office!
The outside space includes a private, wooded backyard, complete with a brick patio and screened-in porch perfect for morning coffee or evening gatherings. All of this plus a two-car garage and a location that is accessible to the area's best shopping and restaurants! Make your appointment to see this great home today!...
Contact an agent
Home facts
- Year built:1968
- Listing ID #:NJCD2113776
- Added:103 day(s) ago
- Updated:July 07, 2026 at 10:43 AM
Rooms and interior
- Bedrooms:4
- Total bathrooms:3
- Full bathrooms:2
- Half bathrooms:1
- Dining Description:Formal/Separate Dining Room
- Bathrooms Description:Primary Bath(s)
- Kitchen Description:Breakfast Area, Built-Ins, Combination Kitchen/Living, Kitchen - Eat-In, Kitchen - Island, Recessed Lighting, Upgraded Countertops
- Basement:Yes
- Basement Description:Partially Finished
Heating and cooling
- Cooling:Central A/C
- Heating:Forced Air, Natural Gas
Structure and exterior
- Year built:1968
- Architectural Style:Colonial
- Construction Materials:Aluminum Siding, Brick
- Exterior Features:Patio(s), Porch(es), Screened
- Foundation Description:Block
- Levels:2 Stories
Schools
- High school:CHERRY HILL HIGH-EAST H.S.
Utilities
- Water:Public
- Sewer:Public Sewer
Finances and disclosures
- Price:$705,000
- Tax amount:$12,363 (2025)
Features and amenities
- Amenities:Built-Ins, Recessed Lighting
Parking
- Parking description:Attached Garage, Garage - Front Entry
- Garage:Yes
- Garage spaces:2
New listings near 1004 Swallow Dr
- New
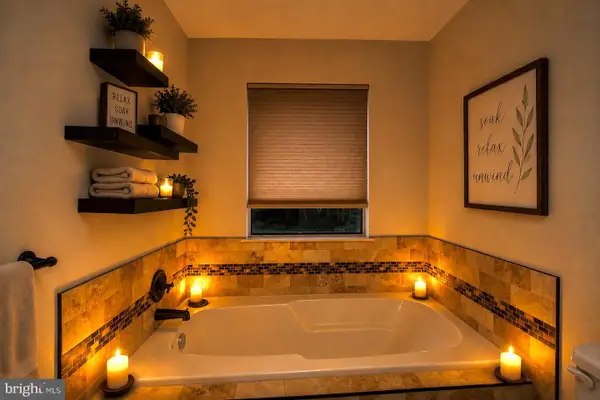 $279,900Active2 beds 2 baths1,032 sq. ft.
1815 The Woods Ii, CHERRY HILL, NJ 08003
MLS# NJCD2121890Listed by: KELLER WILLIAMS REALTY - MOORESTOWN - Coming Soon
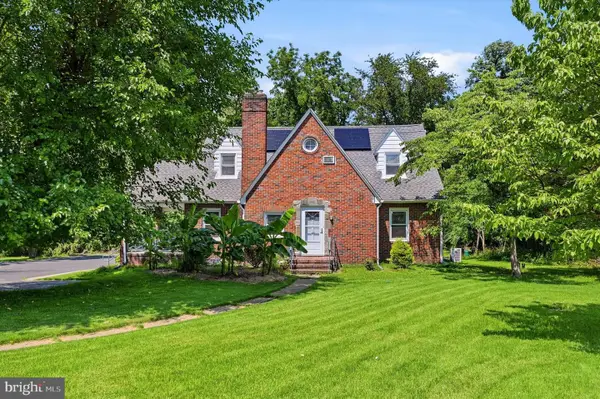 $529,500Coming Soon4 beds 2 baths
2317 Church Rd, CHERRY HILL, NJ 08002
MLS# NJCD2121558Listed by: REAL OF PENNSYLVANIA - Coming Soon
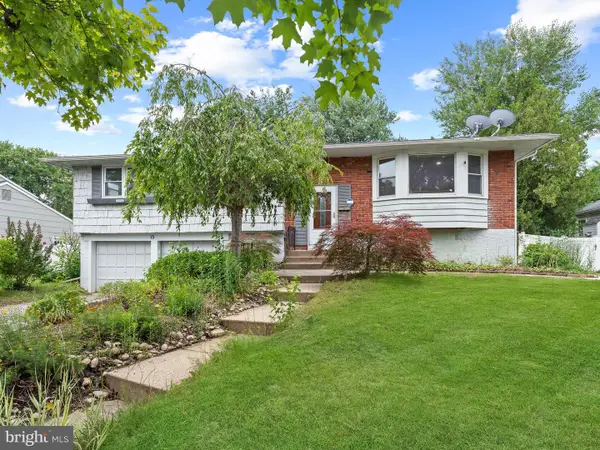 $500,000Coming Soon4 beds 3 baths
15 Jade Ln, CHERRY HILL, NJ 08002
MLS# NJCD2121812Listed by: GARDEN STATE PROPERTIES GROUP - MERCHANTVILLE - Open Sat, 11am to 1pmNew
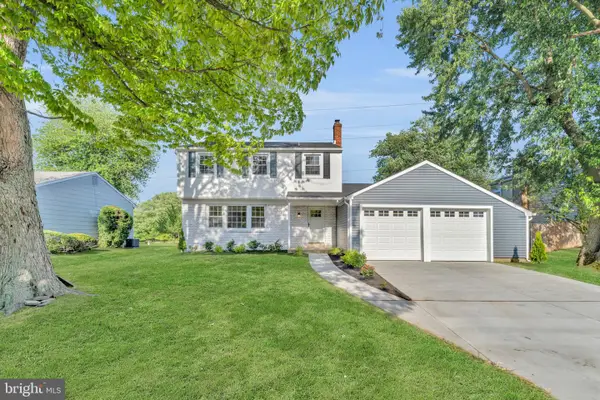 $699,900Active4 beds 3 baths2,320 sq. ft.
719 Crestbrook Ave, CHERRY HILL, NJ 08003
MLS# NJCD2121784Listed by: HOMESMART FIRST ADVANTAGE REALTY - New
 $620,000Active4 beds 5 baths2,972 sq. ft.
300 Columbia Blvd, CHERRY HILL, NJ 08002
MLS# NJCD2121320Listed by: KELLER WILLIAMS REALTY - MOORESTOWN - Coming Soon
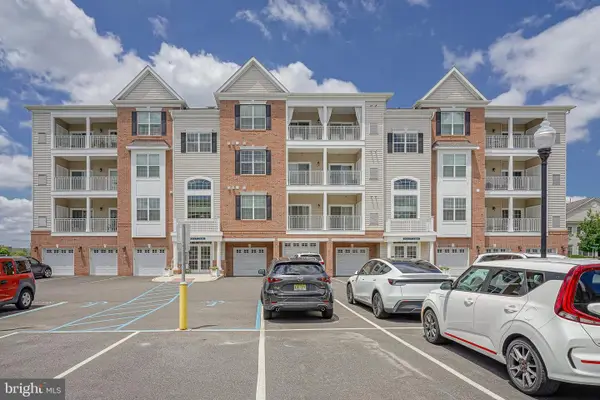 $440,000Coming Soon2 beds 2 baths
5343 Palomino Court, CHERRY HILL, NJ 08002
MLS# NJCD2121316Listed by: KELLER WILLIAMS REALTY - Coming Soon
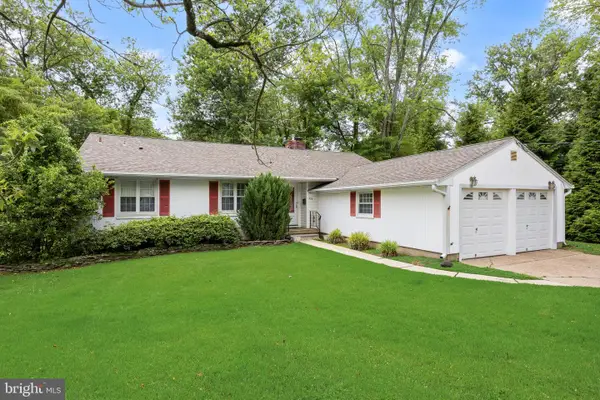 $579,000Coming Soon3 beds 2 baths
223 Dickens Ct, CHERRY HILL, NJ 08034
MLS# NJCD2121434Listed by: KELLER WILLIAMS REALTY - Coming SoonOpen Thu, 5 to 8pm
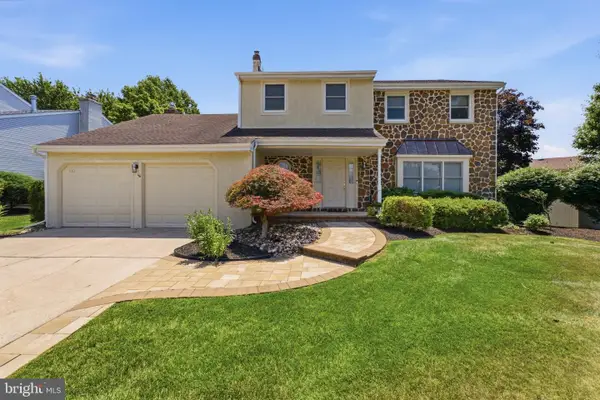 $599,000Coming Soon3 beds 3 baths
100 Dalton Ter, CHERRY HILL, NJ 08003
MLS# NJCD2121688Listed by: HOMESMART FIRST ADVANTAGE REALTY - New
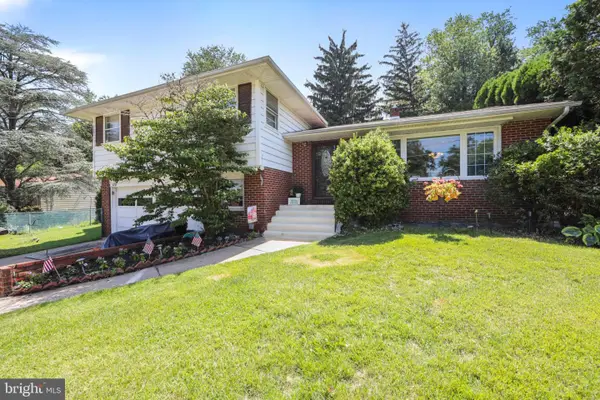 $559,900Active4 beds 3 baths2,135 sq. ft.
115 Cleveland Ave, CHERRY HILL, NJ 08002
MLS# NJCD2121410Listed by: LAMB REALTY - Coming SoonOpen Wed, 5 to 7pm
 $430,000Coming Soon2 beds 2 baths
1405 Orchard Ln, CHERRY HILL, NJ 08002
MLS# NJCD2121658Listed by: KELLER WILLIAMS REALTY - MOORESTOWN


Protect your home and budget from life's surprises with an Assurant Home Warranty, backed by a partner that supports you through every step of homeownership. Explore Plans.
©2026 Century 21 Real Estate LLC. All rights reserved. CENTURY 21®, the CENTURY 21 Logo and C21® are service marks owned by Century 21 Real Estate LLC. Century 21 Real Estate LLC fully supports the principles of the Fair Housing Act and the Equal Opportunity Act. Each office is independently owned and operated. Listing information is deemed reliable but not guaranteed accurate.