
15 Jade Ln, Cherry Hill, NJ 08002
Local realty services provided by:CENTURY 21 Mertz & Associates
15 Jade Ln,Cherry Hill, NJ 08002
$500,000
- 4 Beds
- 3 Baths
- 2,154 sq. ft.
- Single family
- Active
Listed by: hien x vu
Office: garden state properties group - merchantville
MLS#:NJCD2121812
Source:BRIGHTMLS
Price summary
- Price:$500,000
- Price per sq. ft.:$232.13
About this home
Don't miss this lovely home Bi-level in in "Knollwood". Cherry Hill with 4 beds and 3 full baths. Enter into the foyer w/cathedral ceiling, huge living room formal eat-in-kitchen with counter & white cabinets.
Master bath. 3 additional good sized bedrooms.
Downstairs family room, 4th bedroom and double closet, full bath & large laundry room. Oversized 2 car garage and roof-deck.
Don't miss this great house.
Contact an agent
Home facts
- Year built:1963
- Listing ID #:NJCD2121812
- Added:8 day(s) ago
- Updated:July 14, 2026 at 04:25 PM
Rooms and interior
- Bedrooms:4
- Total bathrooms:3
- Full bathrooms:3
- Rooms Total:10
- Dining Description:Dining Room
- Bathrooms Description:Primary Bath(s)
- Kitchen Description:Built-In Range, Dishwasher, Disposal, Kitchen - Eat-In
- Bedroom Description:Primary Bedroom
- Basement:Yes
- Basement Description:Full, Fully Finished
- Living area:2,154 sq. ft.
Heating and cooling
- Cooling:Central A/C
- Heating:Forced Air, Natural Gas
Structure and exterior
- Roof:Pitched, Shingle
- Year built:1963
- Building area:2,154 sq. ft.
- Lot area:0.2 Acres
- Architectural Style:Bi-level, Contemporary
- Construction Materials:Aluminum Siding, Shingle Siding, Wood Siding
- Exterior Features:Patio(s), Sidewalks, Street Lights
- Foundation Description:Brick/Mortar
- Levels:2 Stories
Utilities
- Water:Public
- Sewer:Public Sewer
Finances and disclosures
- Price:$500,000
- Price per sq. ft.:$232.13
- Tax amount:$9,243 (2025)
Features and amenities
- Amenities:100 Amp Service, Attic/House Fan, Bay/Bow Windows, Cable TV, Ceiling Fan(s), Security System
Parking
- Parking description:Attached Garage, Garage Door Opener, Inside Access, Oversized
- Garage:Yes
- Garage spaces:2
New listings near 15 Jade Ln
- Coming Soon
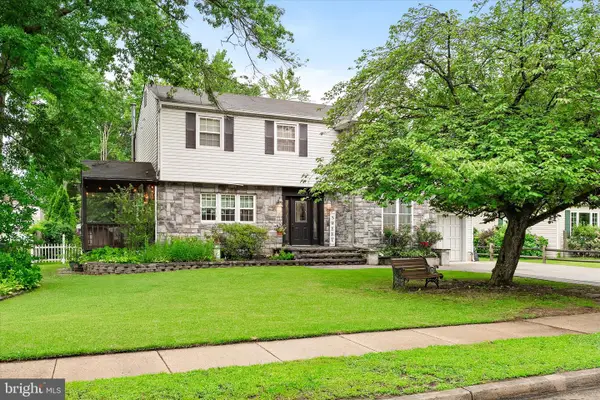 $600,000Coming Soon4 beds 3 baths
643 Highland Ave, CHERRY HILL, NJ 08002
MLS# NJCD2121902Listed by: KELLER WILLIAMS PREMIER - Coming SoonOpen Sat, 12 to 2pm
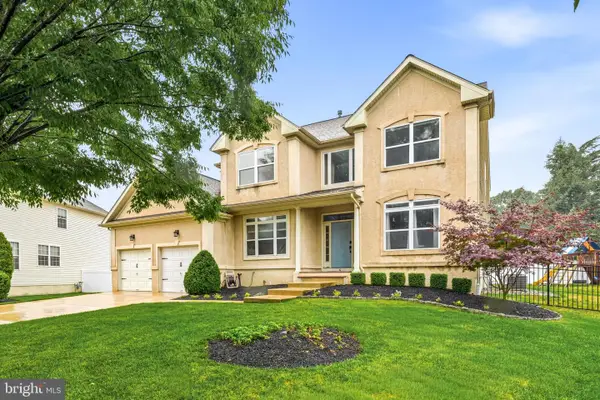 $925,000Coming Soon4 beds 4 baths
6 Polo Ct, CHERRY HILL, NJ 08003
MLS# NJCD2122004Listed by: KELLER WILLIAMS REALTY - MARLTON - New
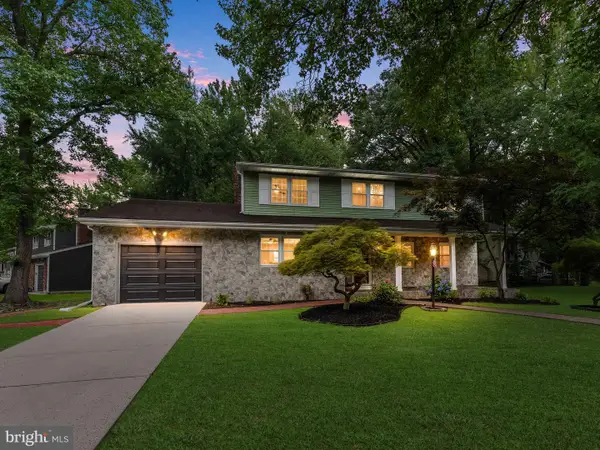 $574,777Active4 beds 3 baths2,192 sq. ft.
108 Kingswood Ct, CHERRY HILL, NJ 08034
MLS# NJCD2122334Listed by: RE/MAX COMMUNITY-WILLIAMSTOWN - New
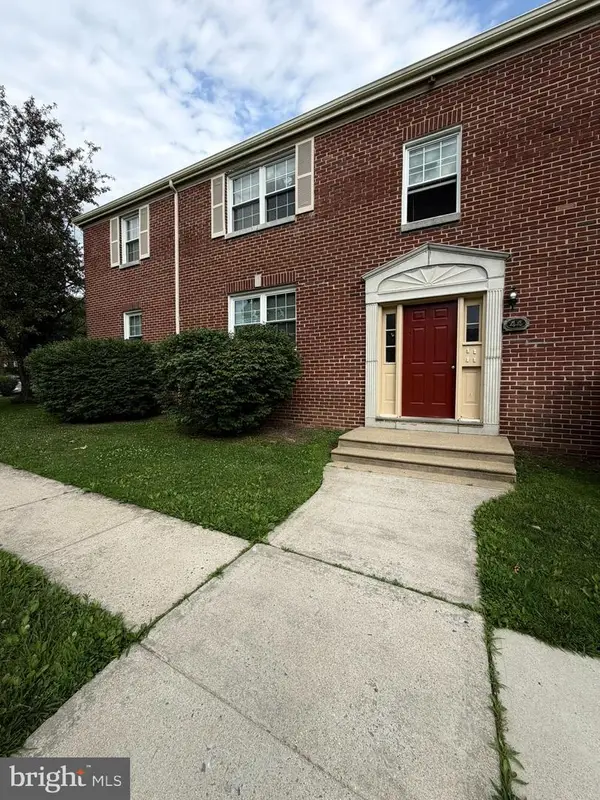 $165,000Active2 beds 1 baths750 sq. ft.
100 Park Blvd #44d, CHERRY HILL, NJ 08034
MLS# NJCD2122336Listed by: REALTYMARK PROPERTIES - New
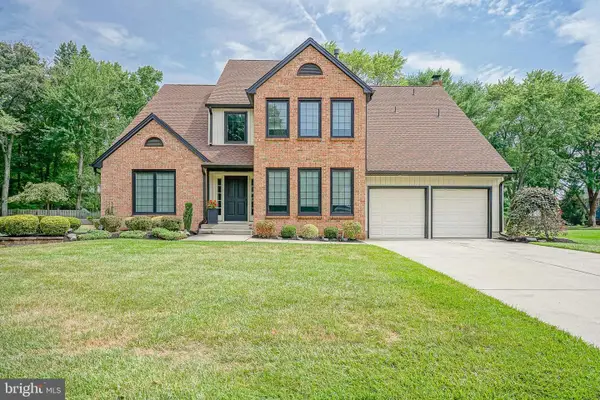 $839,500Active4 beds 3 baths2,844 sq. ft.
6 Saint Michael Ct, CHERRY HILL, NJ 08003
MLS# NJCD2122342Listed by: TOWNSHIP REALTY - Coming Soon
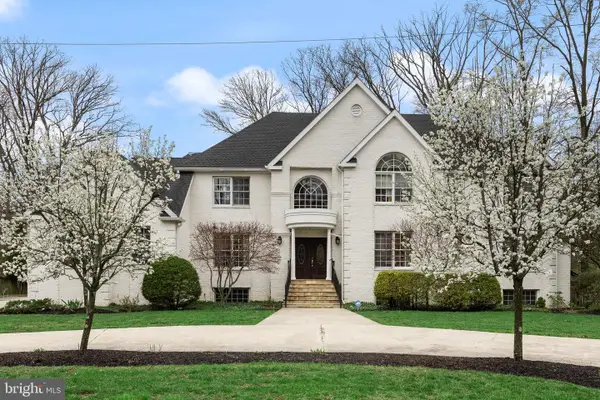 $1,100,000Coming Soon7 beds 5 baths
18 Cooper Run Dr, CHERRY HILL, NJ 08003
MLS# NJCD2122108Listed by: EXP REALTY, LLC - New
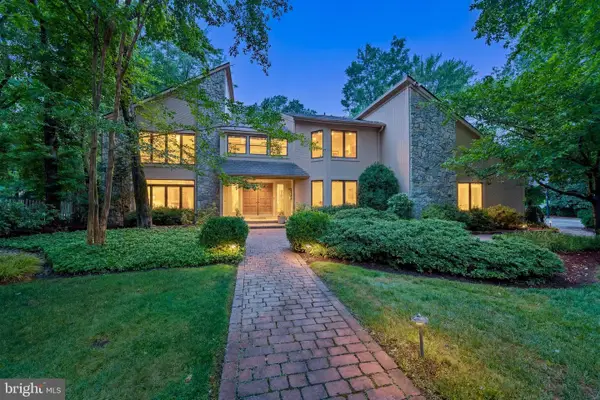 $1,750,000Active4 beds 5 baths4,567 sq. ft.
43 Southwood Dr, CHERRY HILL, NJ 08003
MLS# NJCD2122306Listed by: PROMINENT PROPERTIES SOTHEBY'S INTL REALTY - Open Wed, 5 to 7pmNew
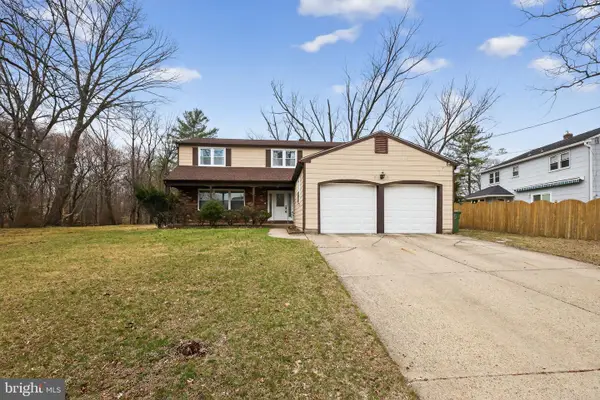 $600,000Active4 beds 3 baths2,639 sq. ft.
1200 Cardinal Ln, CHERRY HILL, NJ 08003
MLS# NJCD2122326Listed by: KELLER WILLIAMS - MAIN STREET - New
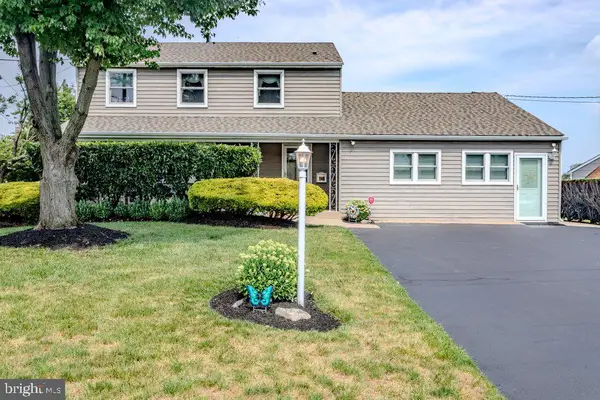 $539,900Active4 beds 3 baths2,478 sq. ft.
2 Bellows Ln, CHERRY HILL, NJ 08002
MLS# NJCD2122246Listed by: BHHS FOX & ROACH-CHERRY HILL - Open Sat, 11am to 1pmNew
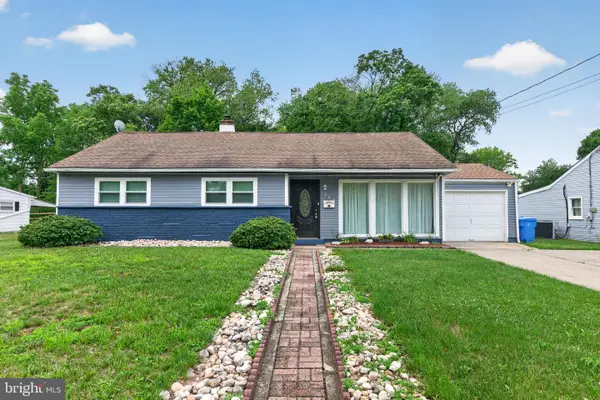 $414,900Active3 beds 1 baths1,474 sq. ft.
102 Ramble Rd, CHERRY HILL, NJ 08034
MLS# NJCD2122254Listed by: HONEST REAL ESTATE


Protect your home and budget from life's surprises with an Assurant Home Warranty, backed by a partner that supports you through every step of homeownership. Explore Plans.
©2026 Century 21 Real Estate LLC. All rights reserved. CENTURY 21®, the CENTURY 21 Logo and C21® are service marks owned by Century 21 Real Estate LLC. Century 21 Real Estate LLC fully supports the principles of the Fair Housing Act and the Equal Opportunity Act. Each office is independently owned and operated. Listing information is deemed reliable but not guaranteed accurate.