
109 Kingsdale Ave, Cherry Hill, NJ 08003
Local realty services provided by:CENTURY 21 Home Team Realty
Listed by: mary c ryan
Office: bhhs fox & roach-cherry hill
MLS#:NJCD2118164
Source:BRIGHTMLS
Price summary
- Price:$775,000
- Price per sq. ft.:$253.6
About this home
**A HOME THAT YOU HAVE TO SEE TO APPRECIATE!** Welcome to 109 Kingsdale Avenue, a beautifully maintained Paparone-built home in Cherry Hill’s prestigious Fox Hollow community, where an approximately half-acre setting, over 3,000 square feet of living space, and an incredible indoor-outdoor entertaining area come together to create something truly special.
The **20’ x 20’ Florida room addition is the showstopper!** With a soaring cathedral ceiling, recessed lighting, ceramic tile flooring, and a custom beverage station with wine refrigerator, this spectacular space offers the perfect extension of the home for entertaining or simply relaxing. Open the sliders to the expansive deck featuring built-in seating, floral beds, and a hot tub, all overlooking the beautifully landscaped grounds. This is outdoor living at its best—and a feature you will appreciate the moment you see it!
Inside, the home offers a comfortable and inviting floor plan with **4 bedrooms and 2.5 baths**. Beautiful hardwood floors and crown molding enhance the formal living and dining rooms. The updated kitchen features ceramic tile flooring, Onyx countertops, ceramic tile backsplash, and stainless steel appliances. The adjoining family room offers hardwood flooring and a classic brick fireplace, creating a warm and inviting space that flows directly into the impressive Florida room.
Upstairs, the spacious primary suite is another standout. Gorgeous hardwood floors, crown molding, decorative shadow boxing, and a **full-wall walk-in closet** create a sophisticated retreat. The updated primary bath features ceramic tile flooring, a frameless glass shower, dual-sink vanity, and granite countertop. Three additional bedrooms provide generous closet space, while the updated hall bath features a jetted tub and ceramic tile surround.
Additional features include an updated powder room with marble-top vanity, unfinished basement, newer roof approximately 4 years old, a high-efficiency heater, water heater and central air all under 10 years old, and a two-car garage.
**If you’re searching for a Cherry Hill home with space, character, an exceptional entertaining area, and a beautiful half-acre setting, put this one on your must-see list. The Florida room alone is worth the visit! Schedule your private showing today.**...
Contact an agent
Home facts
- Year built:1978
- Subdivision & Development:FOX HOLLOW
- Listing ID #:NJCD2118164
- Added:155 day(s) ago
- Updated:October 23, 2026 at 02:00 PM
Rooms and interior
- Bedrooms:4
- Total bathrooms:3
- Full bathrooms:2
- Half bathrooms:1
- Flooring:Carpet, Ceramic Tile, Hardwood
- Dining Description:Dining Room
- Bathrooms Description:Bathroom 2, Half Bath, Primary Bathroom
- Kitchen Description:Built-In Microwave, Carpet, Crown Moldings, Dishwasher, Disposal, Icemaker, Kitchen - Eat-In, Oven - Self Cleaning, Oven/Range - Gas, Pantry, Recessed Lighting, Refrigerator, Stainless Steel Appliances, Upgraded Countertops, Water Dispenser
- Bedroom Description:Carpet, Primary Bedroom, Walk In Closet(s)
- Basement:Yes
- Basement Description:Drainage System, Partial, Sump Pump, Unfinished
- Living area:3,056 sq. ft.
Heating and cooling
- Cooling:Central A/C
- Heating:Forced Air, Natural Gas
Structure and exterior
- Roof:Architectural Shingle
- Year built:1978
- Building area:3,056 sq. ft.
- Architectural Style:Traditional
- Construction Materials:Frame
- Foundation Description:Block
- Levels:2 Stories
Schools
- High school:CHERRY HILL HIGH-EAST H.S.
- Middle school:HENRY C. BECK M.S.
- Elementary school:RICHARD STOCKTON E.S.
Utilities
- Water:Public
- Sewer:Public Sewer
Finances and disclosures
- Price:$775,000
- Price per sq. ft.:$253.6
- Tax amount:$16,438 (2025)
Features and amenities
- Laundry features:Dryer - Electric, Laundry, Washer
- Amenities:Attic/House Fan, Carpet, Ceiling Fan(s), Chair Railings, Crown Moldings, Exposed Beams, Recessed Lighting, Sliding Windows, Underground Utilities, Window Treatments
Parking
- Parking description:Attached Garage, Concrete Driveway, Garage - Front Entry, Garage Door Opener
- Garage:Yes
- Garage spaces:2
New listings near 109 Kingsdale Ave
- Coming Soon
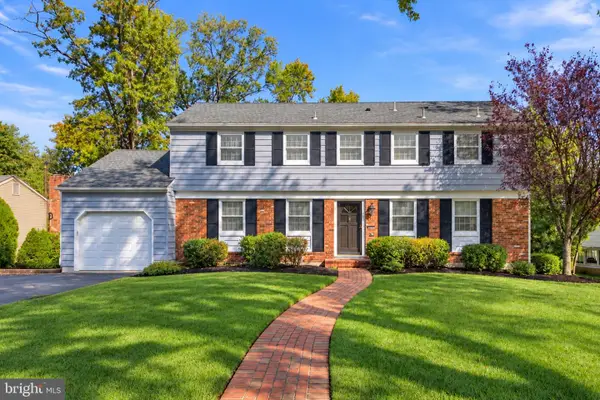 $589,000Coming Soon4 beds 4 baths2,040 sq. ft.
1713 Lark Ln, CHERRY HILL, NJ 08003
MLS# NJCD2126786Listed by: KELLER WILLIAMS - MAIN STREET - Coming Soon
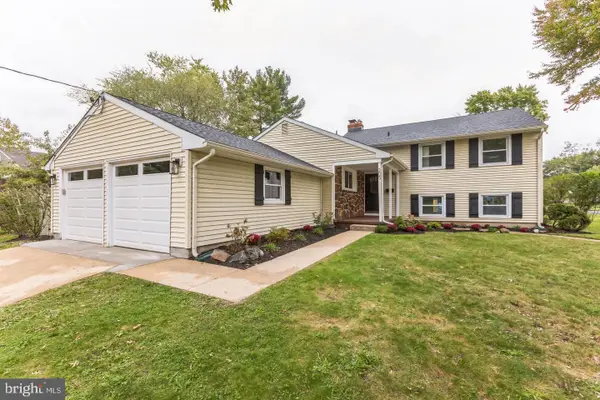 $699,900Coming Soon4 beds 4 baths2,396 sq. ft.
205 Barclay Ln, CHERRY HILL, NJ 08034
MLS# NJCD2129290Listed by: REAL BROKER, LLC - Coming Soon
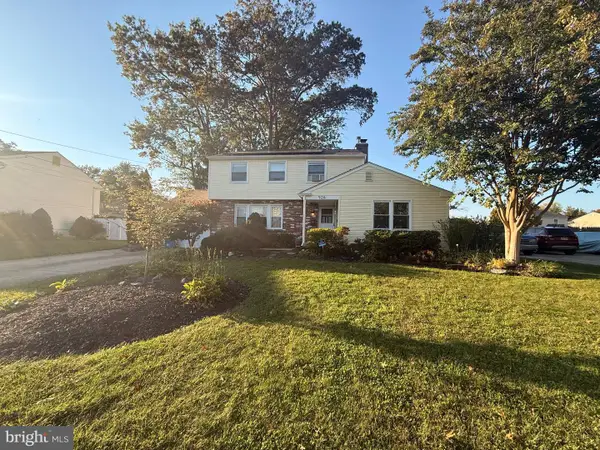 $499,999Coming Soon4 beds 3 baths1,964 sq. ft.
926 Abington Rd, CHERRY HILL, NJ 08034
MLS# NJCD2123716Listed by: KELLER WILLIAMS REALTY - MARLTON - Coming SoonOpen Sat, 11am to 1pm
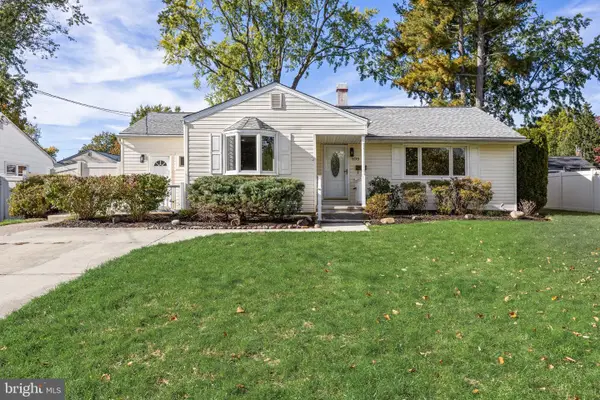 $425,000Coming Soon3 beds 2 baths1,204 sq. ft.
109 Winesap Rd, CHERRY HILL, NJ 08003
MLS# NJCD2129108Listed by: EXP REALTY, LLC - Coming Soon
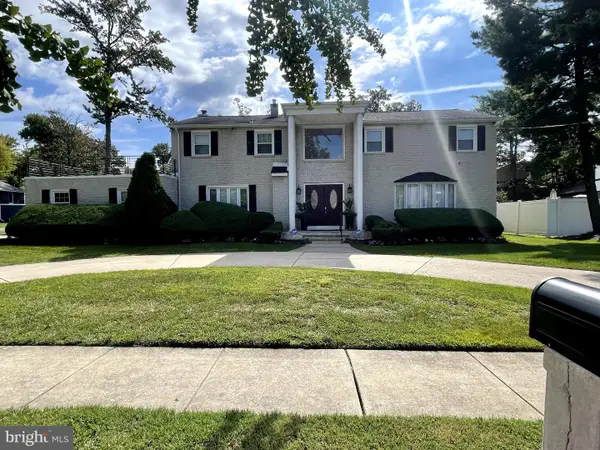 $755,000Coming Soon4 beds 3 baths3,278 sq. ft.
8 Holden Rd, CHERRY HILL, NJ 08034
MLS# NJCD2128656Listed by: LYONSVIEW REALTY - Coming SoonOpen Sun, 11am to 3pm
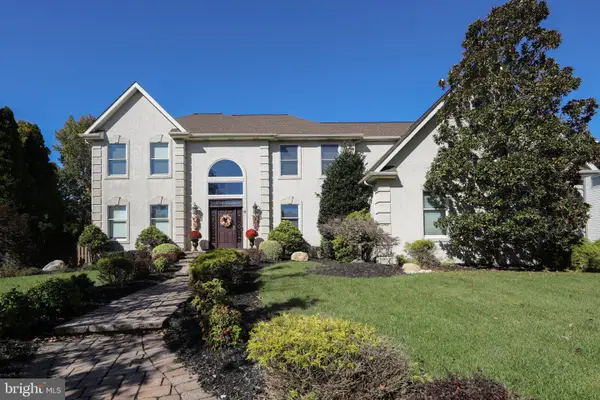 $959,900Coming Soon4 beds 3 baths3,564 sq. ft.
6 Vanessa Ct, CHERRY HILL, NJ 08003
MLS# NJCD2128524Listed by: LPT REALTY, LLC - Coming Soon
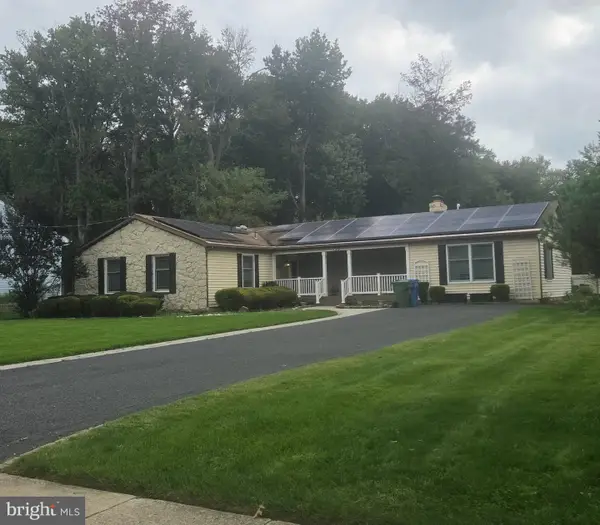 $549,900Coming Soon4 beds 2 baths2,212 sq. ft.
626 Mercer St. St, CHERRY HILL, NJ 08002
MLS# NJCD2128554Listed by: PEZE & ASSOCIATES - Open Sun, 12 to 2pmNew
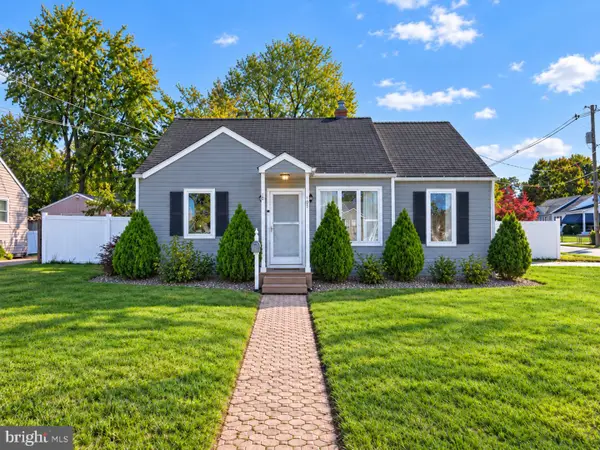 $360,000Active2 beds 2 baths1,447 sq. ft.
101 Philmar Ave, CHERRY HILL, NJ 08003
MLS# NJCD2129294Listed by: REAL BROKER, LLC - Open Sat, 2 to 4pmNew
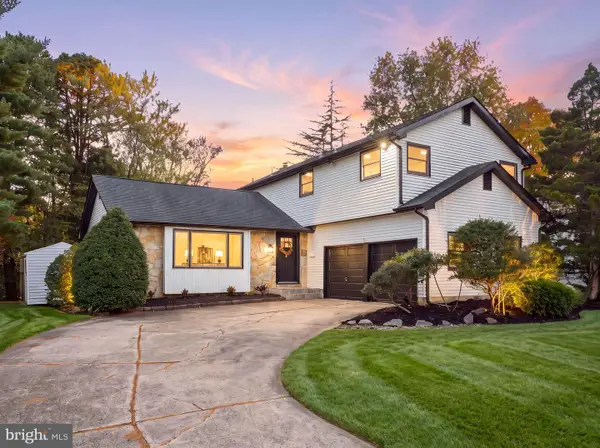 $699,900Active4 beds 3 baths2,376 sq. ft.
1818 Russet Dr, CHERRY HILL, NJ 08003
MLS# NJCD2129352Listed by: HOF REALTY - Open Sun, 1 to 3pmNew
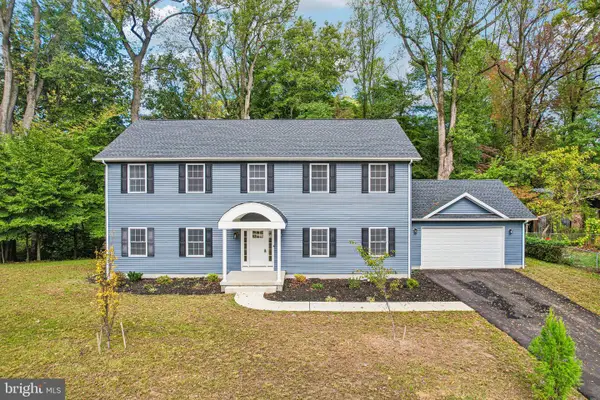 $939,000Active4 beds 3 baths3,244 sq. ft.
24 Montana Ave, CHERRY HILL, NJ 08002
MLS# NJCD2129340Listed by: BHHS FOX & ROACH-MOORESTOWN


Protect your home and budget from life's surprises with an Assurant Home Warranty, backed by a partner that supports you through every step of homeownership. Explore Plans.
©2026 Century 21 Real Estate LLC. All rights reserved. CENTURY 21®, the CENTURY 21 Logo and C21® are service marks owned by Century 21 Real Estate LLC. Century 21 Real Estate LLC fully supports the principles of the Fair Housing Act and the Equal Opportunity Act. Each office is independently owned and operated. Listing information is deemed reliable but not guaranteed accurate.