
1112 Winding Dr, Cherry Hill, NJ 08003
Local realty services provided by:CENTURY 21 Harbor Realty
1112 Winding Dr,Cherry Hill, NJ 08003
$849,000
- 3 Beds
- 3 Baths
- 3,839 sq. ft.
- Single family
- Active
Listed by: bonnie walter
Office: keller williams realty
MLS#:NJCD2115284
Source:BRIGHTMLS
Price summary
- Price:$849,000
- Price per sq. ft.:$221.15
About this home
Set on nearly one and a half acres in the highly sought-after Voken Tract of Cherry Hill, this expansive one-level ranch offers a striking mid-century modern exterior aesthetic paired with exceptional indoor-outdoor living—and the exciting opportunity to bring your vision to life. From the moment you arrive, the almost 4,000 sq ft home’s clean lines and thoughtful layout create a sense of effortless sophistication. A welcoming foyer with marble flooring leads to a convenient coat room and powder room, setting the tone for the well-designed interior. The formal dining room flows seamlessly into the living room, where soaring cathedral ceilings and a wood-burning fireplace create a dramatic yet inviting space, perfect for both entertaining and everyday living. At the heart of the home, the oversized kitchen offers abundant space for gathering, featuring a large L-shaped peninsula with seating for up to eight and a dedicated dining area. Off the kitchen is an attached greenhouse, perfect for the avid gardener. Just beyond, the expansive family room is a true showstopper, boasting cathedral ceilings, a gas fireplace, and a wet bar, ideal for hosting guests or relaxing in style. Sliding glass doors open to an impressive patio and rear deck, seamlessly extending your living space outdoors and overlooking the in-ground pool and tranquil wooded setting. The bedroom wing includes two generously sized bedrooms that share a beautifully updated hall bathroom with marble tile and a tub/shower combination. The private primary suite is a retreat of its own, complete with sliders to a secluded side patio, an oversized cedar-lined walk-in closet, and an additional flex room—perfect for a home office, fitness space, or serene sitting room. The primary ensuite bath features a jetted soaking tub, walk-in shower, dual sink vanity, and a private water closet, creating a spa-like experience. The primary bathroom, walk-in closet and sitting room all have radiant heated floors - such a luxury! A three-car garage provides ample space for vehicles, along with additional room for storage—ideal for hobbyists, outdoor equipment, or seasonal items. This special property is awaiting your creative updates to transform it into a true show-stopping home, all while enjoying the space, privacy, and prestige that define the Voken Tract. Located close to award-winning schools, this location cannot be beat. True privacy, yet close to all that is important to everyday life. This gem of a home is not to be missed!...
Contact an agent
Home facts
- Year built:1958
- Subdivision & Development:VOKEN TRACT
- Listing ID #:NJCD2115284
- Added:175 day(s) ago
- Updated:October 24, 2026 at 04:44 AM
Rooms and interior
- Bedrooms:3
- Total bathrooms:3
- Full bathrooms:2
- Half bathrooms:1
- Flooring:Ceramic Tile, Hardwood, Marble
- Dining Description:Combination Dining/Living, Combination Kitchen/Dining, Dining Room
- Bathrooms Description:Bathroom 2, Half Bath, Primary Bath(s), Primary Bathroom
- Kitchen Description:Breakfast Area, Built-Ins, Cedar Closet(s), Kitchen - Eat-In, Kitchen - Island, Kitchen - Table Space, Recessed Lighting, Wet/Dry Bar
- Bedroom Description:Cedar Closet(s), Entry Level Bedroom, Primary Bedroom, Walk In Closet(s)
- Living area:3,839 sq. ft.
Heating and cooling
- Cooling:Central A/C
- Heating:Baseboard - Hot Water, Natural Gas
Structure and exterior
- Year built:1958
- Building area:3,839 sq. ft.
- Lot area:1.42 Acres
- Lot Features:Backs to Trees, Front Yard, Irregular, Partly Wooded, Private, Rear Yard, Secluded, Trees/Wooded
- Architectural Style:Ranch/Rambler
- Construction Materials:Wood Siding
- Exterior Features:Deck(s), Extensive Hardscape, Exterior Lighting, Patio(s)
- Foundation Description:Crawl Space
- Levels:1 Story
Schools
- High school:CHERRY HILL HIGH - EAST
Utilities
- Water:Public
- Sewer:Septic Exists
Finances and disclosures
- Price:$849,000
- Price per sq. ft.:$221.15
- Tax amount:$28,294 (2025)
Features and amenities
- Amenities:Built-Ins, Cedar Closet(s), Recessed Lighting, Skylight(s), Wet/Dry Bar
- Pool features:In Ground
Parking
- Parking description:Off Street, Paved Driveway
New listings near 1112 Winding Dr
- Coming Soon
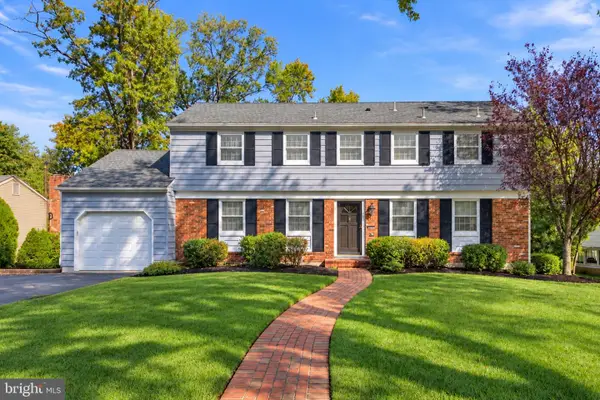 $589,000Coming Soon4 beds 4 baths2,040 sq. ft.
1713 Lark Ln, CHERRY HILL, NJ 08003
MLS# NJCD2126786Listed by: KELLER WILLIAMS - MAIN STREET - Coming Soon
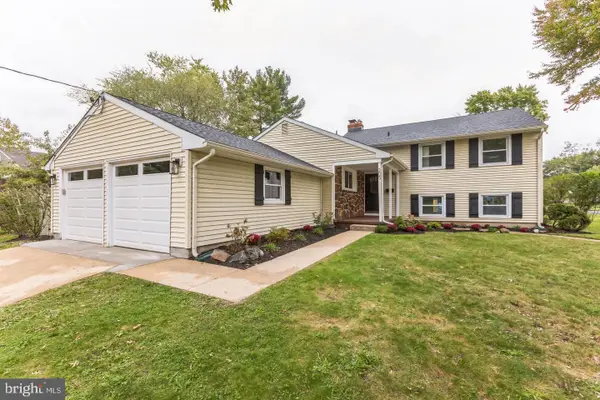 $699,900Coming Soon4 beds 4 baths2,396 sq. ft.
205 Barclay Ln, CHERRY HILL, NJ 08034
MLS# NJCD2129290Listed by: REAL BROKER, LLC - Coming Soon
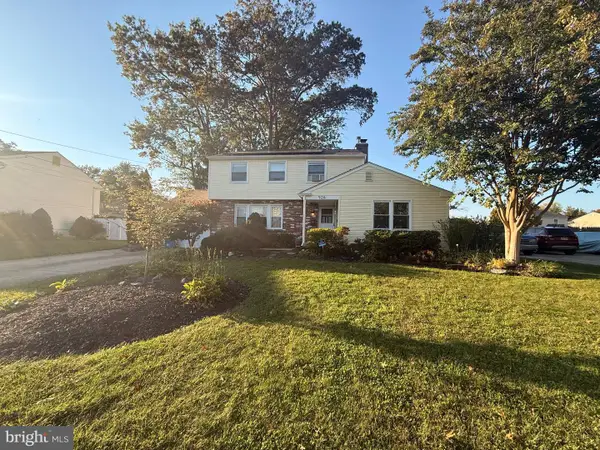 $499,999Coming Soon4 beds 3 baths1,964 sq. ft.
926 Abington Rd, CHERRY HILL, NJ 08034
MLS# NJCD2123716Listed by: KELLER WILLIAMS REALTY - MARLTON - Coming Soon
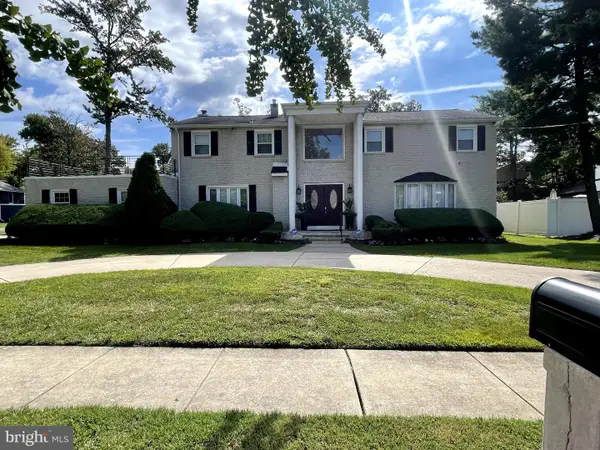 $755,000Coming Soon4 beds 3 baths3,278 sq. ft.
8 Holden Rd, CHERRY HILL, NJ 08034
MLS# NJCD2128656Listed by: LYONSVIEW REALTY - Coming SoonOpen Sun, 11am to 3pm
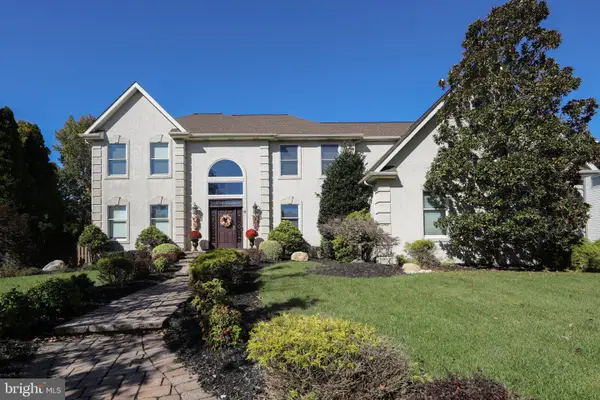 $959,900Coming Soon4 beds 3 baths3,564 sq. ft.
6 Vanessa Ct, CHERRY HILL, NJ 08003
MLS# NJCD2128524Listed by: LPT REALTY, LLC - Coming Soon
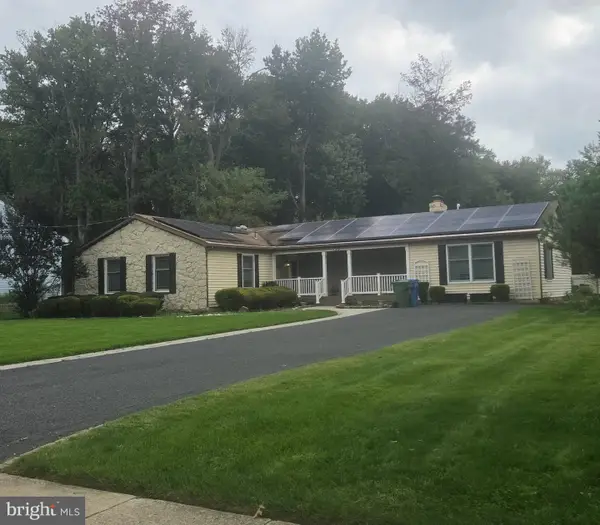 $549,900Coming Soon4 beds 2 baths2,212 sq. ft.
626 Mercer St. St, CHERRY HILL, NJ 08002
MLS# NJCD2128554Listed by: PEZE & ASSOCIATES - Open Sun, 10am to 12pmNew
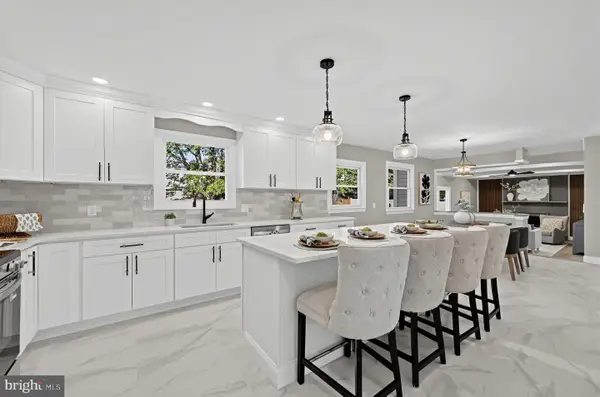 $749,000Active5 beds 4 baths2,712 sq. ft.
1817 Rolling Ln, CHERRY HILL, NJ 08003
MLS# NJCD2129414Listed by: AMY ROSSANO GROUP LLC - New
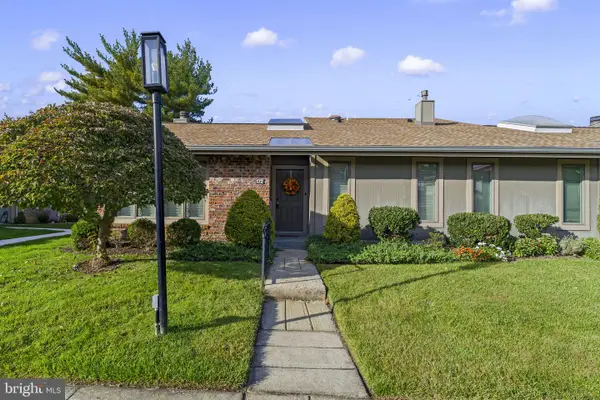 $350,000Active2 beds 2 baths1,139 sq. ft.
172 Uxbridge, CHERRY HILL, NJ 08034
MLS# NJCD2129446Listed by: KELLER WILLIAMS - MAIN STREET - Open Sun, 12 to 2pmNew
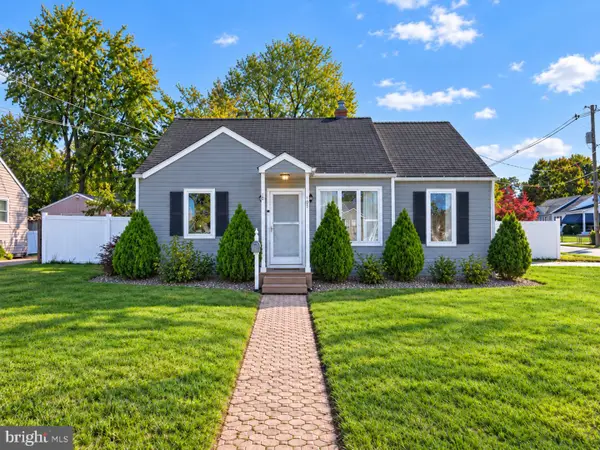 $360,000Active2 beds 2 baths1,447 sq. ft.
101 Philmar Ave, CHERRY HILL, NJ 08003
MLS# NJCD2129294Listed by: REAL BROKER, LLC - Open Sat, 2 to 4pmNew
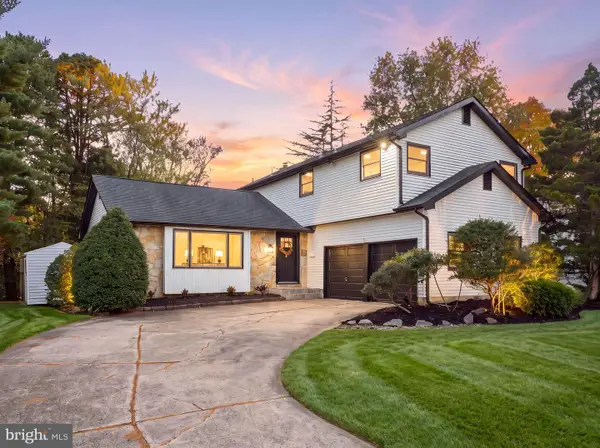 $699,900Active4 beds 3 baths2,376 sq. ft.
1818 Russet Dr, CHERRY HILL, NJ 08003
MLS# NJCD2129352Listed by: HOF REALTY


Protect your home and budget from life's surprises with an Assurant Home Warranty, backed by a partner that supports you through every step of homeownership. Explore Plans.
©2026 Century 21 Real Estate LLC. All rights reserved. CENTURY 21®, the CENTURY 21 Logo and C21® are service marks owned by Century 21 Real Estate LLC. Century 21 Real Estate LLC fully supports the principles of the Fair Housing Act and the Equal Opportunity Act. Each office is independently owned and operated. Listing information is deemed reliable but not guaranteed accurate.