
120 Nantucket Dr, Cherry Hill, NJ 08034
Local realty services provided by:CENTURY 21 Harris Hawkins & Co.
Listed by: eliza r babcock
Office: keller williams realty
MLS#:NJCD2121430
Source:BRIGHTMLS
Price summary
- Price:$725,000
- Price per sq. ft.:$282.76
About this home
The one & only... Nantucket on Nantucket! Seated at the corner of two sought-after streets, this iconic home boasts curb appeal aplenty. With classic "farmhouse" lines and a mansard roof, the Nantucket model is perennially admired for its beauty and space. Surrounded by mature plantings and beautiful landscaping, make your way to the front entry via a covered front porch; wonderful for quiet evenings looking out over this beautiful street. You are welcomed into the home via a beautiful & spacious foyer, complete with glistening wood floors, views of the surrounding rooms, and a bright and airy feel. Step into the formal living room, an absolutely classic space soaked in natural light, beautifully appointed with custom remote controlled shades and fabric headers. This room offers so much space for holiday gatherings, quiet enjoyment, or could easily handle a large TV and function as a less formal family room if desired. An extra wide doorway to the dining room ensures great flow and lots of visual space. The oversized dining room can easily handle any dining set, with seating for many and room enough for a credenza and 2 built-in corner china hutches. The renovated kitchen features ceiling-height cabinets, granite countertops, upgraded lighting, stainless steel appliances, a neutral backsplash, and so much space for storage and prep. An additional workspace next to the fridge is ideal for a coffee bar or tech area, and a bank of cabinets surrounds the refrigerator. A continuation of the beautiful wood floors and a designated eat-in space put this kitchen over the top! Step down to a sunken family room, with a gorgeous gas fireplace surrounded by exposed brick ad a classic mantle. With room enough to sit opposite the fireplace, painted white beams, beautiful solid wood built ins, and views of the picturesque back yard, this space is the heart of the home. Continue onward and find a full bathroom, and a connection to the "bonus" room. This wonderfully large living space is so versatile, and is often approached as office space, playroom, study, additional living or recreational space, OR could easily be a downstairs 6th bedroom if needed. Large closets ensure great storage. Additionally on this level - a laundry / mud room combo with utility sink & storage, which connects the interior with the garage. Head up the stairs and notice a split. To the left, you'll find two nicely sized bedrooms with excellent storage and pretty spaces. One bedroom has access to the walk-in attic - an incredible unfinished space perfect for seasonal or spillover storage. On the other side of the staircase, you'll find three more bedrooms including a lovely primary suite. Two window seats set a beautiful tone in this room, spacious and bright, and featuring 2 closets. An updated bathroom has lots of room and is nice and private. The two additional bedrooms are nicely sized with excellent aesthetics, and a main hall bath is neutral and has its own interior linen closet. The back yard is not to be missed... a huge paver patio right off the family room gives you an ideal space for outdoor dining, seasonal relaxation, and more. Nantucket Drive is known as one of the prettiest and most desirable streets in Barclay, with nearly zero traffic and well-located near ARK Elementary, the Bortons Mill soccer fields & nature trails, Croft Farm and Jakes Place boundless playground, and much more. Barclay is famous for 2 amazing summertime swim clubs the Historic Barclay Farmstead, a real Covered Bridge, a strong sense of community, and beautiful homes and roads. Just minutes to Rt 70 and 295, quick trip to 2 PATCO stations, minutes to downtown Haddonfield featuring wonderful shops, restaurants, brewery & wine tasting, and parades & farmers markets. This home is an incredible opportunity to have it all in a storybook location. Seize this magical moment in real estate!...
Contact an agent
Home facts
- Year built:1965
- Subdivision & Development:BARCLAY
- Listing ID #:NJCD2121430
- Added:60 day(s) ago
- Updated:September 01, 2026 at 04:34 AM
Rooms and interior
- Bedrooms:5
- Total bathrooms:3
- Full bathrooms:3
- Flooring:Carpet, Ceramic Tile, Hardwood
- Dining Description:Dining Room, Formal/Separate Dining Room
- Bathrooms Description:Primary Bath(s)
- Kitchen Description:Built-In Microwave, Built-Ins, Crown Moldings, Dishwasher, Kitchen - Eat-In, Oven/Range - Electric, Pantry, Recessed Lighting, Refrigerator, Upgraded Countertops
- Bedroom Description:Primary Bedroom
- Living area:2,564 sq. ft.
Heating and cooling
- Cooling:Central A/C
- Heating:Forced Air, Natural Gas
Structure and exterior
- Roof:Pitched, Shingle
- Year built:1965
- Building area:2,564 sq. ft.
- Lot area:0.29 Acres
- Architectural Style:Colonial, Dutch
- Construction Materials:Frame
- Exterior Features:Exterior Lighting, Patio(s), Porch(es), Sidewalks, Street Lights
- Foundation Description:Concrete Perimeter
- Levels:2 Stories
Schools
- High school:CHERRY HILL HIGH-EAST H.S.
- Middle school:ROSA INTERNATIONAL M.S.
- Elementary school:A. RUSSELL KNIGHT E.S.
Utilities
- Water:Public
- Sewer:Public Sewer
Finances and disclosures
- Price:$725,000
- Price per sq. ft.:$282.76
- Tax amount:$13,622 (2025)
Features and amenities
- Amenities:Built-Ins, Ceiling Fan(s), Crown Moldings, Recessed Lighting
Parking
- Parking description:Attached Garage, Concrete Driveway, Garage - Front Entry, Inside Access, Oversized
- Garage:Yes
- Garage spaces:1
New listings near 120 Nantucket Dr
- Coming Soon
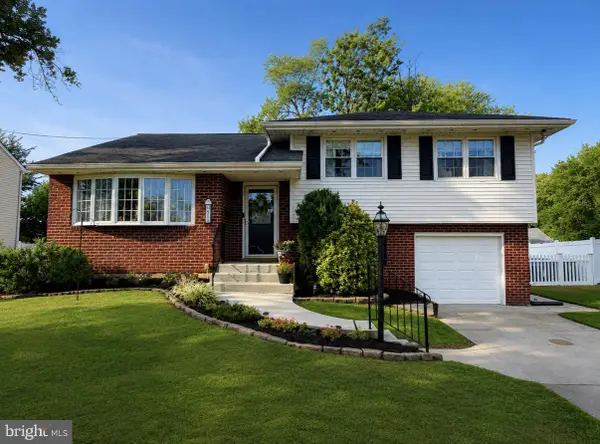 $469,000Coming Soon3 beds 2 baths1,934 sq. ft.
415 Preston Road, CHERRY HILL, NJ 08034
MLS# NJCD2125900Listed by: KELLER WILLIAMS REALTY - MOORESTOWN - Coming Soon
 $700,000Coming Soon4 beds 3 baths2,734 sq. ft.
1415 Starling Ln, CHERRY HILL, NJ 08003
MLS# NJCD2125742Listed by: BHHS FOX & ROACH-CHERRY HILL - Coming Soon
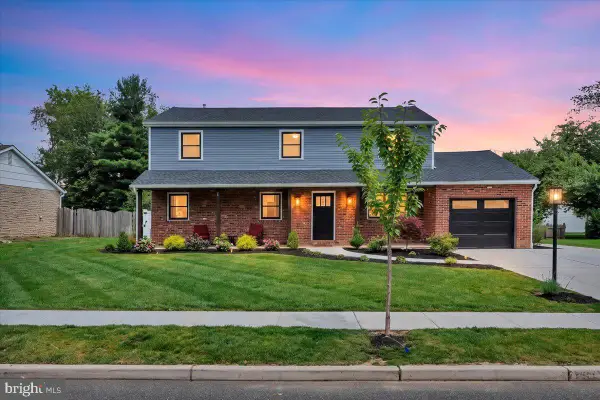 $724,900Coming Soon4 beds 3 baths2,277 sq. ft.
430 Hialeah Dr, CHERRY HILL, NJ 08002
MLS# NJCD2125866Listed by: EXP REALTY, LLC - Coming Soon
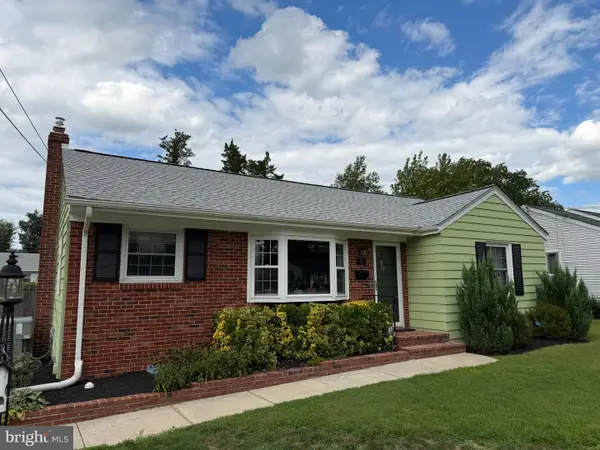 $425,000Coming Soon3 beds 3 baths2,346 sq. ft.
31 Newell Ave, CHERRY HILL, NJ 08034
MLS# NJCD2125468Listed by: OCF REALTY LLC - PHILADELPHIA - Coming Soon
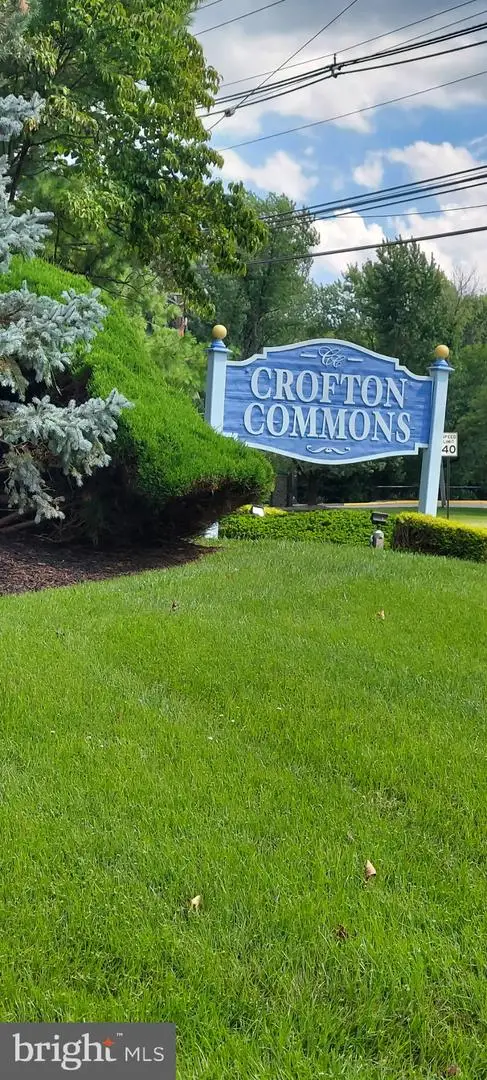 $345,000Coming Soon2 beds 3 baths1,584 sq. ft.
35 Crofton Commons, CHERRY HILL, NJ 08034
MLS# NJCD2125278Listed by: RE/MAX OF CHERRY HILL - Coming Soon
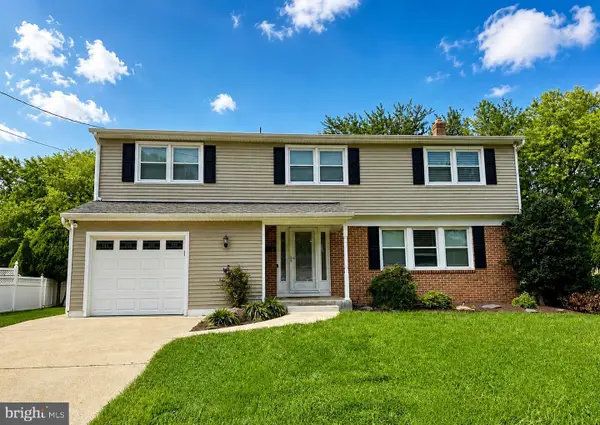 $649,900Coming Soon5 beds 3 baths2,231 sq. ft.
1833 W Point Dr, CHERRY HILL, NJ 08003
MLS# NJCD2125268Listed by: RE/MAX PREFERRED - SEWELL - Coming Soon
 $565,000Coming Soon5 beds 3 baths2,718 sq. ft.
2005 Chapel Ave W, CHERRY HILL, NJ 08002
MLS# NJCD2125176Listed by: BHHS FOX & ROACH-MOORESTOWN - Coming Soon
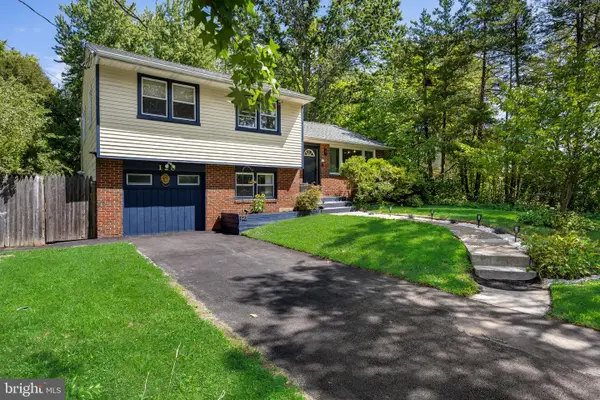 $450,000Coming Soon3 beds 2 baths1,699 sq. ft.
120 N Valleybrook Rd, CHERRY HILL, NJ 08034
MLS# NJCD2124554Listed by: BHHS FOX & ROACH-MOORESTOWN - New
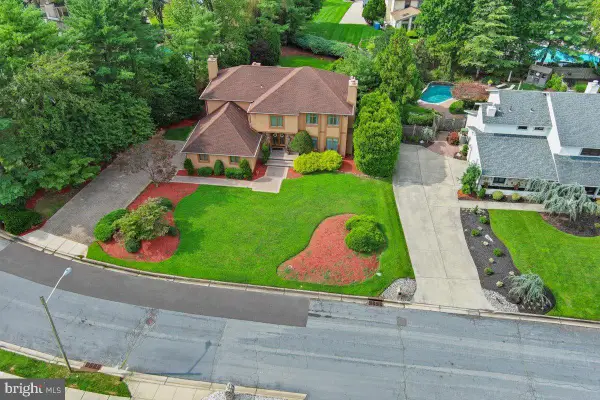 $850,000Active4 beds 3 baths3,053 sq. ft.
29 Fairhaven Dr, CHERRY HILL, NJ 08003
MLS# NJCD2125570Listed by: BHHS FOX & ROACH-MARLTON - Open Sat, 11am to 1pmNew
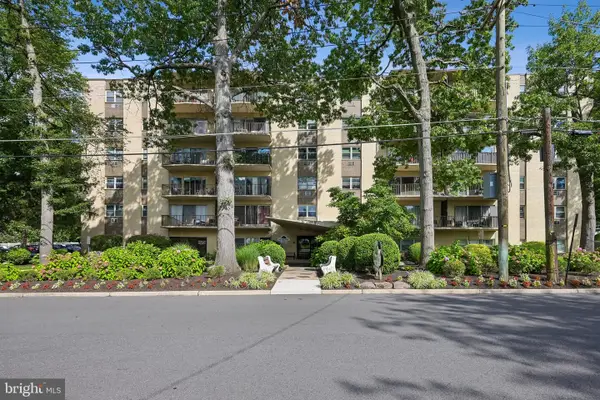 $240,000Active2 beds 2 baths1,081 sq. ft.
504 Chestnut St #504, CHERRY HILL, NJ 08002
MLS# NJCD2125670Listed by: WEICHERT REALTORS-MEDFORD


Protect your home and budget from life's surprises with an Assurant Home Warranty, backed by a partner that supports you through every step of homeownership. Explore Plans.
©2026 Century 21 Real Estate LLC. All rights reserved. CENTURY 21®, the CENTURY 21 Logo and C21® are service marks owned by Century 21 Real Estate LLC. Century 21 Real Estate LLC fully supports the principles of the Fair Housing Act and the Equal Opportunity Act. Each office is independently owned and operated. Listing information is deemed reliable but not guaranteed accurate.