
29 Fairhaven Dr, Cherry Hill, NJ 08003
Local realty services provided by:CENTURY 21 Harris Hawkins & Co.
29 Fairhaven Dr,Cherry Hill, NJ 08003
$837,500
- 4 Beds
- 3 Baths
- 3,053 sq. ft.
- Single family
- Active
Listed by: mary ann fischer, patrick j coty
Office: bhhs fox & roach-marlton
MLS#:NJCD2125570
Source:BRIGHTMLS
Price summary
- Price:$837,500
- Price per sq. ft.:$274.32
- Monthly HOA dues:$141.67
About this home
Freshly priced! Country Walk is an exclusive, desirable gated community nestled in the highly coveted east side of Cherry Hill. Enjoy the privacy and appeal of this established neighborhood while being conveniently close to shopping, dining, major roadways and highways, and all that Cherry Hill has to offer. Step inside this impressive executive-style home through the gracious foyer, where elegant marble flooring creates a sophisticated first impression and sets the tone for the beautifully appointed spaces that follow. The elegant formal living room is beautifully appointed with a warm gas fireplace and rich American cherry hardwood flooring. Beyond the living room, the expansive formal dining room easily accommodates a table for twelve or more. Rich American cherry hardwood flooring continues into this impressive space, adding warmth, character, and timeless sophistication. At the heart of the home is a beautifully renovated, sophisticated kitchen, thoughtfully designed to blend timeless elegance with exceptional functionality. Granite countertops and marble flooring compliment the rich cabinetry, while a premium Sub Zero refrigerator, wine refrigerator, under-cabinet lighting, double oven, microwave and generous workspace enhance both style and convenience. A striking center island provides additional prep and gathering space, while the inviting dining area overlooks the privacy and serenity of the deck and professionally landscaped backyard. Continuing through the heart of the home, the inviting family room seamlessly adjoins the kitchen and is anchored by a handsome stone gas fireplace, creating the perfect setting for everyday relaxation and gathering. Adjoining the family room is the impressive four-season room that offers yet another gas fireplace, framed in stone, and an abundance of windows that bathe the space in natural light while showcasing views of the picturesque backyard. With three gas fireplaces thoughtfully positioned throughout the home, warmth, ambiance, and understated luxury can be enjoyed from room to room. The impressive four-season room offers exceptional flexibility and can easily adapt to suit your lifestyle-whether you envision a home office, exercise room, game room, peaceful retreat, hobby space, or additional entertaining area. The possibilities are endless. Completing the first floor is a distinctive stone-accented bar area with its own sink, adding yet another space for entertaining. A tasteful updated powder room and conveniently located laundry room complete this level, with direct access to the two-car garage. Upstairs, the expansive primary suite is a luxurious retreat unto itself. The beautifully updated ensuite bath showcases a separate elegant oversized walk-in shower, soaking tub, dual vanities, and heated marble floor, while an exceptionally spacious walk-in closet provides an abundance of storage. Together, these impressive features create a private sanctuary that is truly a dream come true. Three additional generously proportioned bedrooms with ample closet space and hall bath with dual vanities and a sunken tub offer comfort and space for family and guests alike. The finished basement adds yet another impressive dimension to the home, offering an expansive and versatile space ideal for entertaining, a game area, recreation area, or simply relaxing with family and friends. Great schools! Students can walk to Cherry Hill East HS. "Luxury, space and location in one stunning package. This Country Walk gem checks every box. See it. Love it. Make it yours." Schedule your private tour today before this one is gone....
Contact an agent
Home facts
- Year built:1984
- Subdivision & Development:COUNTRY WALK
- Listing ID #:NJCD2125570
- Added:52 day(s) ago
- Updated:October 23, 2026 at 02:00 PM
Rooms and interior
- Bedrooms:4
- Total bathrooms:3
- Full bathrooms:2
- Half bathrooms:1
- Rooms Total:11
- Flooring:Carpet, Ceramic Tile, Hardwood, Marble
- Dining Description:Dining Room, Formal/Separate Dining Room
- Bathrooms Description:Full Bath, Primary Bath(s), Primary Bathroom
- Kitchen Description:Built-In Microwave, Built-Ins, Butlers Pantry, Cooktop, Dishwasher, Disposal, Kitchen - Eat-In, Kitchen - Island, Oven - Double, Oven - Wall, Pantry, Range Hood, Recessed Lighting, Refrigerator, Stainless Steel Appliances, Upgraded Countertops, Wine Storage
- Bedroom Description:Primary Bedroom, Walk In Closet(s)
- Basement:Yes
- Basement Description:Fully Finished, Partial
- Living area:3,053 sq. ft.
Heating and cooling
- Cooling:Central A/C
- Heating:Forced Air, Natural Gas
Structure and exterior
- Roof:Pitched, Shingle
- Year built:1984
- Building area:3,053 sq. ft.
- Lot area:0.22 Acres
- Lot Features:Level, Sloping
- Architectural Style:Contemporary
- Construction Materials:Stucco
- Exterior Features:Deck(s), Exterior Lighting, Patio(s), Sidewalks, Street Lights
- Foundation Description:Concrete Perimeter
- Levels:2 Stories
Schools
- High school:CHERRY HILL HIGH-EAST H.S.
- Middle school:HENRY C. BECK M.S.
- Elementary school:BRET HARTE E.S.
Utilities
- Water:Public
- Sewer:Public Sewer
Finances and disclosures
- Price:$837,500
- Price per sq. ft.:$274.32
- Tax amount:$17,599 (2025)
Features and amenities
- Laundry features:Dryer, Laundry, Washer
- Amenities:24 hour security, Bar, Built-Ins, Cable TV, Exposed Beams, Recessed Lighting, Security Gate
Parking
- Parking description:Attached Garage, Garage - Side Entry, Garage Door Opener, Inside Access
- Garage:Yes
- Garage spaces:2
New listings near 29 Fairhaven Dr
- Coming Soon
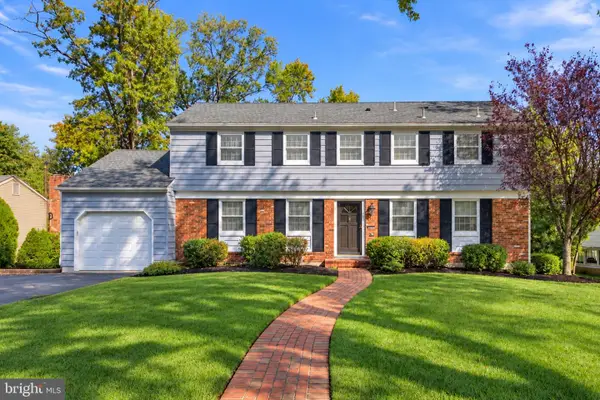 $589,000Coming Soon4 beds 4 baths2,040 sq. ft.
1713 Lark Ln, CHERRY HILL, NJ 08003
MLS# NJCD2126786Listed by: KELLER WILLIAMS - MAIN STREET - Coming Soon
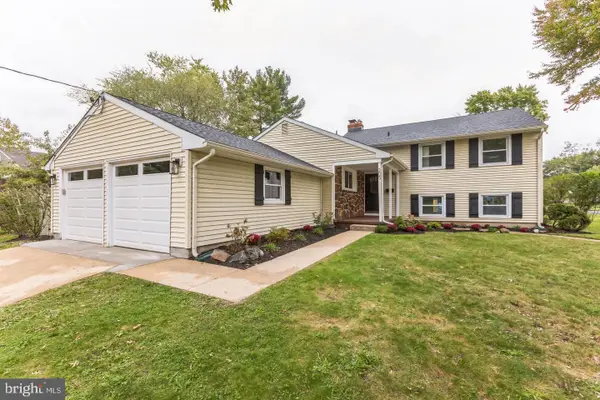 $699,900Coming Soon4 beds 4 baths2,396 sq. ft.
205 Barclay Ln, CHERRY HILL, NJ 08034
MLS# NJCD2129290Listed by: REAL BROKER, LLC - Coming Soon
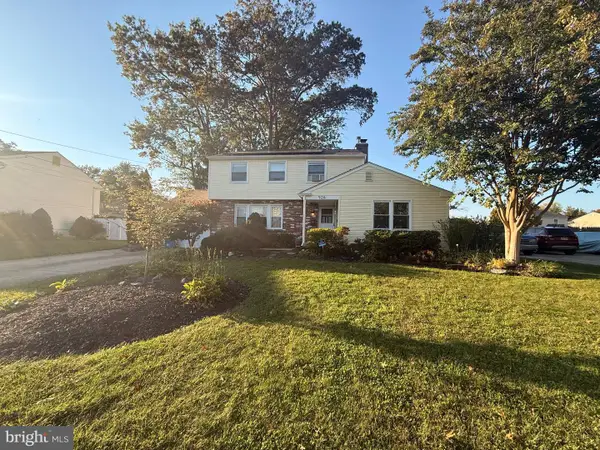 $499,999Coming Soon4 beds 3 baths1,964 sq. ft.
926 Abington Rd, CHERRY HILL, NJ 08034
MLS# NJCD2123716Listed by: KELLER WILLIAMS REALTY - MARLTON - Coming SoonOpen Sat, 11am to 1pm
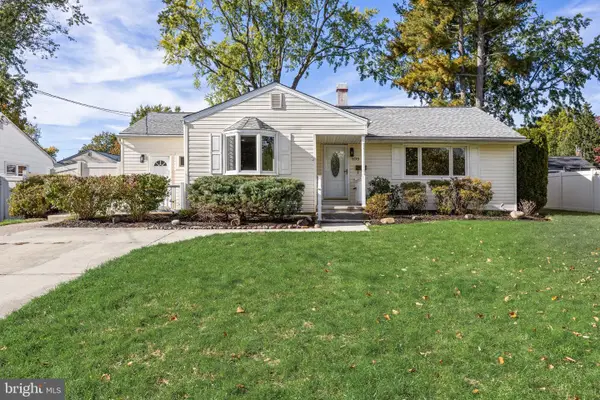 $425,000Coming Soon3 beds 2 baths1,204 sq. ft.
109 Winesap Rd, CHERRY HILL, NJ 08003
MLS# NJCD2129108Listed by: EXP REALTY, LLC - Coming Soon
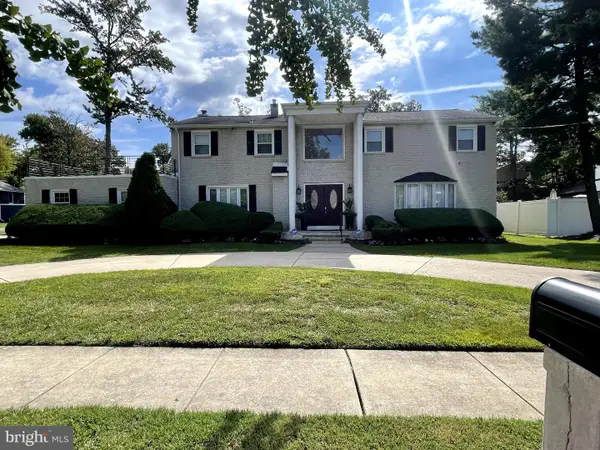 $755,000Coming Soon4 beds 3 baths3,278 sq. ft.
8 Holden Rd, CHERRY HILL, NJ 08034
MLS# NJCD2128656Listed by: LYONSVIEW REALTY - Coming SoonOpen Sun, 11am to 3pm
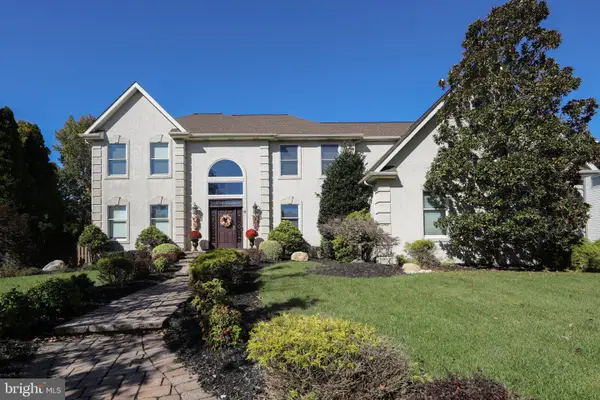 $959,900Coming Soon4 beds 3 baths3,564 sq. ft.
6 Vanessa Ct, CHERRY HILL, NJ 08003
MLS# NJCD2128524Listed by: LPT REALTY, LLC - Coming Soon
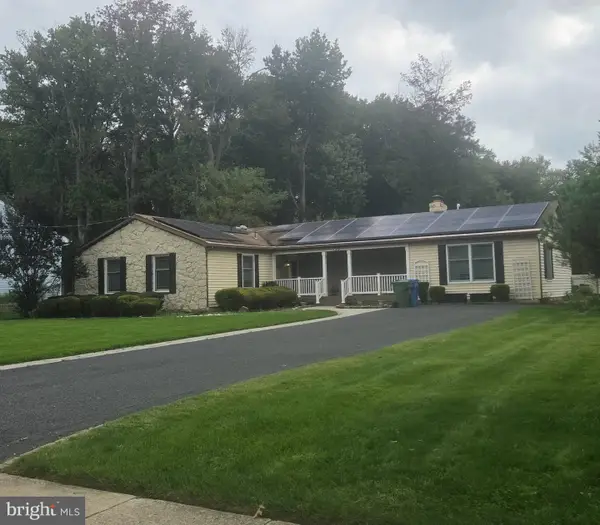 $549,900Coming Soon4 beds 2 baths2,212 sq. ft.
626 Mercer St. St, CHERRY HILL, NJ 08002
MLS# NJCD2128554Listed by: PEZE & ASSOCIATES - Open Sun, 12 to 2pmNew
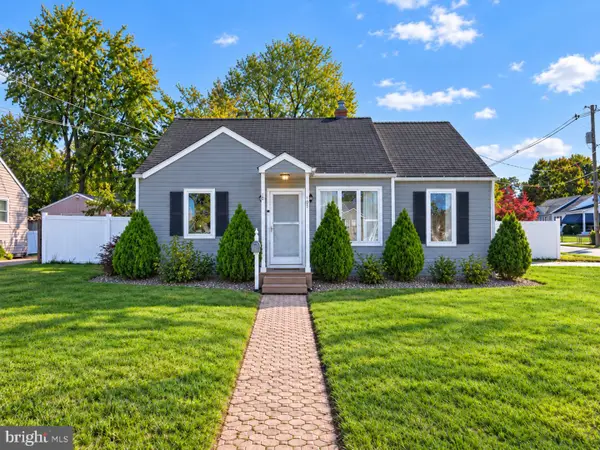 $360,000Active2 beds 2 baths1,447 sq. ft.
101 Philmar Ave, CHERRY HILL, NJ 08003
MLS# NJCD2129294Listed by: REAL BROKER, LLC - Open Sat, 2 to 4pmNew
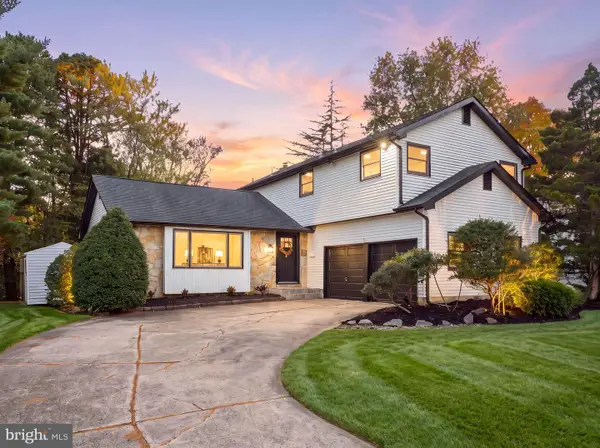 $699,900Active4 beds 3 baths2,376 sq. ft.
1818 Russet Dr, CHERRY HILL, NJ 08003
MLS# NJCD2129352Listed by: HOF REALTY - Open Sun, 1 to 3pmNew
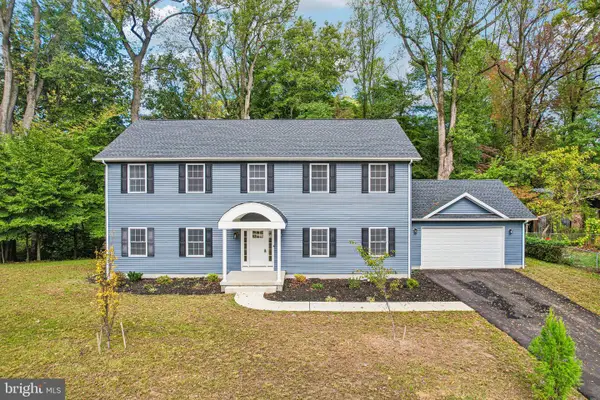 $939,000Active4 beds 3 baths3,244 sq. ft.
24 Montana Ave, CHERRY HILL, NJ 08002
MLS# NJCD2129340Listed by: BHHS FOX & ROACH-MOORESTOWN


Protect your home and budget from life's surprises with an Assurant Home Warranty, backed by a partner that supports you through every step of homeownership. Explore Plans.
©2026 Century 21 Real Estate LLC. All rights reserved. CENTURY 21®, the CENTURY 21 Logo and C21® are service marks owned by Century 21 Real Estate LLC. Century 21 Real Estate LLC fully supports the principles of the Fair Housing Act and the Equal Opportunity Act. Each office is independently owned and operated. Listing information is deemed reliable but not guaranteed accurate.