
1200 Marlton Pike E, Cherry Hill, NJ 08034
Local realty services provided by:CENTURY 21 Gold
1200 Marlton Pike E,Cherry Hill, NJ 08034
$187,500
- 2 Beds
- 1 Baths
- 168,741 sq. ft.
- Condominium
- Active
Listed by: eric b schlamowitz
Office: blt real estate development llc.
MLS#:NJCD2126822
Source:BRIGHTMLS
Price summary
- Price:$187,500
- Price per sq. ft.:$1.11
About this home
Eleventh floor corner opportunity for fist time home buyers, people wanting to downsize or investors looking for rental income. Two bedroom one bathroom unit with open floor plan, kitchen, dinning and living room. South and west exposure creates a very bright environment with views of the Philadelphia skyline. Secure building with easy access to routes 70, 38, 295 and Jersey Turnpike. Minutes to Cherry Hill and Moorestown Malls or the center of Haddonfield.
Contact an agent
Home facts
- Year built:1966
- Subdivision & Development:BARCLAY TOWERS
- Listing ID #:NJCD2126822
- Added:1 day(s) ago
- Updated:September 16, 2026 at 05:45 AM
Rooms and interior
- Bedrooms:2
- Total bathrooms:1
- Full bathrooms:1
- Rooms Total:4
- Flooring:Concrete
- Dining Description:Combination Dining/Living
- Kitchen Description:Breakfast Area, Built-In Microwave, Built-In Range, Dishwasher, Exhaust Fan, Kitchen - Galley, Microwave, Stove
- Basement:Yes
- Living area:168,741 sq. ft.
Structure and exterior
- Roof:Built-Up
- Year built:1966
- Building area:168,741 sq. ft.
- Architectural Style:Contemporary
- Construction Materials:Concrete
- Levels:7 Story
Schools
- High school:C. H. WEST
Utilities
- Water:Public
- Sewer:Public Sewer
Finances and disclosures
- Price:$187,500
- Price per sq. ft.:$1.11
- Tax amount:$1,692 (2025)
Features and amenities
- Amenities:100 Amp Service
Parking
- Parking description:Parking Lot
New listings near 1200 Marlton Pike E
- Coming SoonOpen Sat, 11am to 1pm
 $550,000Coming Soon4 beds 3 baths2,102 sq. ft.
204 Garfield Ave, CHERRY HILL, NJ 08002
MLS# NJCD2126894Listed by: COMPASS NEW JERSEY, LLC - MOORESTOWN - Coming Soon
 $357,900Coming Soon3 beds 3 baths1,584 sq. ft.
27 Crofton Cmns, CHERRY HILL, NJ 08034
MLS# NJCD2126850Listed by: RE/MAX OF CHERRY HILL - Coming SoonOpen Sun, 9am to 12pm
 $329,995Coming Soon2 beds 2 baths1,101 sq. ft.
405 Tavistock Rd, CHERRY HILL, NJ 08034
MLS# NJCD2126776Listed by: TESLA REALTY GROUP LLC - Coming SoonOpen Sat, 2 to 4pm
 $969,000Coming Soon4 beds 3 baths3,301 sq. ft.
128 Renaissance Dr, CHERRY HILL, NJ 08003
MLS# NJCD2125010Listed by: EPIQUE REALTY - Coming SoonOpen Sat, 10am to 12pm
 $634,000Coming Soon4 beds 3 baths2,120 sq. ft.
1021 Rymill Run, CHERRY HILL, NJ 08003
MLS# NJCD2124054Listed by: EPIQUE REALTY - Coming Soon
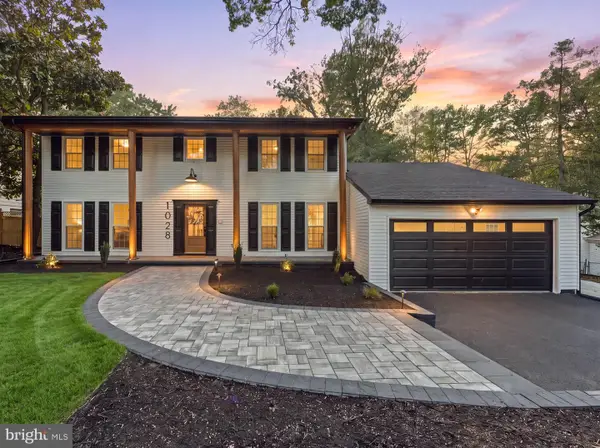 $799,777Coming Soon4 beds 3 baths4,544 sq. ft.
1028 Owl Ln, CHERRY HILL, NJ 08003
MLS# NJCD2126608Listed by: HOF REALTY - Coming SoonOpen Sun, 1 to 3pm
 $579,000Coming Soon3 beds 3 baths1,618 sq. ft.
77 Park Dr, CHERRY HILL, NJ 08002
MLS# NJCD2126012Listed by: KELLER WILLIAMS REALTY - Coming Soon
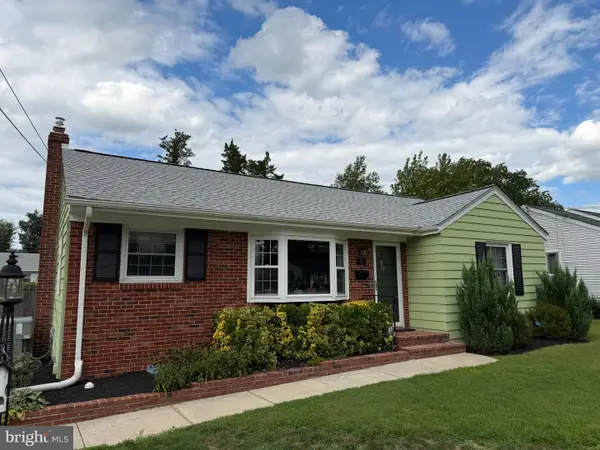 $425,000Coming Soon3 beds 3 baths2,346 sq. ft.
31 Newell Ave, CHERRY HILL, NJ 08034
MLS# NJCD2125468Listed by: OCF REALTY LLC - PHILADELPHIA - Coming Soon
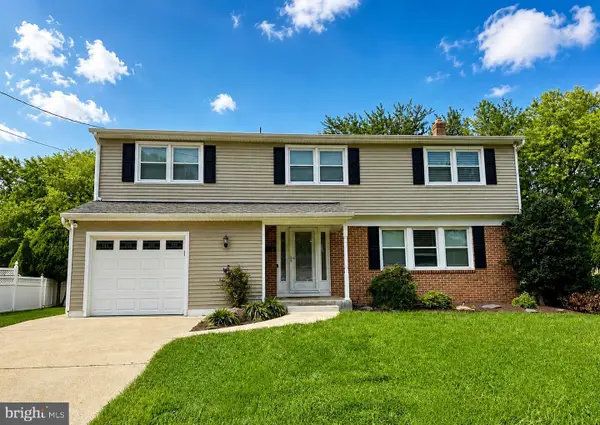 $649,900Coming Soon5 beds 3 baths2,231 sq. ft.
1833 W Point Dr, CHERRY HILL, NJ 08003
MLS# NJCD2125268Listed by: RE/MAX PREFERRED - SEWELL  $510,000Pending4 beds 4 baths2,250 sq. ft.
5 Westbury Dr, CHERRY HILL, NJ 08003
MLS# NJCD2126866Listed by: BHHS FOX & ROACH-CHERRY HILL


Protect your home and budget from life's surprises with an Assurant Home Warranty, backed by a partner that supports you through every step of homeownership. Explore Plans.
©2026 Century 21 Real Estate LLC. All rights reserved. CENTURY 21®, the CENTURY 21 Logo and C21® are service marks owned by Century 21 Real Estate LLC. Century 21 Real Estate LLC fully supports the principles of the Fair Housing Act and the Equal Opportunity Act. Each office is independently owned and operated. Listing information is deemed reliable but not guaranteed accurate.