414 Bruce Rd, Cherry Hill, NJ 08034
Local realty services provided by:CENTURY 21 A Better Way
414 Bruce Rd,Cherry Hill, NJ 08034
$434,900
- 4 Beds
- 2 Baths
- 1,708 sq. ft.
- Single family
- Active
Upcoming open houses
- Sun, Nov 0112:00 pm - 02:00 pm
Listed by: robert greenblatt, mason greenblatt
Office: weichert realtors - moorestown
MLS#:NJCD2129680
Source:BRIGHTMLS
Price summary
- Price:$434,900
- Price per sq. ft.:$254.63
About this home
Welcome home to this beautifully updated 4-bedroom, 2-full-bath split-level home, offering a versatile layout, modern upgrades, and plenty of space to enjoy! As you enter the home, you'll find a spacious first-level bedroom featuring its own private full bathroom, perfect for guests, extended family, or anyone looking for convenient first-floor living. Just steps away is a versatile bonus room that can easily serve as a home office, recreation room, or additional living space. From here, step outside to the inviting screened-in back porch, which has been recently rescreened and freshly painted, creating the perfect spot to relax or entertain. Head upstairs to the main living level, where you'll find a bright and welcoming living area that flows into the beautifully updated kitchen, complete with brand-new appliances, new countertops, and luxury vinyl plank (LVP) flooring. The fresh finishes and functional layout make this space ideal for both everyday living and entertaining. An additional staircase leads to the upper level, featuring three generously sized bedrooms with brand-new carpeting and an updated full bathroom. Looking for even more space? The home also features an unfinished concrete basement with a washer and dryer, providing additional storage and utility space. You'll also appreciate the separate, dedicated storage room attached to the side of the home, offering convenient access to extra storage without taking away from your interior living space. Additional highlights include new LVP flooring throughout the main living areas, brand-new carpeting, a newer HVAC system, and numerous recent updates throughout. With four bedrooms, two full bathrooms, flexible living spaces, and an inviting screened-in porch, this move-in-ready home has so much to offer. Schedule your private showing today and see everything this home has in store....
Contact an agent
Home facts
- Year built:1956
- Subdivision & Development:KINGSTON
- Listing ID #:NJCD2129680
- Added:1 day(s) ago
- Updated:October 29, 2026 at 12:38 PM
Rooms and interior
- Bedrooms:4
- Total bathrooms:2
- Full bathrooms:2
- Flooring:Carpet, Concrete, Luxury Vinyl Plank
- Dining Description:Combination Dining/Living, Combination Kitchen/Dining, Dining Area
- Kitchen Description:Breakfast Area, Built-In Microwave, Carpet, Dishwasher, Kitchen - Table Space, Oven/Range - Gas, Recessed Lighting, Refrigerator, Stainless Steel Appliances, Upgraded Countertops
- Bedroom Description:Carpet
- Basement:Yes
- Basement Description:Interior Access
- Living area:1,708 sq. ft.
Heating and cooling
- Cooling:Central A/C
- Heating:Forced Air, Natural Gas
Structure and exterior
- Year built:1956
- Building area:1,708 sq. ft.
- Lot area:0.2 Acres
- Architectural Style:Split Level
- Construction Materials:Frame
- Exterior Features:Porch(es), Screened
- Foundation Description:Concrete Perimeter
- Levels:2 Stories
Utilities
- Water:Public
- Sewer:Public Sewer
Finances and disclosures
- Price:$434,900
- Price per sq. ft.:$254.63
- Tax amount:$8,493 (2025)
Features and amenities
- Laundry features:Dryer, Washer
- Amenities:Attic, Carpet, Recessed Lighting, Window Treatments
Parking
- Parking description:On Street
New listings near 414 Bruce Rd
- Coming SoonOpen Sat, 1 to 3pm
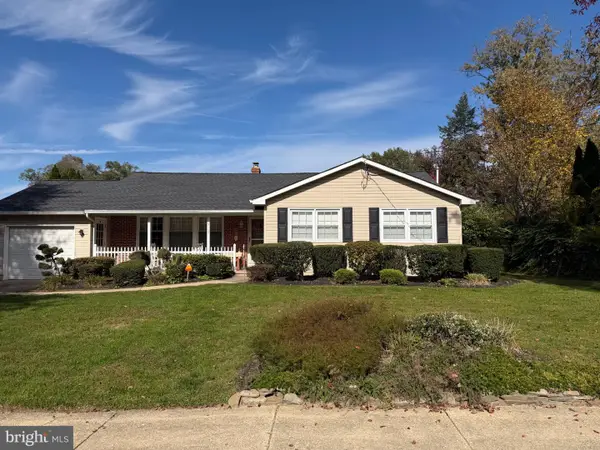 $489,000Coming Soon3 beds 2 baths1,489 sq. ft.
313 Portsmouth Rd, CHERRY HILL, NJ 08034
MLS# NJCD2129716Listed by: EXP REALTY, LLC - Coming SoonOpen Sat, 11am to 1pm
 $1,275,000Coming Soon5 beds 5 baths6,374 sq. ft.
2 Collage Ct, CHERRY HILL, NJ 08003
MLS# NJCD2129682Listed by: OVATION REALTY LLC - Coming Soon
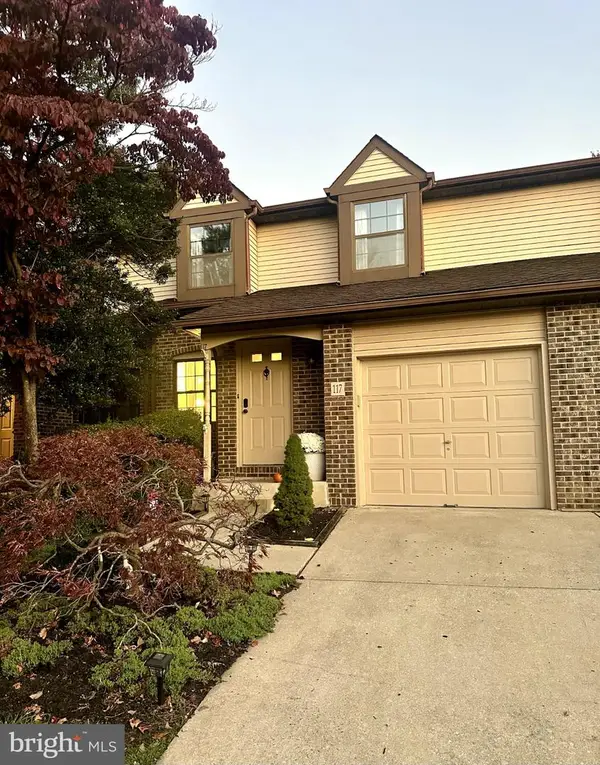 $415,000Coming Soon2 beds 3 baths1,762 sq. ft.
117 Greensward Ln, CHERRY HILL, NJ 08002
MLS# NJCD2129654Listed by: COMPASS NEW JERSEY, LLC - HADDON TOWNSHIP - Coming Soon
 $469,900Coming Soon4 beds 3 baths2,103 sq. ft.
129 Ashbrook Rd, CHERRY HILL, NJ 08034
MLS# NJCD2129508Listed by: TESLA REALTY GROUP LLC - Coming Soon

 $615,000Coming Soon4 beds 4 baths2,316 sq. ft.
1217 Forge Rd, CHERRY HILL, NJ 08034
MLS# NJCD2129442Listed by: CENTURY 21 ALLIANCE-CHERRY HILLL - Coming Soon
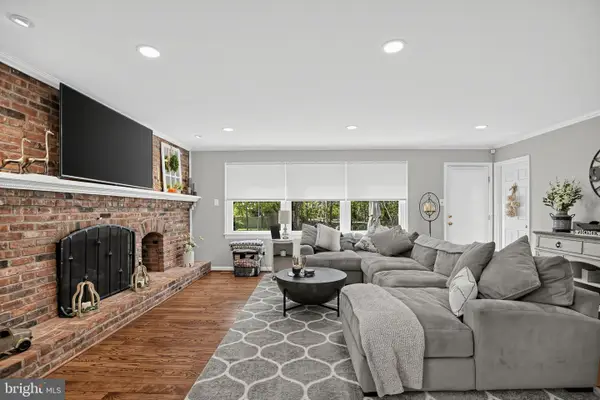 $650,000Coming Soon4 beds 3 baths2,236 sq. ft.
10 Charles Ln, CHERRY HILL, NJ 08003
MLS# NJCD2129450Listed by: COLDWELL BANKER REALTY - Coming SoonOpen Sat, 12 to 3pm
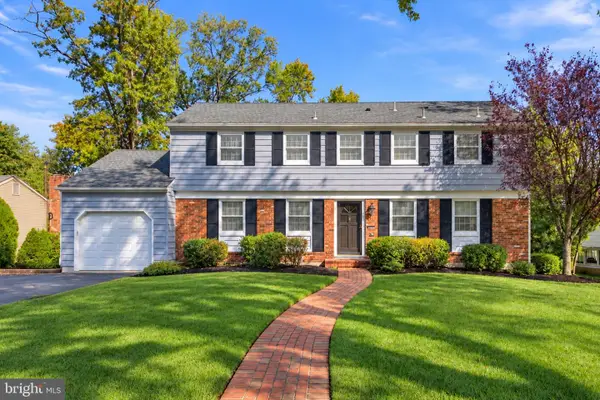 $589,000Coming Soon4 beds 4 baths2,040 sq. ft.
1713 Lark Ln, CHERRY HILL, NJ 08003
MLS# NJCD2126786Listed by: KELLER WILLIAMS - MAIN STREET - Coming Soon
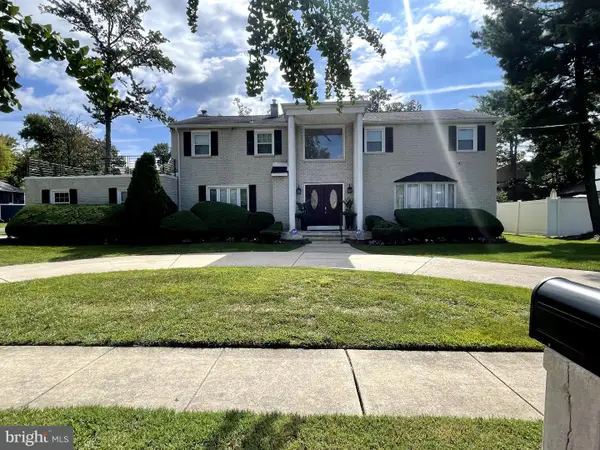 $755,000Coming Soon4 beds 3 baths3,278 sq. ft.
8 Holden Rd, CHERRY HILL, NJ 08034
MLS# NJCD2128656Listed by: LYONSVIEW REALTY - Coming Soon
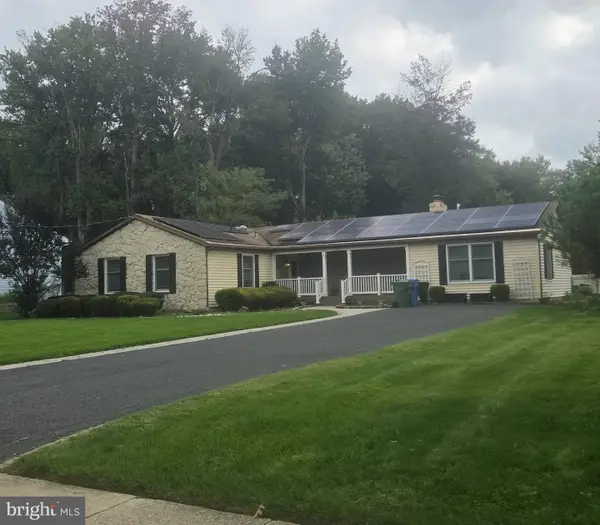 $549,900Coming Soon4 beds 2 baths2,212 sq. ft.
626 Mercer St. St, CHERRY HILL, NJ 08002
MLS# NJCD2128554Listed by: PEZE & ASSOCIATES - New
 $555,000Active3 beds 3 baths2,777 sq. ft.
120 Lenape Rd, CHERRY HILL, NJ 08002
MLS# NJCD2129648Listed by: OPEN DOOR BROKERAGE, LLC


Protect your home and budget from life's surprises with an Assurant Home Warranty, backed by a partner that supports you through every step of homeownership. Explore Plans.
©2026 Century 21 Real Estate LLC. All rights reserved. CENTURY 21®, the CENTURY 21 Logo and C21® are service marks owned by Century 21 Real Estate LLC. Century 21 Real Estate LLC fully supports the principles of the Fair Housing Act and the Equal Opportunity Act. Each office is independently owned and operated. Listing information is deemed reliable but not guaranteed accurate.