
1227 Kresson Rd, Cherry Hill, NJ 08003
Local realty services provided by:CENTURY 21 Above and Beyond
1227 Kresson Rd,Cherry Hill, NJ 08003
$550,000
- 3 Beds
- 3 Baths
- 2,428 sq. ft.
- Single family
- Active
Upcoming open houses
- Sun, Oct 2511:00 am - 01:00 pm
Listed by: andrea n levas
Office: bhhs fox & roach-medford
MLS#:NJCD2129236
Source:BRIGHTMLS
Price summary
- Price:$550,000
- Price per sq. ft.:$226.52
About this home
Welcome to this 3-bedroom, 2.5-bathroom single-family home situated on an expansive, wooded lot with a fully fenced backyard, brand-new septic system, and a storage shed! As you step into the foyer you are greeted by a spacious living room on the right with neutral carpeting, seamlessly flowing into a generously sized formal dining room. The heart of the home is the beautifully refreshed kitchen, boasting luxury vinyl plank flooring, rich wood cabinetry, upgraded countertops, tile backsplash, recessed lighting, double sink with instant hot water, full stainless steel appliance package (refrigerator included), and a built-in pantry. The sun-drenched eat-in breakfast area features a bay window, chandelier, and views overlooking the tranquil backyard. Step down into the sunken family room, which showcases a vaulted ceiling, neutral carpeting, and a breathtaking floor-to-ceiling brick wood-burning fireplace. Sliders lead directly to a carpeted screened-in porch that walks out to a concrete patio—perfect for indoor-outdoor entertaining. The main level also offers a convenient laundry room equipped with a washer and dryer, sink, as well as an updated powder room, and two coat closets in the hall leading to the garage. The attached garage currently features a workroom with cabinetry and direct garage access, which can easily be converted back into a full two-car garage, complete with a pull-down attic access panel. Upstairs, the second level opens to a central hallway with neutral carpeting and attic access. The primary suite serves as a serene retreat with soft light-green carpeting, both a walk-in closet and a wall closet, and a luxurious en-suite bath complete with a double vanity, Kohler jetted tub, separate stall shower, linen closet, and a private toilet closet. Two additional oversized bedrooms offer neutral carpeting, lighted ceiling fans, and deep closet space, sharing an updated hall bathroom with a large single vanity, tub/shower combination, and a linen closet. The finished basement expands your living space even further, paneled walls, a built-in bar, and a large unfinished utility/storage section. There is also a BRAND NEW SEPTIC SYSTEM (2026) just installed, NEWER HVAC (HEATER 2022 AND CONDENSER 2023) and NEWER ROOF (2023) for added peace of mind. Don't miss this immaculate home offering space, comfort, and versatile living inside and out! Don't miss this opportunity to Love Where You Live!...
Contact an agent
Home facts
- Year built:1975
- Subdivision & Development:NONE AVAILABLE
- Listing ID #:NJCD2129236
- Added:2 day(s) ago
- Updated:October 24, 2026 at 04:44 AM
Rooms and interior
- Bedrooms:3
- Total bathrooms:3
- Full bathrooms:2
- Half bathrooms:1
- Rooms Total:8
- Dining Description:Dining Room, Formal/Separate Dining Room
- Bathrooms Description:Full Bath, Primary Bath(s), Primary Bathroom
- Kitchen Description:Breakfast Area, Built-In Microwave, Built-Ins, Carpet, Dishwasher, Instant Hot Water, Kitchen - Island, Microwave, Oven/Range - Gas, Recessed Lighting, Refrigerator, Stainless Steel Appliances, Upgraded Countertops, Water Heater, Wet/Dry Bar
- Bedroom Description:Carpet, Primary Bedroom, Walk In Closet(s)
- Basement:Yes
- Basement Description:Fully Finished
- Living area:2,428 sq. ft.
Heating and cooling
- Cooling:Central A/C
- Heating:Forced Air, Natural Gas
Structure and exterior
- Roof:Shingle
- Year built:1975
- Building area:2,428 sq. ft.
- Lot area:0.52 Acres
- Lot Features:Backs to Trees, Cleared
- Architectural Style:Colonial
- Construction Materials:Aluminum Siding, Brick, Vinyl Siding
- Exterior Features:Outbuilding(s), Patio(s), Porch(es), Sidewalks, Street Lights
- Foundation Description:Block
- Levels:2 Stories
Utilities
- Water:Public
- Sewer:On Site Septic
Finances and disclosures
- Price:$550,000
- Price per sq. ft.:$226.52
- Tax amount:$13,092 (2025)
Features and amenities
- Laundry features:Dryer, Dryer In Unit, Laundry, Washer, Washer In Unit
- Amenities:Attic, Built-Ins, Carpet, Ceiling Fan(s), Recessed Lighting, Wet/Dry Bar, Window Treatments
Parking
- Parking description:Additional Storage Area, Attached Garage, Concrete Driveway, Crushed Stone, Garage - Side Entry, Inside Access
- Garage:Yes
- Garage spaces:1
New listings near 1227 Kresson Rd
- Coming Soon
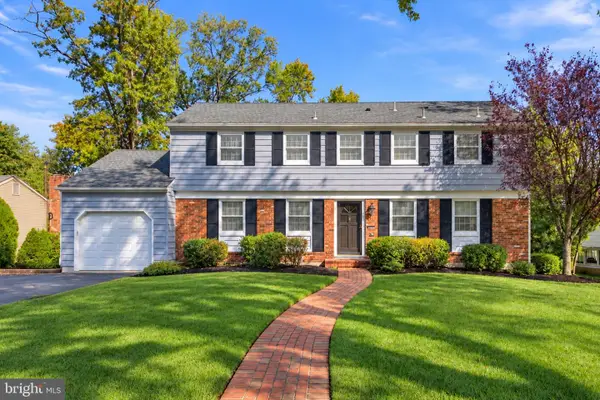 $589,000Coming Soon4 beds 4 baths2,040 sq. ft.
1713 Lark Ln, CHERRY HILL, NJ 08003
MLS# NJCD2126786Listed by: KELLER WILLIAMS - MAIN STREET - Coming Soon
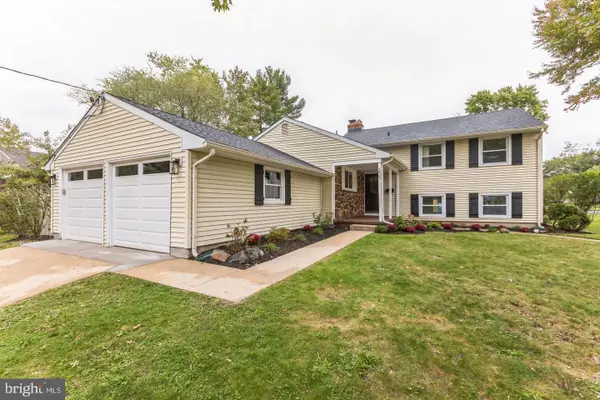 $699,900Coming Soon4 beds 4 baths2,396 sq. ft.
205 Barclay Ln, CHERRY HILL, NJ 08034
MLS# NJCD2129290Listed by: REAL BROKER, LLC - Coming Soon
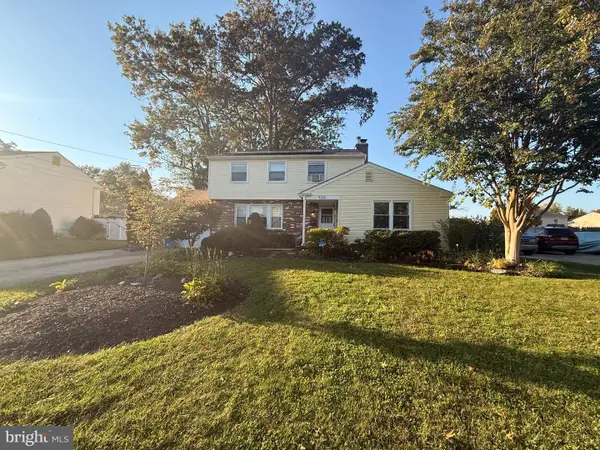 $499,999Coming Soon4 beds 3 baths1,964 sq. ft.
926 Abington Rd, CHERRY HILL, NJ 08034
MLS# NJCD2123716Listed by: KELLER WILLIAMS REALTY - MARLTON - Coming SoonOpen Sat, 11am to 1pm
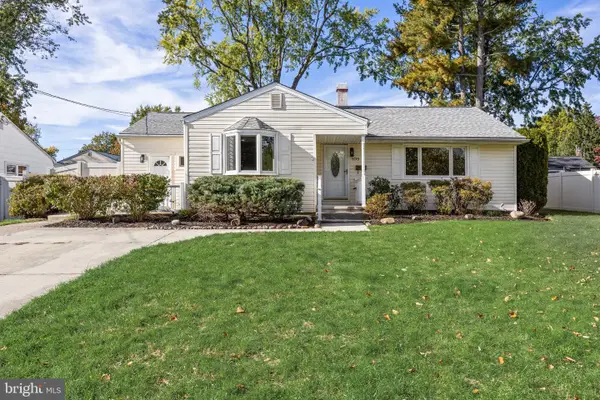 $425,000Coming Soon3 beds 2 baths1,204 sq. ft.
109 Winesap Rd, CHERRY HILL, NJ 08003
MLS# NJCD2129108Listed by: EXP REALTY, LLC - Coming Soon
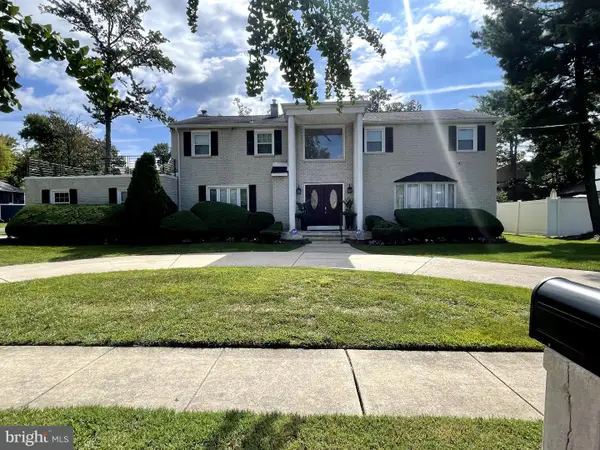 $755,000Coming Soon4 beds 3 baths3,278 sq. ft.
8 Holden Rd, CHERRY HILL, NJ 08034
MLS# NJCD2128656Listed by: LYONSVIEW REALTY - Coming SoonOpen Sun, 11am to 3pm
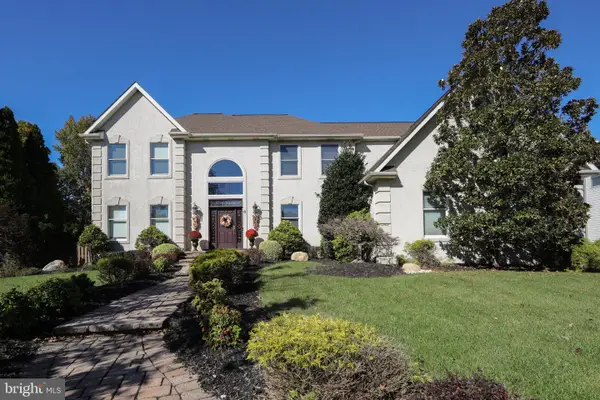 $959,900Coming Soon4 beds 3 baths3,564 sq. ft.
6 Vanessa Ct, CHERRY HILL, NJ 08003
MLS# NJCD2128524Listed by: LPT REALTY, LLC - Coming Soon
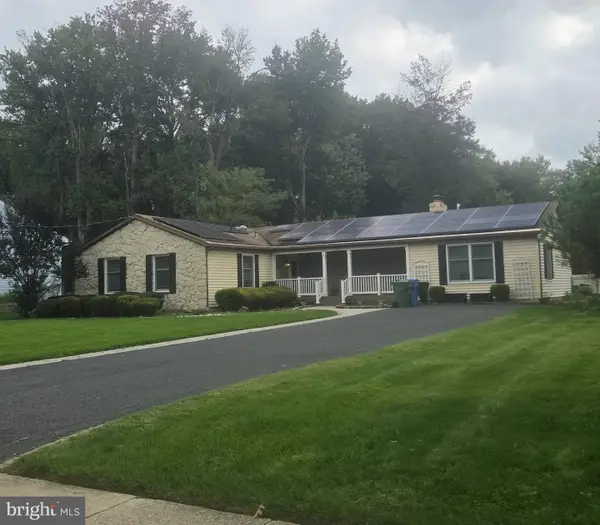 $549,900Coming Soon4 beds 2 baths2,212 sq. ft.
626 Mercer St. St, CHERRY HILL, NJ 08002
MLS# NJCD2128554Listed by: PEZE & ASSOCIATES - Open Sun, 10am to 12pmNew
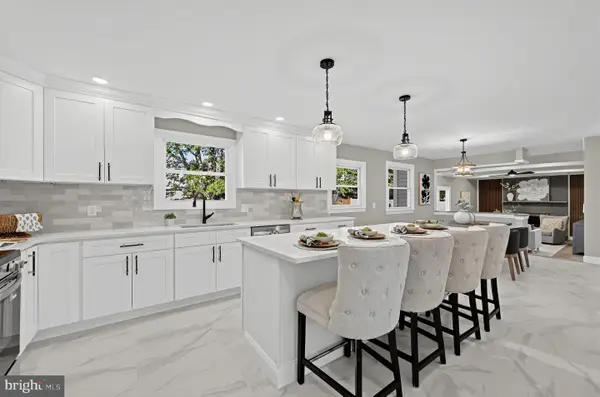 $749,000Active5 beds 4 baths2,712 sq. ft.
1817 Rolling Ln, CHERRY HILL, NJ 08003
MLS# NJCD2129414Listed by: AMY ROSSANO GROUP LLC - New
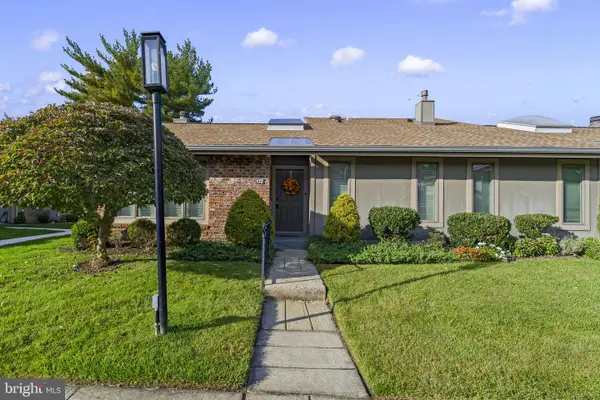 $350,000Active2 beds 2 baths1,139 sq. ft.
172 Uxbridge, CHERRY HILL, NJ 08034
MLS# NJCD2129446Listed by: KELLER WILLIAMS - MAIN STREET - Open Sun, 12 to 2pmNew
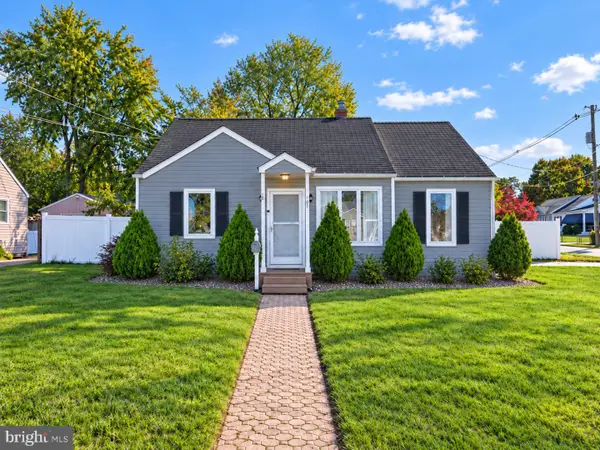 $360,000Active2 beds 2 baths1,447 sq. ft.
101 Philmar Ave, CHERRY HILL, NJ 08003
MLS# NJCD2129294Listed by: REAL BROKER, LLC


Protect your home and budget from life's surprises with an Assurant Home Warranty, backed by a partner that supports you through every step of homeownership. Explore Plans.
©2026 Century 21 Real Estate LLC. All rights reserved. CENTURY 21®, the CENTURY 21 Logo and C21® are service marks owned by Century 21 Real Estate LLC. Century 21 Real Estate LLC fully supports the principles of the Fair Housing Act and the Equal Opportunity Act. Each office is independently owned and operated. Listing information is deemed reliable but not guaranteed accurate.