
43 Southwood Dr, Cherry Hill, NJ 08003
Local realty services provided by:CENTURY 21 Downtown
43 Southwood Dr,Cherry Hill, NJ 08003
$1,750,000
- 4 Beds
- 5 Baths
- 4,567 sq. ft.
- Single family
- Active
Listed by: gary r vermaat
Office: prominent properties sotheby's intl realty
MLS#:NJCD2122306
Source:BRIGHTMLS
Price summary
- Price:$1,750,000
- Price per sq. ft.:$383.18
About this home
43 Southwood Drive, Cherry Hill Township, NJ 08003
Nestled on a beautifully landscaped property in one of Cherry Hill’s most desirable neighborhoods, 43 Southwood Drive is an exceptional custom residence that seamlessly blends timeless elegance with everyday comfort. Offering approximately 4,800 square feet of thoughtfully designed living space, this impressive home presents an outstanding opportunity for those seeking luxury, privacy, and exceptional indoor-outdoor living.
Designed for both gracious entertaining and comfortable family living, the home features four spacious bedrooms, three full bathrooms, and two powder rooms. Rich architectural details, generous room proportions, and an abundance of natural light create a warm and sophisticated atmosphere throughout.
The inviting living room is highlighted by a beautiful fireplace, providing an elegant focal point for gatherings and quiet evenings alike. Every space has been thoughtfully designed to accommodate today’s lifestyle while maintaining a classic sense of refinement.
Outdoor living is equally impressive. A spectacular rear deck spans the entire length of the home, creating an extraordinary setting for entertaining, outdoor dining, or simply relaxing while overlooking the professionally landscaped grounds and mature wooded backdrop. The private backyard serves as a peaceful retreat, featuring a beautiful inground swimming pool with an integrated spa, offering a resort-inspired setting that can be enjoyed throughout the warmer months.
Completing the property is an attached three-car garage, providing abundant space for vehicles, storage, and hobbies.
Ideally situated in the heart of Cherry Hill, the home offers convenient access to exceptional shopping, fine dining, premier golf courses, parks, major commuting routes, and Philadelphia, while maintaining the tranquility and privacy of an established residential setting.
43 Southwood Drive represents a rare offering—an elegant residence that combines generous living spaces, exceptional outdoor amenities, and a coveted location into one remarkable home. It is a property designed to be enjoyed for generations and offers a lifestyle defined by comfort, sophistication, and enduring value....
Contact an agent
Home facts
- Year built:1987
- Subdivision & Development:WILDERNESS RUN
- Listing ID #:NJCD2122306
- Added:47 day(s) ago
- Updated:August 30, 2026 at 01:05 PM
Rooms and interior
- Bedrooms:4
- Total bathrooms:5
- Full bathrooms:3
- Half bathrooms:2
- Flooring:Carpet, Ceramic Tile, Hardwood
- Dining Description:Dining Area, Dining Room
- Bathrooms Description:Bathroom 1, Bathroom 2, Primary Bath(s), Primary Bathroom, WhirlPool/HotTub
- Kitchen Description:Breakfast Area, Built-In Microwave, Built-Ins, Carpet, Cooktop - Down Draft, Dishwasher, Disposal, Kitchen - Eat-In, Kitchen - Gourmet, Microwave, Oven - Double, Recessed Lighting, Refrigerator, Stainless Steel Appliances, Upgraded Countertops, Water Heater - High-Efficiency, Wine Storage
- Bedroom Description:Carpet, Primary Bedroom, Walk In Closet(s)
- Living area:4,567 sq. ft.
Heating and cooling
- Cooling:Central A/C
- Heating:Forced Air, Natural Gas
Structure and exterior
- Roof:Architectural Shingle
- Year built:1987
- Building area:4,567 sq. ft.
- Lot area:0.62 Acres
- Lot Features:Backs to Trees
- Architectural Style:Contemporary
- Exterior Features:Deck(s), Extensive Hardscape, Exterior Lighting, Flood Lights, Gutter System, Lawn Sprinkler, Outbuilding(s), Underground Lawn Sprinkler
- Foundation Description:Crawl Space
- Levels:2 Stories
Utilities
- Water:Public
- Sewer:Public Sewer
Finances and disclosures
- Price:$1,750,000
- Price per sq. ft.:$383.18
- Tax amount:$25,403 (2025)
Features and amenities
- Laundry features:Dryer, Dryer - Gas, Laundry, Washer
- Amenities:200+ Amp Service, Built-Ins, Carpet, Ceiling Fan(s), Curved Staircase, Exterior Cameras, Insulated Windows, Monitored, Natural Gas Available, Recessed Lighting, Security System, Skylight(s), Sliding Windows, Spiral Staircase, Sprinkler System, Window Treatments
- Pool features:Gunite, Heated, In Ground
Parking
- Parking description:Asphalt Driveway, Attached Garage, Garage - Side Entry, Inside Access
- Garage:Yes
- Garage spaces:3
New listings near 43 Southwood Dr
- Coming SoonOpen Thu, 5:30 to 7:30pm
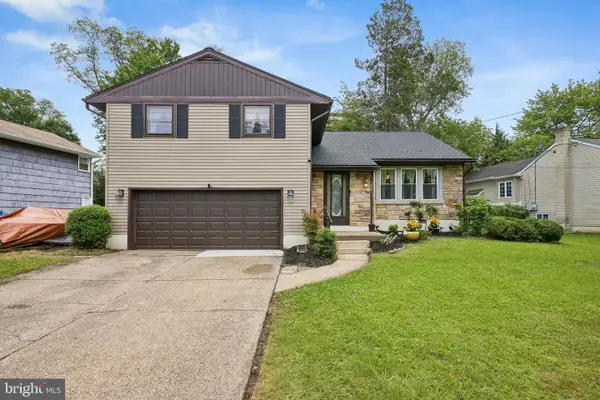 $525,000Coming Soon3 beds 3 baths1,888 sq. ft.
1029 Chelten Pkwy, CHERRY HILL, NJ 08034
MLS# NJCD2124246Listed by: WEICHERT REALTORS-HADDONFIELD - Coming Soon
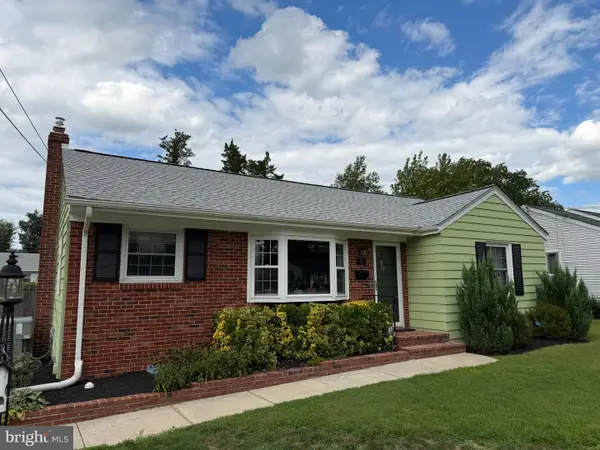 $425,000Coming Soon3 beds 3 baths2,346 sq. ft.
31 Newell Ave, CHERRY HILL, NJ 08034
MLS# NJCD2125468Listed by: OCF REALTY LLC - PHILADELPHIA - Coming Soon
 $345,000Coming Soon2 beds 3 baths1,584 sq. ft.
35 Crofton Commons, CHERRY HILL, NJ 08034
MLS# NJCD2125278Listed by: RE/MAX OF CHERRY HILL - Coming Soon
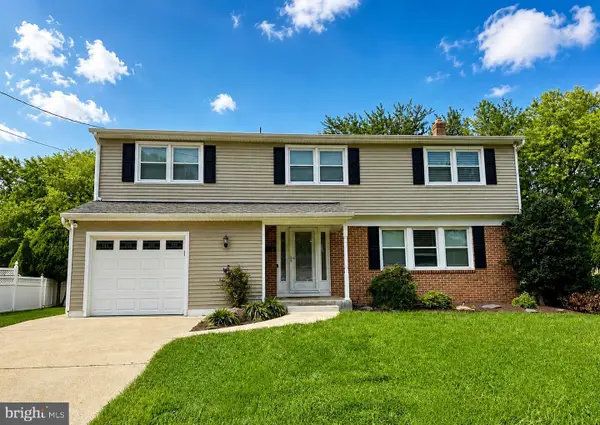 $649,900Coming Soon5 beds 3 baths2,231 sq. ft.
1833 W Point Dr, CHERRY HILL, NJ 08003
MLS# NJCD2125268Listed by: RE/MAX PREFERRED - SEWELL - Coming SoonOpen Sun, 11am to 1pm
 $565,000Coming Soon5 beds 3 baths2,718 sq. ft.
2005 Chapel Ave W, CHERRY HILL, NJ 08002
MLS# NJCD2125176Listed by: BHHS FOX & ROACH-MOORESTOWN - Coming Soon
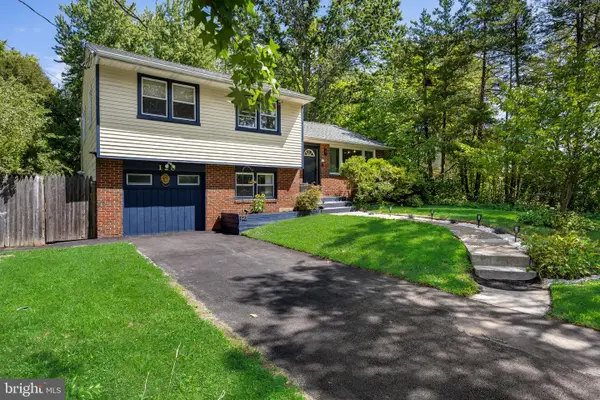 $450,000Coming Soon3 beds 2 baths1,699 sq. ft.
120 N Valleybrook Rd, CHERRY HILL, NJ 08034
MLS# NJCD2124554Listed by: BHHS FOX & ROACH-MOORESTOWN - New
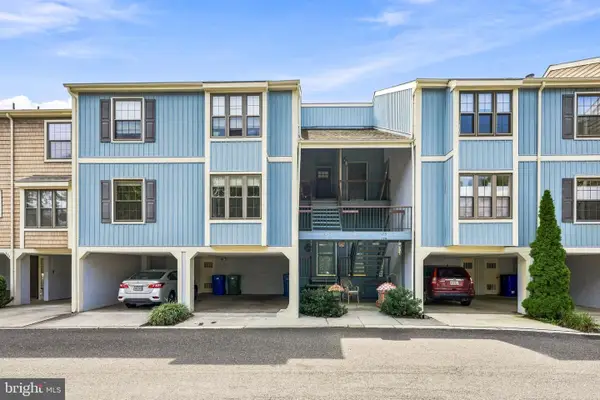 $300,000Active2 beds 2 baths1,215 sq. ft.
131 Kings Croft, CHERRY HILL, NJ 08034
MLS# NJCD2125754Listed by: COMPASS NEW JERSEY, LLC - HADDON TOWNSHIP - New
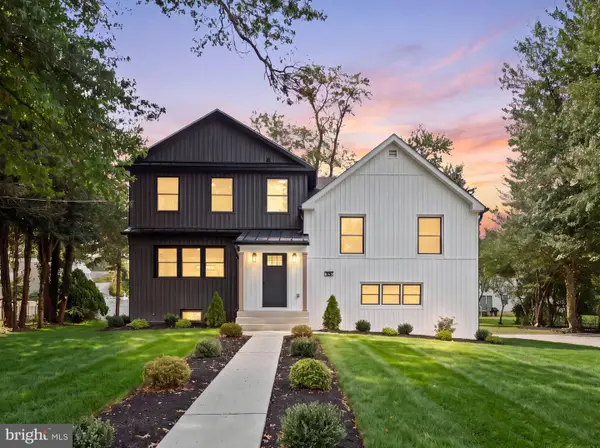 $749,900Active4 beds 4 baths3,700 sq. ft.
345 Oak Ave, CHERRY HILL, NJ 08002
MLS# NJCD2125750Listed by: AGENT06 LLC - Open Sun, 1 to 5pmNew
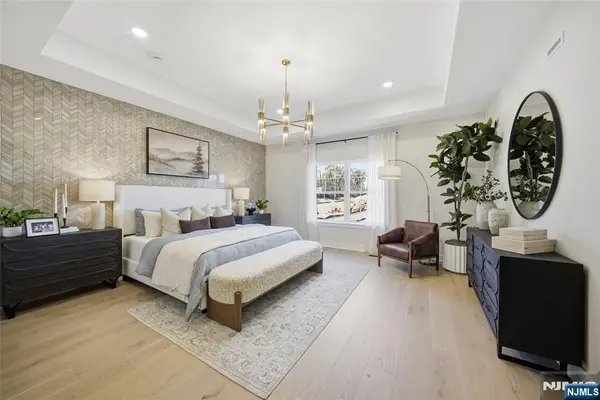 $1,004,940Active3 beds 4 baths
12 Pimlico Place, Oakland, NJ 07436
MLS# 26032579Listed by: LENNAR SALES CORP.
- Open Sun, 1 to 3pmNew
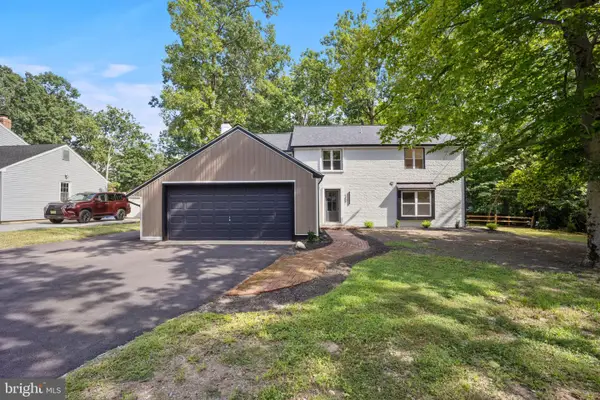 $679,999Active4 beds 3 baths2,584 sq. ft.
1309 Marlkress Rd, CHERRY HILL, NJ 08003
MLS# NJCD2125642Listed by: KELLER WILLIAMS REALTY - MOORESTOWN


Protect your home and budget from life's surprises with an Assurant Home Warranty, backed by a partner that supports you through every step of homeownership. Explore Plans.
©2026 Century 21 Real Estate LLC. All rights reserved. CENTURY 21®, the CENTURY 21 Logo and C21® are service marks owned by Century 21 Real Estate LLC. Century 21 Real Estate LLC fully supports the principles of the Fair Housing Act and the Equal Opportunity Act. Each office is independently owned and operated. Listing information is deemed reliable but not guaranteed accurate.