
18 Lantern Ln, Cherry Hill, NJ 08002
Local realty services provided by:CENTURY 21 Rauh & Johns
18 Lantern Ln,Cherry Hill, NJ 08002
$550,000
- 4 Beds
- 3 Baths
- 2,002 sq. ft.
- Single family
- Pending
Listed by: melanie weinberg
Office: bhhs fox & roach-marlton
MLS#:NJCD2120758
Source:BRIGHTMLS
Price summary
- Price:$550,000
- Price per sq. ft.:$274.73
About this home
Seller is in receipt of multiple offers and asking for Highest and Best Due Thursday, July 2 at 5pm. Thank you!
Welcome to 18 Lantern Lane, a beautifully updated 4-bedroom split-level home in Cherry Hill's desirable Knollwood neighborhood. Situated on a quiet, tree-lined street, this home has been lovingly maintained by its original owner and thoughtfully updated for its next chapter. At the heart of the main level is a generous eat-in kitchen equipped with stainless steel appliances, a pantry, and plenty of cabinet space, offering both functionality and convenience, the cozy den with a gas fireplace features sliding glass doors that open to a peaceful, wooded backyard with a fenced area - perfect for relaxing or entertaining. A versatile bonus room on this level can be used as a formal dining room, home office or guest space. Just a few steps up, you'll find a bright and inviting family room with large windows that fill the space with natural light. The upper levels have been fully updated and features newly finished natural hardwood floors, recessed lighting, modern ceiling fans, some newer windows, fresh paint and updated bathrooms. The primary suite features a spacious walk in closet with shelving that leads into the renovated en-suite bath. Three additional bedrooms are well-sized and provide excellent closet space throughout. An unfinished basement offers plenty of room for laundry, storage, and future possibilities. The backyard offers a fenced-in space with plenty of trees and greenery, providing a peaceful and private natural setting. Located in a quiet, established neighborhood, this move-in-ready home combines comfort, space, and thoughtful updates in a sought-after Cherry Hill location. Don't miss the opportunity to make it yours! Ideally located near shopping, dining, major highways, and bridges to Philadelphia, this home provides an easy commute to the city or shore while enjoying a suburban lifestyle....
Contact an agent
Home facts
- Year built:1964
- Listing ID #:NJCD2120758
- Added:19 day(s) ago
- Updated:July 14, 2026 at 09:37 AM
Rooms and interior
- Bedrooms:4
- Total bathrooms:3
- Full bathrooms:2
- Half bathrooms:1
- Flooring:Ceramic Tile, Hardwood
- Dining Description:Dining Room
- Bathrooms Description:Full Bath, Primary Bathroom
- Bedroom Description:Primary Bedroom
- Basement:Yes
- Basement Description:Partial, Unfinished
- Living area:2,002 sq. ft.
Heating and cooling
- Cooling:Central A/C
- Heating:90% Forced Air, Central, Natural Gas
Structure and exterior
- Year built:1964
- Building area:2,002 sq. ft.
- Lot area:0.21 Acres
- Architectural Style:Split Level
- Construction Materials:Frame
- Foundation Description:Block
- Levels:3 Story
Utilities
- Water:Public
- Sewer:Public Sewer
Finances and disclosures
- Price:$550,000
- Price per sq. ft.:$274.73
- Tax amount:$9,307 (2025)
Features and amenities
- Amenities:200+ Amp Service
Parking
- Parking description:Additional Storage Area, Attached Garage, Garage - Front Entry, Garage Door Opener
- Garage:Yes
- Garage spaces:1
New listings near 18 Lantern Ln
- Coming Soon
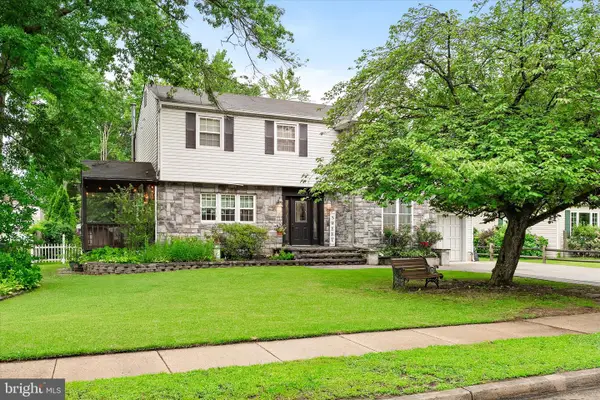 $600,000Coming Soon4 beds 3 baths
643 Highland Ave, CHERRY HILL, NJ 08002
MLS# NJCD2121902Listed by: KELLER WILLIAMS PREMIER - Coming SoonOpen Sat, 12 to 2pm
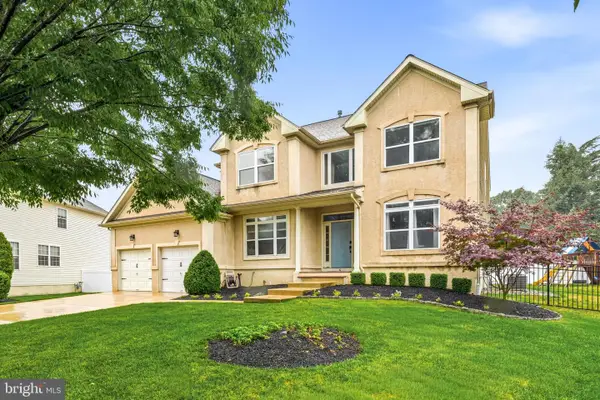 $925,000Coming Soon4 beds 4 baths
6 Polo Ct, CHERRY HILL, NJ 08003
MLS# NJCD2122004Listed by: KELLER WILLIAMS REALTY - MARLTON - New
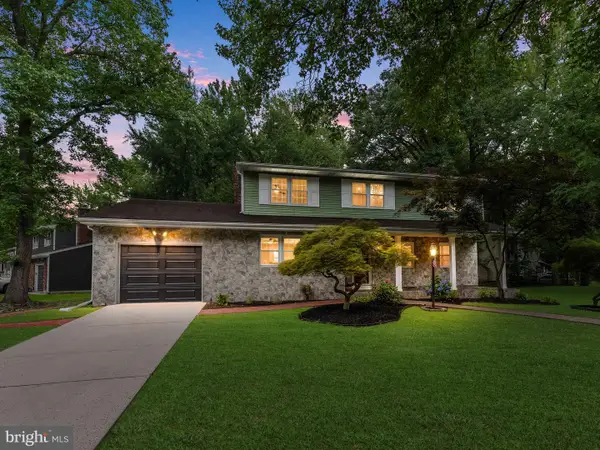 $574,777Active4 beds 3 baths2,192 sq. ft.
108 Kingswood Ct, CHERRY HILL, NJ 08034
MLS# NJCD2122334Listed by: RE/MAX COMMUNITY-WILLIAMSTOWN - New
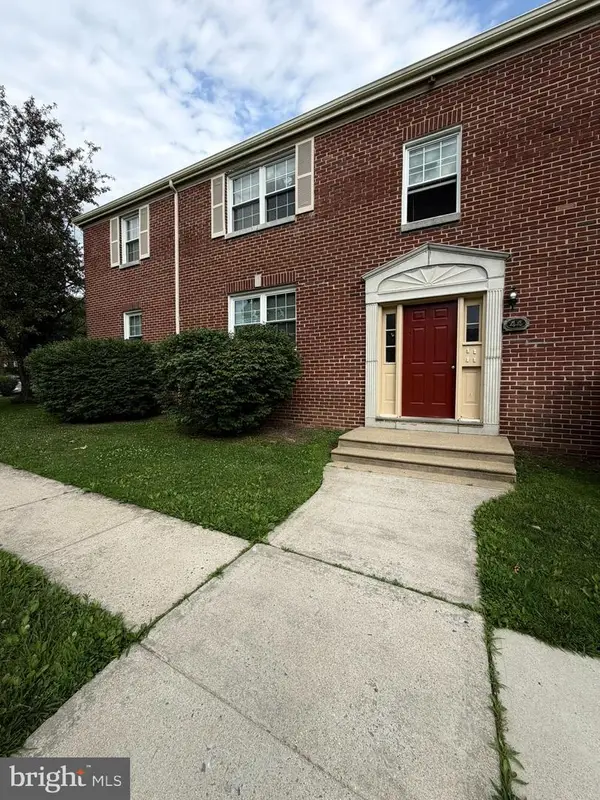 $165,000Active2 beds 1 baths750 sq. ft.
100 Park Blvd #44d, CHERRY HILL, NJ 08034
MLS# NJCD2122336Listed by: REALTYMARK PROPERTIES - New
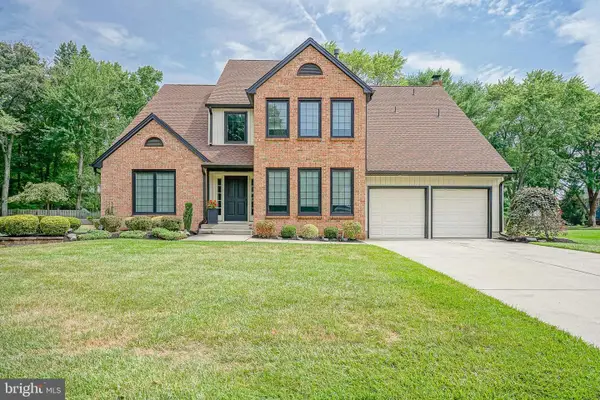 $839,500Active4 beds 3 baths2,844 sq. ft.
6 Saint Michael Ct, CHERRY HILL, NJ 08003
MLS# NJCD2122342Listed by: TOWNSHIP REALTY - Coming Soon
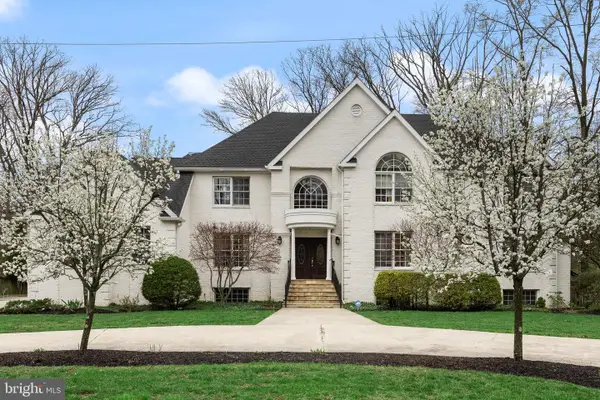 $1,100,000Coming Soon7 beds 5 baths
18 Cooper Run Dr, CHERRY HILL, NJ 08003
MLS# NJCD2122108Listed by: EXP REALTY, LLC - New
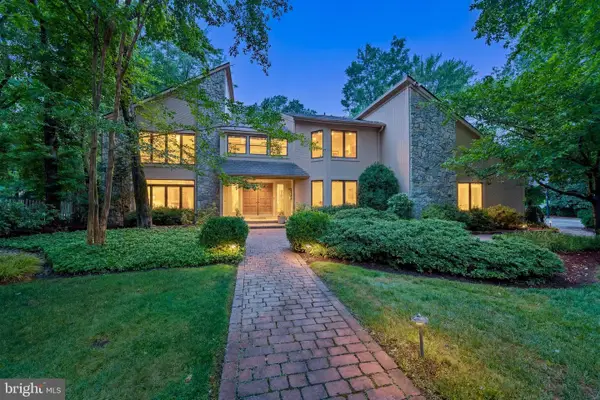 $1,750,000Active4 beds 5 baths4,567 sq. ft.
43 Southwood Dr, CHERRY HILL, NJ 08003
MLS# NJCD2122306Listed by: PROMINENT PROPERTIES SOTHEBY'S INTL REALTY - Open Wed, 5 to 7pmNew
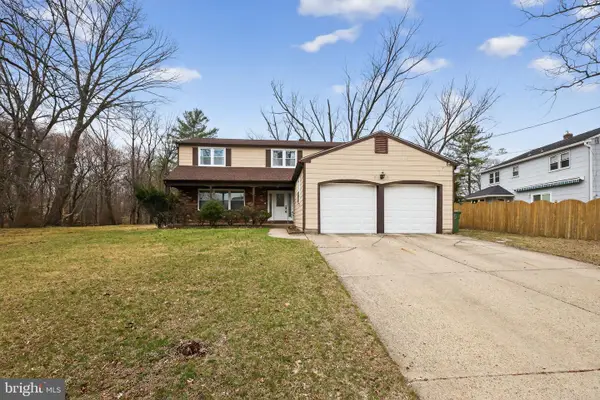 $600,000Active4 beds 3 baths2,639 sq. ft.
1200 Cardinal Ln, CHERRY HILL, NJ 08003
MLS# NJCD2122326Listed by: KELLER WILLIAMS - MAIN STREET - New
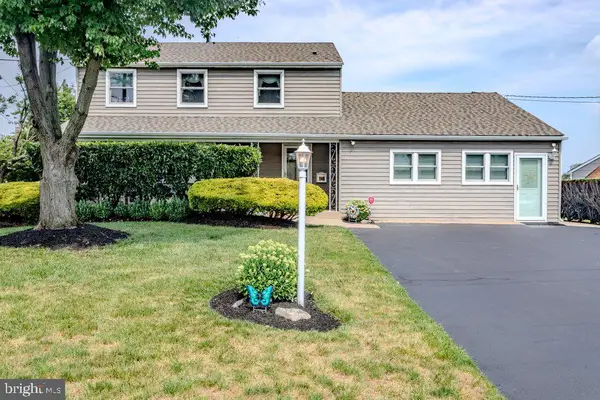 $539,900Active4 beds 3 baths2,478 sq. ft.
2 Bellows Ln, CHERRY HILL, NJ 08002
MLS# NJCD2122246Listed by: BHHS FOX & ROACH-CHERRY HILL - Open Sat, 11am to 1pmNew
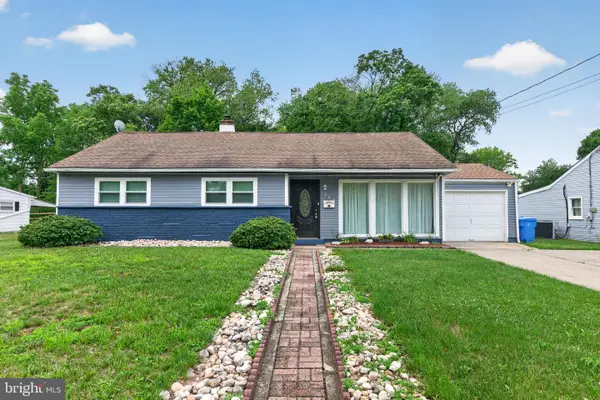 $414,900Active3 beds 1 baths1,474 sq. ft.
102 Ramble Rd, CHERRY HILL, NJ 08034
MLS# NJCD2122254Listed by: HONEST REAL ESTATE


Protect your home and budget from life's surprises with an Assurant Home Warranty, backed by a partner that supports you through every step of homeownership. Explore Plans.
©2026 Century 21 Real Estate LLC. All rights reserved. CENTURY 21®, the CENTURY 21 Logo and C21® are service marks owned by Century 21 Real Estate LLC. Century 21 Real Estate LLC fully supports the principles of the Fair Housing Act and the Equal Opportunity Act. Each office is independently owned and operated. Listing information is deemed reliable but not guaranteed accurate.