
19 Bucknell Dr, Cherry Hill, NJ 08034
Local realty services provided by:CENTURY 21 Above and Beyond
19 Bucknell Dr,Cherry Hill, NJ 08034
$484,900
- 3 Beds
- 3 Baths
- 1,788 sq. ft.
- Single family
- Active
Listed by: robert dekanski
Office: re/max 1st advantage
MLS#:NJCD2126230
Source:BRIGHTMLS
Price summary
- Price:$484,900
- Price per sq. ft.:$271.2
About this home
Home Sweet Home! Beautiful 3 Bed 2.5 Bath Colonial with Master Suite and 1 Car Garage in the sought after Brandywoods section is sure to impress! Meticulously maintained inside and out with curb appeal and plenty of modern upgrades all through, move-in-ready and waiting for you. Step in to find a light and bright living room with hardwood floors that shine and big bay window that brings in tons of natural light. Elegant formal dining room with hardwood flooring makes dinner parties a breeze. Upgraded eat-in-kitchen offers sleek SS appliances, gorgeous granite counters with tiled backsplash, recessed lighting, ample cabinet storage, and a delightful breakfast bar. Step down into the large, lovely family room, featuring newer laminate flooring and sliders to the rear patio for easy entertaining. A convenient 1/2 bath and cedar closet round out the main level of this gem. Head upstairs to find the main full bath with tub shower, along with all 3 generous bedrooms with hardwood flooring and lighted ceiling fans for added comfort, inc the blissful Master Suite. MBR boasts recessed lighting and its own private ensuite bath with stall shower. Full basement is an added bonus, offering ample storage, utilities, and laundry facilities; finish it off for even more living space! Peaceful backyard with covered patio is completely fenced-in for your privacy and comfort. 1 car garage protects from the elements, and the paved double wide driveway offers plenty of parking. All in a great location, close to parks, the public transit bus line, shopping, dining, and major roads for an easy commute. Don't miss out! A true move-in-ready MUST SEE!...
Contact an agent
Home facts
- Year built:1966
- Subdivision & Development:BRANDYWOODS
- Listing ID #:NJCD2126230
- Added:1 day(s) ago
- Updated:September 12, 2026 at 04:48 AM
Rooms and interior
- Bedrooms:3
- Total bathrooms:3
- Full bathrooms:2
- Half bathrooms:1
- Rooms Total:7
- Flooring:Ceramic Tile, Laminated, Wood
- Dining Description:Dining Area, Dining Room, Formal/Separate Dining Room
- Bathrooms Description:Full Bath, Half Bath, Primary Bath(s), Primary Bathroom
- Kitchen Description:Breakfast Area, Cedar Closet(s), Kitchen - Eat-In, Oven/Range - Gas, Recessed Lighting, Upgraded Countertops
- Bedroom Description:Cedar Closet(s), Primary Bedroom
- Basement:Yes
- Basement Description:Full, Interior Access, Unfinished
- Living area:1,788 sq. ft.
Heating and cooling
- Cooling:Central A/C
- Heating:Forced Air, Natural Gas
Structure and exterior
- Roof:Asphalt, Shingle
- Year built:1966
- Building area:1,788 sq. ft.
- Lot area:0.18 Acres
- Architectural Style:Colonial
- Construction Materials:Stucco, Vinyl Siding
- Exterior Features:Patio(s), Porch(es), Sidewalks
- Foundation Description:Slab
- Levels:2 Stories
Utilities
- Water:Public
- Sewer:Public Sewer
Finances and disclosures
- Price:$484,900
- Price per sq. ft.:$271.2
- Tax amount:$11,102 (2025)
Features and amenities
- Amenities:Bay/Bow Windows, Carbon Monoxide Detector(s), Cedar Closet(s), Recessed Lighting, Smoke Detector
Parking
- Parking description:Attached Garage, Concrete Driveway, Garage Door Opener, Paved Driveway
- Garage:Yes
- Garage spaces:1
New listings near 19 Bucknell Dr
- Coming SoonOpen Sat, 12 to 2pm
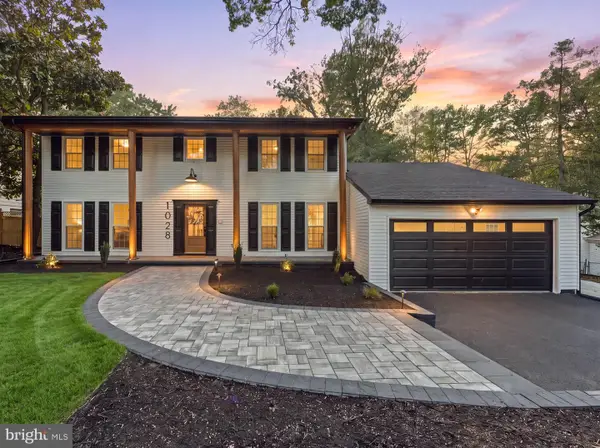 $799,777Coming Soon4 beds 3 baths4,544 sq. ft.
1028 Owl Ln, CHERRY HILL, NJ 08003
MLS# NJCD2126608Listed by: HOF REALTY - Coming Soon
 $560,000Coming Soon4 beds 3 baths2,064 sq. ft.
4 Melody Ln, CHERRY HILL, NJ 08002
MLS# NJCD2126396Listed by: KELLER WILLIAMS REALTY - Coming Soon
 $579,000Coming Soon3 beds 3 baths1,618 sq. ft.
77 Park Dr, CHERRY HILL, NJ 08002
MLS# NJCD2126012Listed by: KELLER WILLIAMS REALTY - Coming Soon
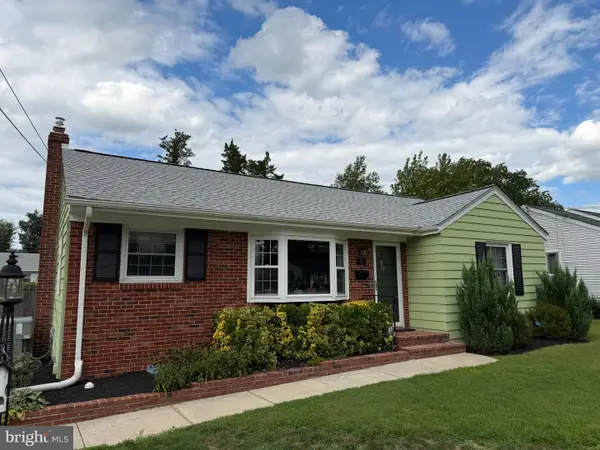 $425,000Coming Soon3 beds 3 baths2,346 sq. ft.
31 Newell Ave, CHERRY HILL, NJ 08034
MLS# NJCD2125468Listed by: OCF REALTY LLC - PHILADELPHIA - Coming Soon
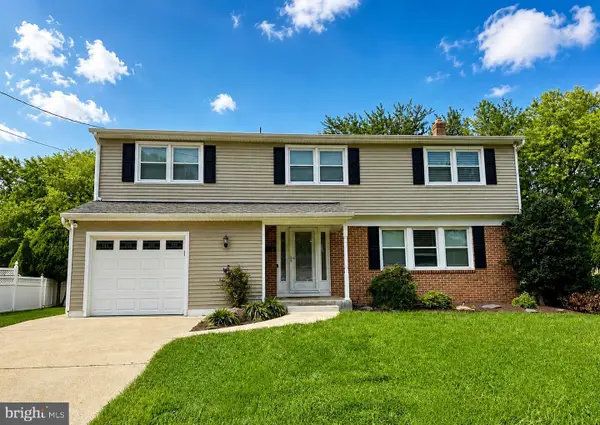 $649,900Coming Soon5 beds 3 baths2,231 sq. ft.
1833 W Point Dr, CHERRY HILL, NJ 08003
MLS# NJCD2125268Listed by: RE/MAX PREFERRED - SEWELL - Open Sat, 12 to 2pmNew
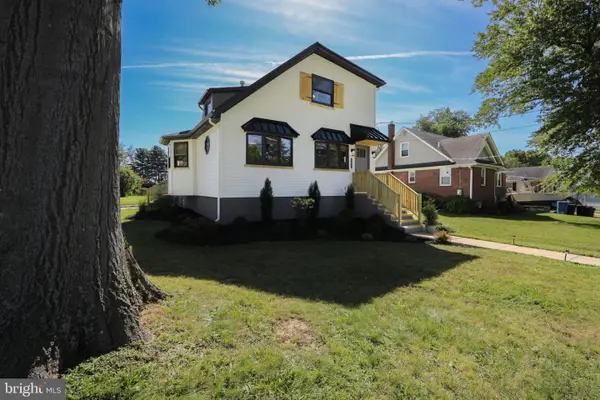 $589,900Active3 beds 2 baths1,500 sq. ft.
401 Woodland Ave, CHERRY HILL, NJ 08002
MLS# NJCD2126678Listed by: COLDWELL BANKER REALTY - Open Sun, 1 to 3pmNew
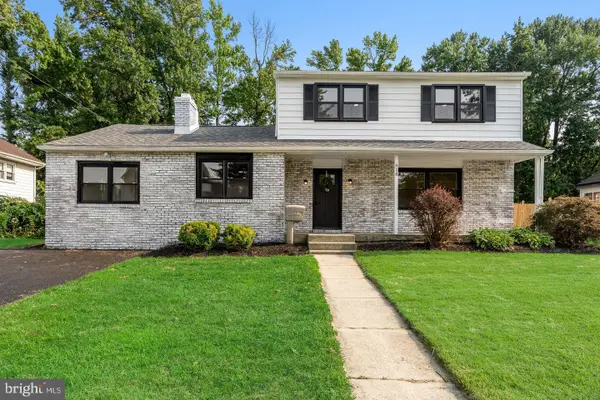 $559,900Active4 beds 3 baths2,048 sq. ft.
418 Kingston Dr, CHERRY HILL, NJ 08034
MLS# NJCD2126602Listed by: KELLER WILLIAMS REALTY - New
 $539,900Active3 beds 2 baths1,925 sq. ft.
3 Pebble Ln, CHERRY HILL, NJ 08002
MLS# NJCD2125428Listed by: PEZE & ASSOCIATES - New
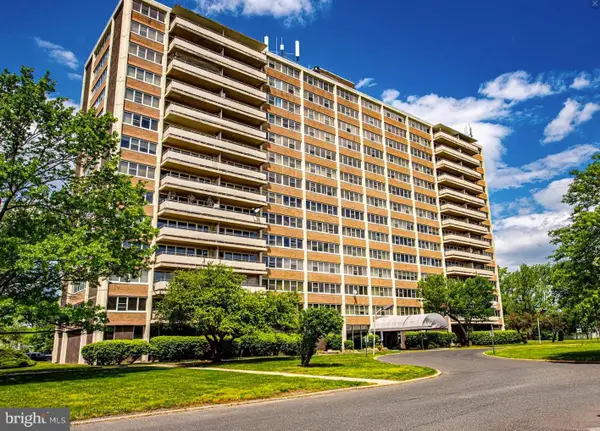 $150,000Active1 beds 1 baths698 sq. ft.
1200 East Marlton Pike (route 70) Walk #805, CHERRY HILL, NJ 08034
MLS# NJCD2126484Listed by: PRIME REALTY PARTNERS


Protect your home and budget from life's surprises with an Assurant Home Warranty, backed by a partner that supports you through every step of homeownership. Explore Plans.
©2026 Century 21 Real Estate LLC. All rights reserved. CENTURY 21®, the CENTURY 21 Logo and C21® are service marks owned by Century 21 Real Estate LLC. Century 21 Real Estate LLC fully supports the principles of the Fair Housing Act and the Equal Opportunity Act. Each office is independently owned and operated. Listing information is deemed reliable but not guaranteed accurate.