
211 S Woodstock Drive Dr, Cherry Hill, NJ 08034
Local realty services provided by:CENTURY 21 Reilly Realtors
211 S Woodstock Drive Dr,Cherry Hill, NJ 08034
$624,900
- 3 Beds
- 3 Baths
- 1,994 sq. ft.
- Single family
- Active
Listed by: michael borrero
Office: keller williams prime realty
MLS#:NJCD2128544
Source:BRIGHTMLS
Price summary
- Price:$624,900
- Price per sq. ft.:$313.39
About this home
Nestled in a serene neighborhood, this charming Cape Cod-style residence exudes warmth and comfort, inviting you to experience a lifestyle of elegance and ease. Built in 1957 and meticulously maintained, this home boasts a blend of classic architecture and modern amenities, making it a perfect retreat for those seeking both style and functionality. Step inside to discover a thoughtfully designed interior that spans 1,994 square feet. The inviting entryway leads to a cozy living area, where a stunning brick fireplace serves as the focal point, perfect for gathering with loved ones on chilly evenings. The rich textures of carpet and engineered wood flooring create a harmonious flow throughout the home, while ceramic tile adds a touch of sophistication in key areas. The heart of the home features a delightful breakfast area, ideal for casual dining, and a separate dining area that sets the stage for more formal gatherings. The kitchen is equipped with essential appliances, including an electric oven/range and refrigerator, ensuring that culinary adventures are always within reach. This residence offers three spacious bedrooms, including a convenient entry-level bedroom, providing flexibility for guests or a home office. With one full bathroom and two half baths, morning routines are effortlessly accommodated. Venture outside to discover your personal oasis. The beautifully landscaped yard features a private in-ground pool, perfect for summer relaxation and entertaining. A spacious deck extends from the home, offering an ideal spot for al fresco dining or simply soaking in the sun. The property also includes a practical shed for additional storage, ensuring that your outdoor space remains tidy and organized. Parking is a breeze with a concrete driveway that accommodates multiple vehicles, along with off-street and on-street options. The home is equipped with a reliable gutter system, enhancing its durability and maintenance. This property is not just a house; it's a lifestyle. Enjoy the tranquility of suburban living while being just moments away from local amenities and recreational opportunities. With its blend of classic charm and modern comforts, this Cape Cod home is ready to welcome you into a life of luxury and leisure. Experience the perfect balance of elegance and comfort-your dream home awaits....
Contact an agent
Home facts
- Year built:1957
- Subdivision & Development:GLEN OAKS
- Listing ID #:NJCD2128544
- Added:14 day(s) ago
- Updated:October 23, 2026 at 02:00 PM
Rooms and interior
- Bedrooms:3
- Total bathrooms:3
- Full bathrooms:1
- Half bathrooms:2
- Rooms Total:9
- Flooring:Carpet, Ceramic Tile, Engineered Wood
- Dining Description:Dining Area
- Kitchen Description:Breakfast Area, Carpet, Oven/Range - Electric, Refrigerator
- Bedroom Description:Carpet, Entry Level Bedroom
- Basement:Yes
- Basement Description:Partially Finished
- Living area:1,994 sq. ft.
Heating and cooling
- Cooling:Central A/C
- Heating:Forced Air, Natural Gas
Structure and exterior
- Roof:Shingle
- Year built:1957
- Building area:1,994 sq. ft.
- Lot area:0.18 Acres
- Architectural Style:Cape Cod
- Construction Materials:Frame
- Exterior Features:Deck(s), Gutter System
- Foundation Description:Block
- Levels:2 Stories
Utilities
- Water:Public
- Sewer:Public Sewer
Finances and disclosures
- Price:$624,900
- Price per sq. ft.:$313.39
- Tax amount:$10,229 (2025)
Features and amenities
- Amenities:Cable TV Available, Carpet, Double Hung Windows, Phone
- Pool features:In Ground
Parking
- Parking description:Concrete Driveway, Off Street, On Street
New listings near 211 S Woodstock Drive Dr
- Coming Soon
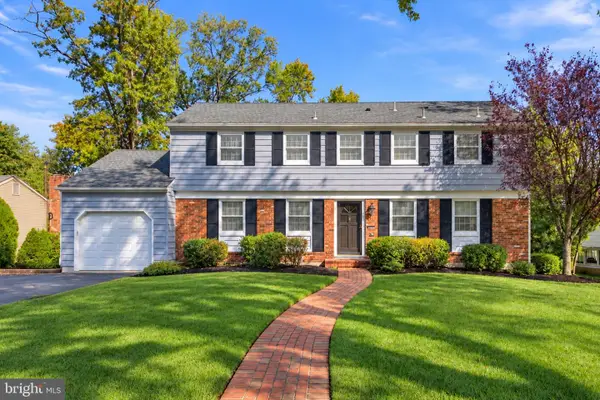 $589,000Coming Soon4 beds 4 baths2,040 sq. ft.
1713 Lark Ln, CHERRY HILL, NJ 08003
MLS# NJCD2126786Listed by: KELLER WILLIAMS - MAIN STREET - Coming Soon
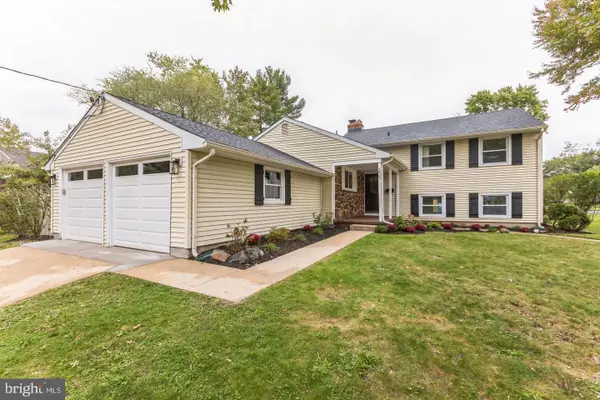 $699,900Coming Soon4 beds 4 baths2,396 sq. ft.
205 Barclay Ln, CHERRY HILL, NJ 08034
MLS# NJCD2129290Listed by: REAL BROKER, LLC - Coming Soon
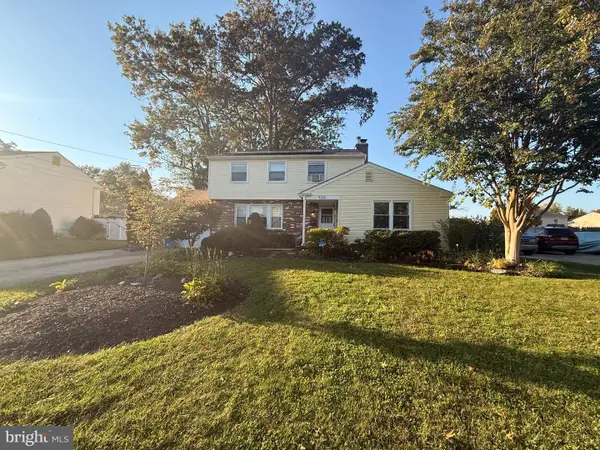 $499,999Coming Soon4 beds 3 baths1,964 sq. ft.
926 Abington Rd, CHERRY HILL, NJ 08034
MLS# NJCD2123716Listed by: KELLER WILLIAMS REALTY - MARLTON - Coming SoonOpen Sat, 11am to 1pm
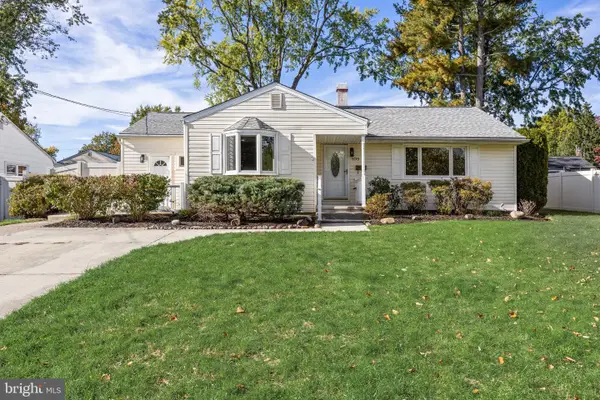 $425,000Coming Soon3 beds 2 baths1,204 sq. ft.
109 Winesap Rd, CHERRY HILL, NJ 08003
MLS# NJCD2129108Listed by: EXP REALTY, LLC - Coming Soon
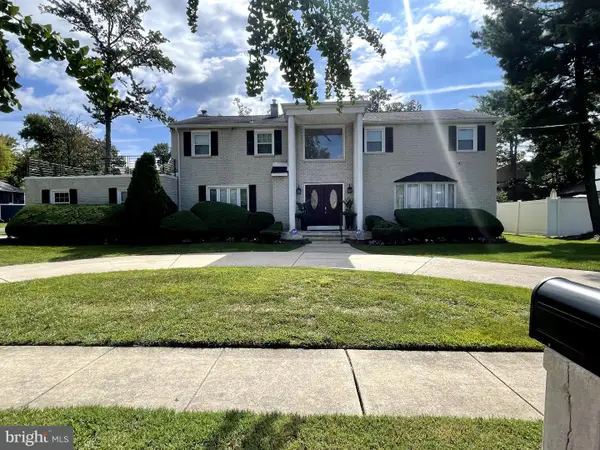 $755,000Coming Soon4 beds 3 baths3,278 sq. ft.
8 Holden Rd, CHERRY HILL, NJ 08034
MLS# NJCD2128656Listed by: LYONSVIEW REALTY - Coming SoonOpen Sun, 11am to 3pm
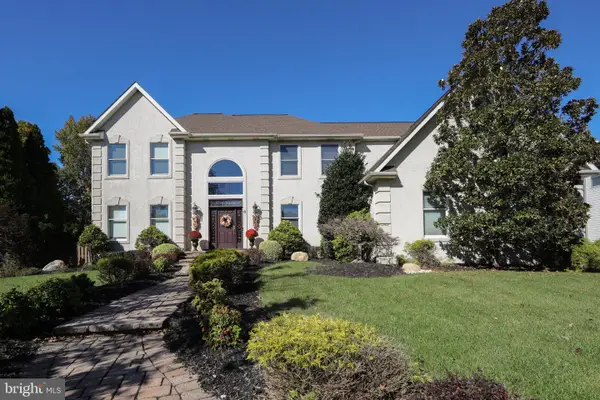 $959,900Coming Soon4 beds 3 baths3,564 sq. ft.
6 Vanessa Ct, CHERRY HILL, NJ 08003
MLS# NJCD2128524Listed by: LPT REALTY, LLC - Coming Soon
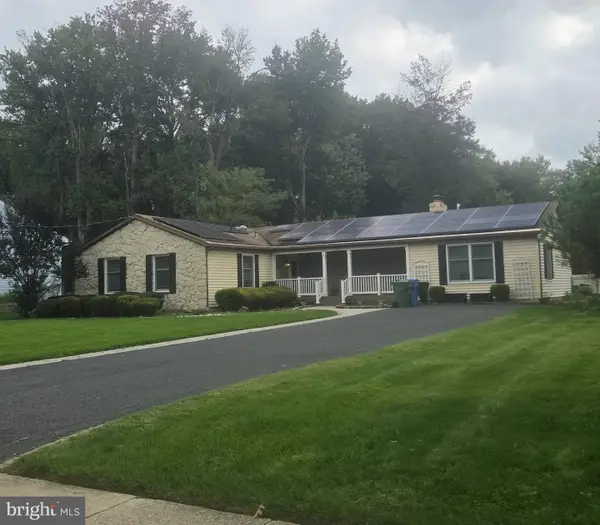 $549,900Coming Soon4 beds 2 baths2,212 sq. ft.
626 Mercer St. St, CHERRY HILL, NJ 08002
MLS# NJCD2128554Listed by: PEZE & ASSOCIATES - Open Sun, 12 to 2pmNew
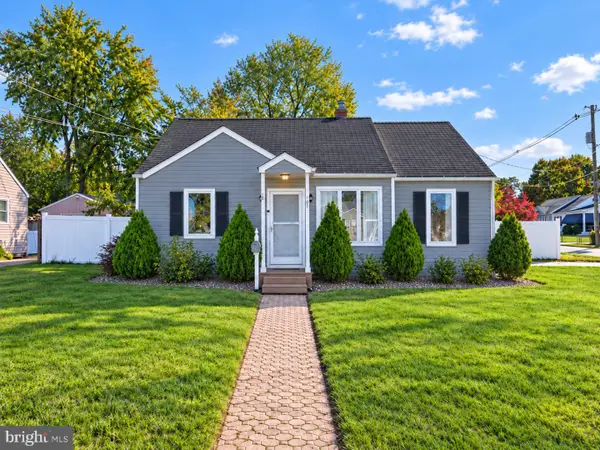 $360,000Active2 beds 2 baths1,447 sq. ft.
101 Philmar Ave, CHERRY HILL, NJ 08003
MLS# NJCD2129294Listed by: REAL BROKER, LLC - Open Sat, 2 to 4pmNew
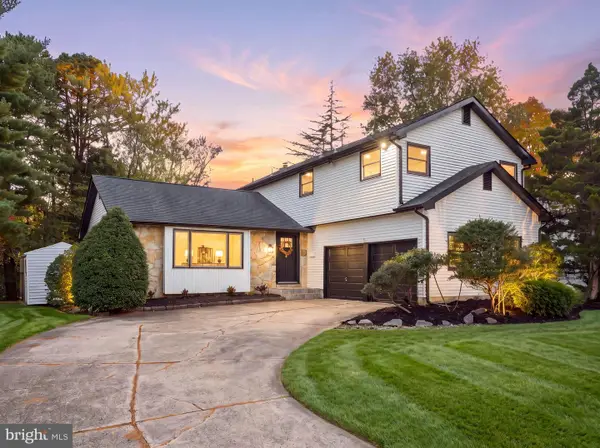 $699,900Active4 beds 3 baths2,376 sq. ft.
1818 Russet Dr, CHERRY HILL, NJ 08003
MLS# NJCD2129352Listed by: HOF REALTY - Open Sun, 1 to 3pmNew
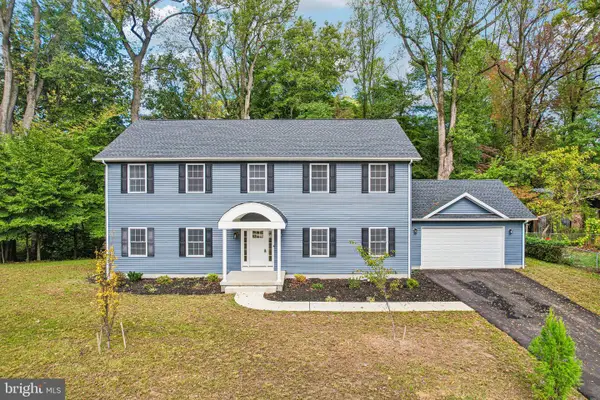 $939,000Active4 beds 3 baths3,244 sq. ft.
24 Montana Ave, CHERRY HILL, NJ 08002
MLS# NJCD2129340Listed by: BHHS FOX & ROACH-MOORESTOWN


Protect your home and budget from life's surprises with an Assurant Home Warranty, backed by a partner that supports you through every step of homeownership. Explore Plans.
©2026 Century 21 Real Estate LLC. All rights reserved. CENTURY 21®, the CENTURY 21 Logo and C21® are service marks owned by Century 21 Real Estate LLC. Century 21 Real Estate LLC fully supports the principles of the Fair Housing Act and the Equal Opportunity Act. Each office is independently owned and operated. Listing information is deemed reliable but not guaranteed accurate.