
224 Whitemarsh Way, Cherry Hill, NJ 08034
Local realty services provided by:CENTURY 21 Dale Realty Co.
Listed by: gary r vermaat
Office: prominent properties sotheby's intl realty
MLS#:NJCD2124626
Source:BRIGHTMLS
Price summary
- Price:$445,000
- Price per sq. ft.:$283.98
About this home
224 Whitemarsh Way, Cherry Hill Township, NJ 08034
Welcome to 224 Whitemarsh Way, a charming single-family home nestled in the desirable Barclay- neighborhood of Cherry Hill. Set on approximately 0.28 acres, this 1,567-square-foot residence offers a wonderful opportunity to create a home tailored to your lifestyle. Built in 1958, the property features a classic one-story layout and a generous lot and a full basement, rare with this Scarboro model, and plenty of potential for outdoor enjoyment, entertaining, gardening, or future improvements. This home provides convenient access to area schools, shopping, dining, major roadways, and the many amenities of the surrounding community. With its established neighborhood setting, manageable single-level footprint, and substantial lot, 224 Whitemarsh Way presents an excellent opportunity for homeowners, investors, or buyers looking to make a property their own. Please note, this property is being conveyed in strictly "As Is" condition.
Contact an agent
Home facts
- Year built:1958
- Subdivision & Development:BARCLAY
- Listing ID #:NJCD2124626
- Added:58 day(s) ago
- Updated:October 20, 2026 at 08:10 AM
Rooms and interior
- Bedrooms:3
- Total bathrooms:3
- Full bathrooms:3
- Flooring:Carpet, Ceramic Tile, Wood
- Kitchen Description:Carpet
- Bedroom Description:Carpet
- Basement:Yes
- Basement Description:Drainage System, Full, Fully Finished, Heated, Sump Pump
- Living area:1,567 sq. ft.
Heating and cooling
- Cooling:Central A/C
- Heating:Forced Air, Natural Gas
Structure and exterior
- Roof:Architectural Shingle
- Year built:1958
- Building area:1,567 sq. ft.
- Architectural Style:Ranch/Rambler
- Construction Materials:Frame
- Exterior Features:Lawn Sprinkler, Patio(s)
- Foundation Description:Block
- Levels:1 Story
Utilities
- Water:Public
- Sewer:No Septic System
Finances and disclosures
- Price:$445,000
- Price per sq. ft.:$283.98
- Tax amount:$10,769 (2025)
Features and amenities
- Amenities:200+ Amp Service, Above Ground Utilities, Bar, Carpet
Parking
- Parking description:Attached Garage, Garage - Front Entry, Oversized
- Garage:Yes
- Garage spaces:2
New listings near 224 Whitemarsh Way
- Coming SoonOpen Sat, 12 to 2pm
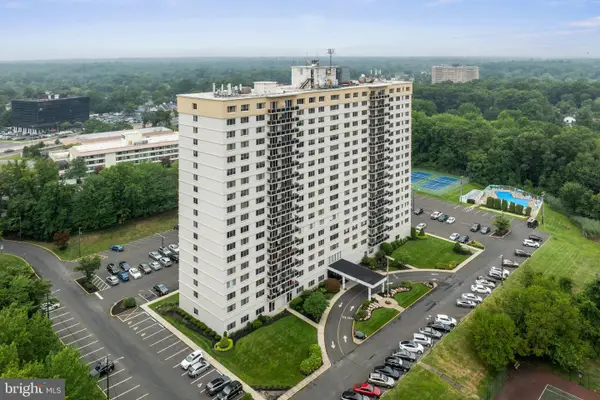 $240,000Coming Soon2 beds 2 baths1,274 sq. ft.
1840 Frontage Rd #1704, CHERRY HILL, NJ 08034
MLS# NJCD2129282Listed by: BHHS FOX & ROACH-MT LAUREL - Coming Soon
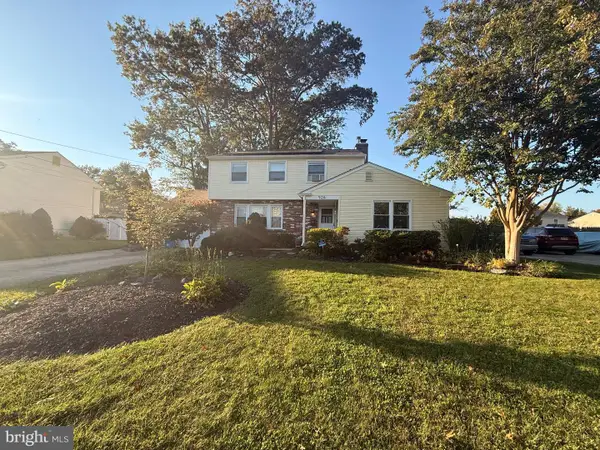 $499,999Coming Soon4 beds 3 baths1,964 sq. ft.
926 Abington Rd, CHERRY HILL, NJ 08034
MLS# NJCD2123716Listed by: KELLER WILLIAMS REALTY - MARLTON - Coming SoonOpen Sat, 11am to 1pm
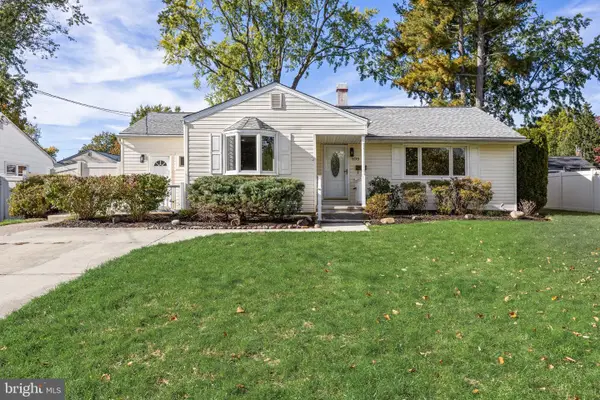 $425,000Coming Soon3 beds 2 baths1,204 sq. ft.
109 Winesap Rd, CHERRY HILL, NJ 08003
MLS# NJCD2129108Listed by: EXP REALTY, LLC - Coming Soon
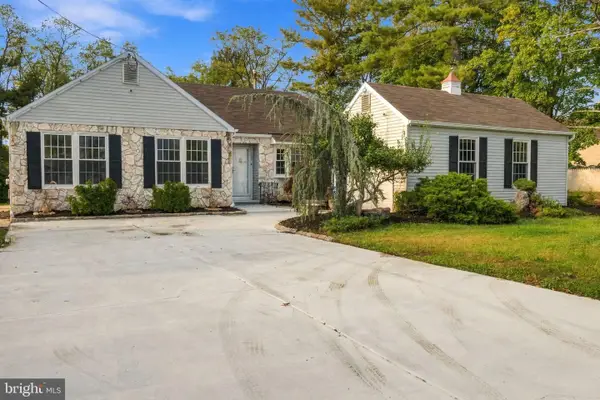 $540,000Coming Soon3 beds 2 baths1,684 sq. ft.
107 Brick Rd, CHERRY HILL, NJ 08003
MLS# NJCD2129022Listed by: REALTY MARK CENTRAL, LLC - Coming Soon
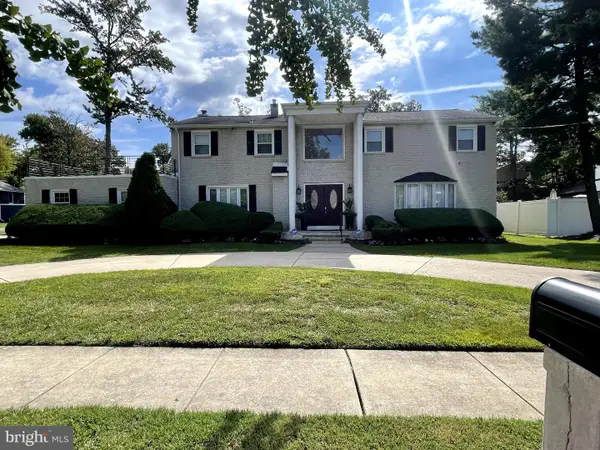 $755,000Coming Soon4 beds 3 baths3,278 sq. ft.
8 Holden Rd, CHERRY HILL, NJ 08034
MLS# NJCD2128656Listed by: LYONSVIEW REALTY - Coming Soon
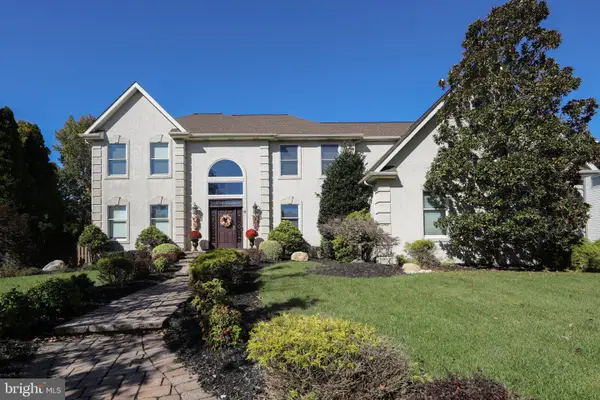 $959,900Coming Soon4 beds 3 baths3,564 sq. ft.
6 Vanessa Ct, CHERRY HILL, NJ 08003
MLS# NJCD2128524Listed by: LPT REALTY, LLC - Coming Soon
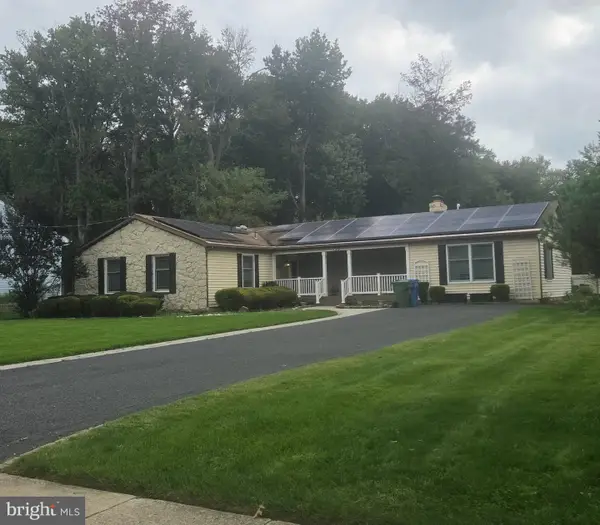 $549,900Coming Soon4 beds 2 baths2,212 sq. ft.
626 Mercer St. St, CHERRY HILL, NJ 08002
MLS# NJCD2128554Listed by: PEZE & ASSOCIATES - New
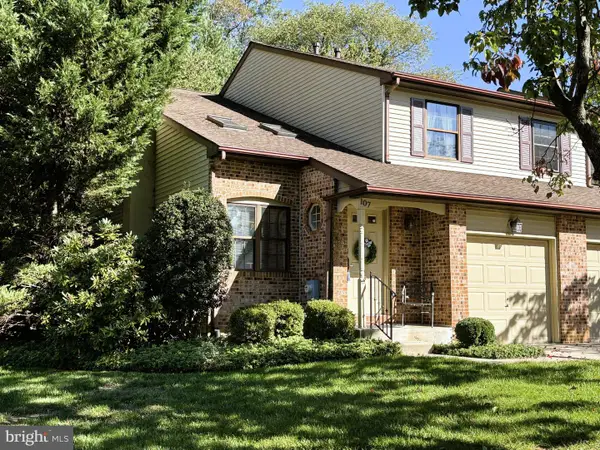 $375,000Active3 beds 3 baths1,754 sq. ft.
107 Greensward Ln, CHERRY HILL, NJ 08002
MLS# NJCD2129240Listed by: LONG & FOSTER REAL ESTATE, INC. - New
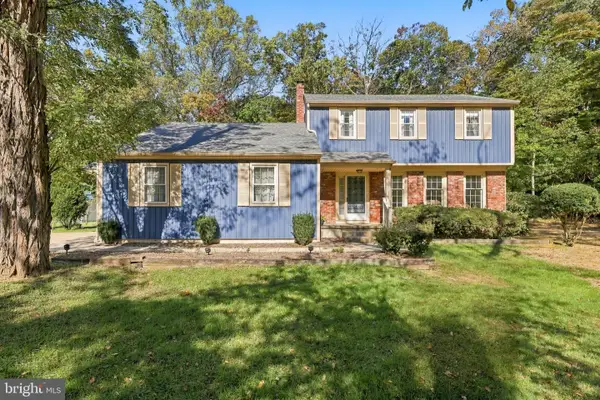 $550,000Active3 beds 3 baths3,428 sq. ft.
1227 Kresson Rd, CHERRY HILL, NJ 08003
MLS# NJCD2129236Listed by: BHHS FOX & ROACH-MEDFORD - New
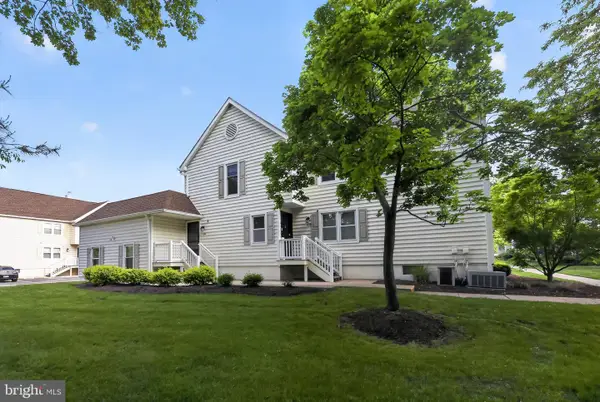 $365,000Active2 beds 3 baths1,477 sq. ft.
830 Society Hill Hl, CHERRY HILL, NJ 08003
MLS# NJCD2129170Listed by: RE/MAX ONE REALTY-MOORESTOWN


Protect your home and budget from life's surprises with an Assurant Home Warranty, backed by a partner that supports you through every step of homeownership. Explore Plans.
©2026 Century 21 Real Estate LLC. All rights reserved. CENTURY 21®, the CENTURY 21 Logo and C21® are service marks owned by Century 21 Real Estate LLC. Century 21 Real Estate LLC fully supports the principles of the Fair Housing Act and the Equal Opportunity Act. Each office is independently owned and operated. Listing information is deemed reliable but not guaranteed accurate.