
3 Pebble Ln, Cherry Hill, NJ 08002
Local realty services provided by:CENTURY 21 Dale Realty Co.
3 Pebble Ln,Cherry Hill, NJ 08002
$539,900
- 3 Beds
- 2 Baths
- 1,925 sq. ft.
- Single family
- Active
Listed by: michaela l hartery
Office: peze & associates
MLS#:NJCD2125428
Source:BRIGHTMLS
Price summary
- Price:$539,900
- Price per sq. ft.:$280.47
About this home
Welcome to 3 Pebble Lane in Cherry Hill's desirable Knollwood neighborhood, where pride of ownership is evident from the moment you arrive. This beautifully updated and meticulously maintained 3 bedroom, 2 full bathroom ranch home with a finished basement, 2 car garage and fully fenced yard offers the space, updates and location today's buyers are looking for.
One of the biggest bonuses? The solar panels are completely paid off, and the sellers currently report electric bills of $6 per month. Enjoy the benefits of solar energy without taking over a solar lease or payment.
Inside, you'll find an inviting floor plan filled with character and thoughtful updates. Special features include vaulted ceilings, skylights, exposed beam ceilings, crown molding, chair railing and laminate flooring. The comfortable family room includes a woodburning fireplace with an electric insert, being sold as is.
The updated kitchen features granite countertops and stainless steel appliances. There's a slider that opens to the side patio fir indoor and outdoor entertaining. The spacious primary bedroom is a wonderful retreat with its own full bathroom with 2 closets. One is a walk in. Two additional bedrooms and another full bathroom complete the main level.
Need more room? The finished basement provides fantastic flexible space for a home gym, playroom, sports room, hobby area or home office, plus plenty of additional storage. The basement has also been professionally waterproofed.
Step outside and you'll quickly see why this backyard is made for entertaining. The fully fenced yard features two patios plus a gazebo, hot tub and gas grill in which no propane tank is needed. All included and being sold as is. Two sheds provide additional outdoor storage. Whether you enjoy grilling, relaxing in the hot tub, entertaining friends or simply spending time outdoors, there are so many ways to enjoy this space.
Additional highlights include gas heat, central air conditioning and an oversized 2 car garage with automatic garage door openers and an outlet for a level 2 EV charger.
The location is another reason to love this Cherry Hill home. Enjoy convenient access to Whole Foods Market, Wegmans, Trader Joe's, Cherry Hill Mall, local restaurants, shopping centers, parks and recreation facilities. Commuters will appreciate being close to the PATCO Speedline, Philadelphia bridges, Route 295, Routes 38 and 73 and the New Jersey Turnpike, providing easy access throughout South Jersey and into Philadelphia.
Cherry Hill Public Schools currently offer a high school open enrollment option, allowing eligible students to apply to attend either Cherry Hill High School East or Cherry Hill High School West, subject to district policies, enrollment requirements and deadlines.
The seller prefers an extended settlement, potentially into early 2027, but may be able to accommodate an earlier settlement depending upon the price and terms of the offer.
If you have been searching for an updated 3 bedroom ranch home for sale in Cherry Hill, NJ 08002 with a finished basement, paid off solar panels, 2 car garage and fenced backyard, this is the one you have been waiting for. 3 Pebble Lane combines comfort, convenience, energy savings and exceptional indoor and outdoor living. Don't miss it!
Please note: The property is equipped with audio and video surveillance, including a Ring camera at the entrance and a camera in the family room....
Contact an agent
Home facts
- Year built:1964
- Subdivision & Development:KNOLLWOOD
- Listing ID #:NJCD2125428
- Added:1 day(s) ago
- Updated:September 10, 2026 at 10:14 AM
Rooms and interior
- Bedrooms:3
- Total bathrooms:2
- Full bathrooms:2
- Rooms Total:8
- Flooring:Carpet, Ceramic Tile, Laminated
- Dining Description:Dining Area, Dining Room, Formal/Separate Dining Room
- Bathrooms Description:Full Bath, Primary Bath(s), Primary Bathroom, WhirlPool/HotTub
- Kitchen Description:Carpet, Cooktop, Crown Moldings, Dishwasher, Kitchen - Eat-In, Kitchen - Table Space, Oven - Wall, Recessed Lighting, Refrigerator, Stainless Steel Appliances, Upgraded Countertops, Water Heater
- Bedroom Description:Carpet, Entry Level Bedroom, Primary Bedroom, Walk In Closet(s)
- Basement:Yes
- Basement Description:Drainage System, Interior Access, Partially Finished
- Living area:1,925 sq. ft.
Heating and cooling
- Cooling:Ceiling Fan(s), Central A/C
- Heating:Forced Air, Natural Gas
Structure and exterior
- Roof:Shingle
- Year built:1964
- Building area:1,925 sq. ft.
- Lot area:0.21 Acres
- Lot Features:Front Yard, Landscaping, Rear Yard, SideYard(s)
- Architectural Style:Ranch/Rambler
- Construction Materials:Frame
- Exterior Features:Extensive Hardscape, Exterior Lighting, Patio(s), Sidewalks
- Foundation Description:Block
- Levels:1 Story
Utilities
- Water:Public
- Sewer:Public Sewer
Finances and disclosures
- Price:$539,900
- Price per sq. ft.:$280.47
- Tax amount:$10,092 (2025)
Features and amenities
- Laundry features:Dryer, Dryer In Unit, Has Laundry, Laundry, Washer, Washer In Unit
- Amenities:Attic, Carpet, Ceiling Fan(s), Chair Railings, Crown Moldings, Exposed Beams, Exterior Cameras, Recessed Lighting, Skylight(s)
Parking
- Parking description:Additional Storage Area, Attached Garage, Concrete Driveway, Garage - Front Entry, Garage - Side Entry, Garage Door Opener, Off Street, On Street
- Garage:Yes
- Garage spaces:2
New listings near 3 Pebble Ln
- Coming SoonOpen Sat, 11am to 1pm
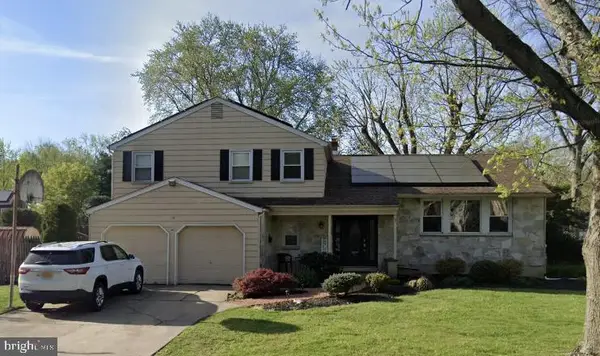 $685,000Coming Soon4 beds 3 baths2,545 sq. ft.
18 Sandringham Ter, CHERRY HILL, NJ 08003
MLS# NJCD2126280Listed by: PRIME REALTY PARTNERS - Coming SoonOpen Sat, 11am to 3pm
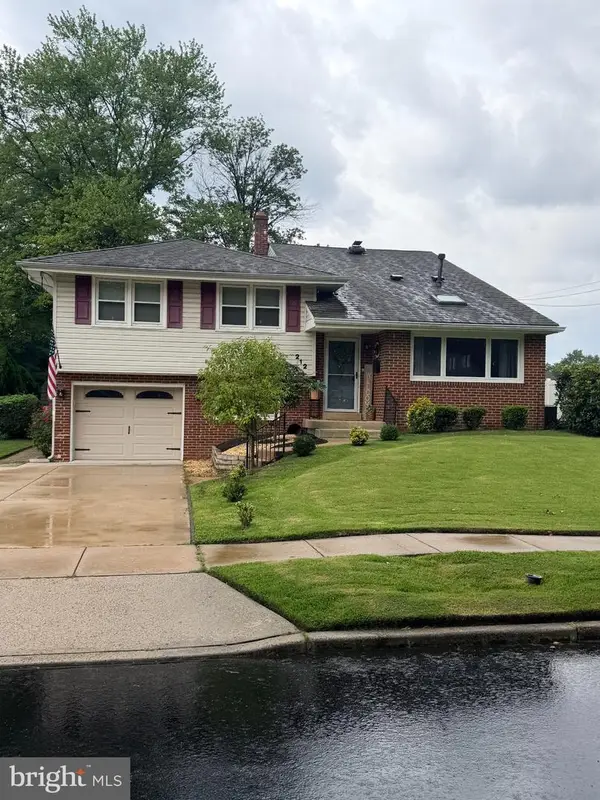 $560,000Coming Soon4 beds 3 baths2,263 sq. ft.
212 Sheffield Rd, CHERRY HILL, NJ 08034
MLS# NJCD2126226Listed by: WEICHERT REALTORS - MOORESTOWN - Coming Soon
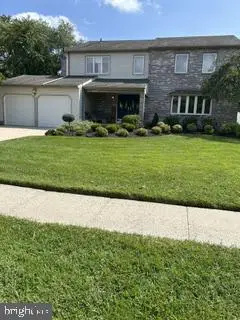 $700,000Coming Soon4 beds 3 baths2,734 sq. ft.
1415 Starling Ln, CHERRY HILL, NJ 08003
MLS# NJCD2125742Listed by: BHHS FOX & ROACH-CHERRY HILL - Coming Soon
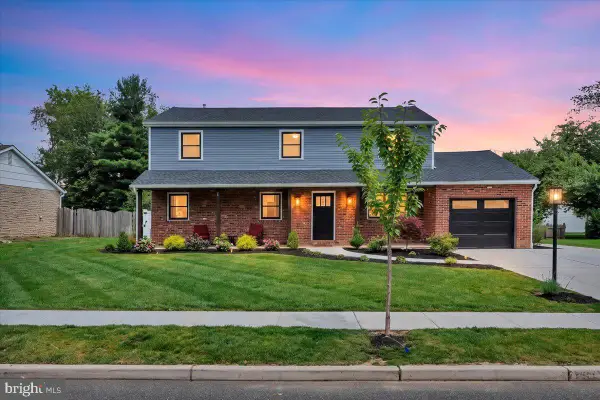 $724,900Coming Soon4 beds 3 baths2,277 sq. ft.
430 Hialeah Dr, CHERRY HILL, NJ 08002
MLS# NJCD2125866Listed by: EXP REALTY, LLC - Coming Soon
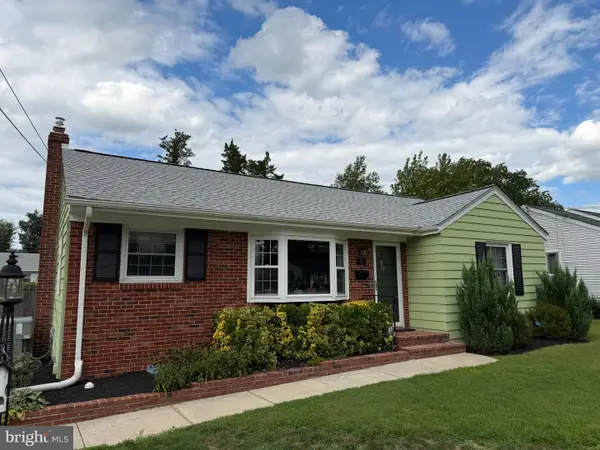 $425,000Coming Soon3 beds 3 baths2,346 sq. ft.
31 Newell Ave, CHERRY HILL, NJ 08034
MLS# NJCD2125468Listed by: OCF REALTY LLC - PHILADELPHIA - Coming Soon
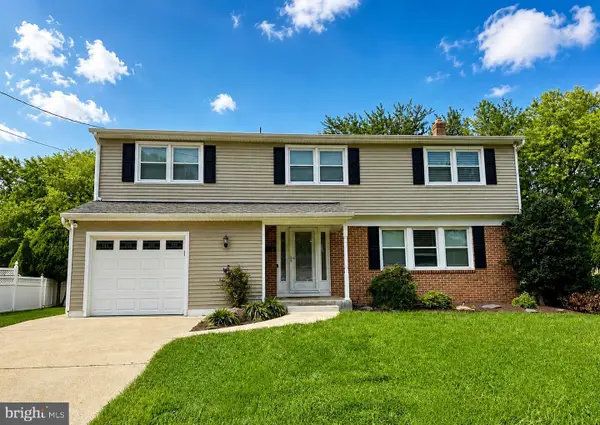 $649,900Coming Soon5 beds 3 baths2,231 sq. ft.
1833 W Point Dr, CHERRY HILL, NJ 08003
MLS# NJCD2125268Listed by: RE/MAX PREFERRED - SEWELL - New
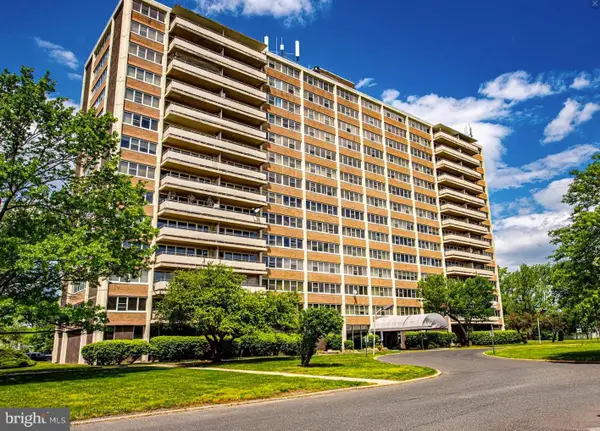 $150,000Active1 beds 1 baths698 sq. ft.
1200 East Marlton Pike (route 70) Walk #805, CHERRY HILL, NJ 08034
MLS# NJCD2126484Listed by: PRIME REALTY PARTNERS - New
 $65,000Active0.52 Acres
640 Merchant St, CHERRY HILL, NJ 08002
MLS# NJCD2126122Listed by: IMANI REALTY & ASSOCIATES - New
 $489,000Active3 beds 2 baths1,852 sq. ft.
107 Tarlton Ct, CHERRY HILL, NJ 08034
MLS# NJCD2126282Listed by: KELLER WILLIAMS REALTY


Protect your home and budget from life's surprises with an Assurant Home Warranty, backed by a partner that supports you through every step of homeownership. Explore Plans.
©2026 Century 21 Real Estate LLC. All rights reserved. CENTURY 21®, the CENTURY 21 Logo and C21® are service marks owned by Century 21 Real Estate LLC. Century 21 Real Estate LLC fully supports the principles of the Fair Housing Act and the Equal Opportunity Act. Each office is independently owned and operated. Listing information is deemed reliable but not guaranteed accurate.