4 Highgate Ln, Cherry Hill, NJ 08003
Local realty services provided by:CENTURY 21 Harbor Realty
Listed by: elizabeth anne nickels
Office: keller williams realty - moorestown
MLS#:NJCD2129490
Source:BRIGHTMLS
Price summary
- Price:$449,900
- Price per sq. ft.:$230.84
About this home
Welcome to 4 Highgate Lane, nestled in a quiet, private neighborhood in Cherry Hill! This inviting 4 bedroom, 3 bathroom home offers nearly 2,000 square feet of living space, hardwood floors throughout, and a sunroom addition providing the perfect spot to relax, entertain, or enjoy the changing seasons. Newer HVAC, furnace, and hot water heater, along with stainless steel appliances, add comfort and convenience. Located in the Cherry Hill East school district, this home is within walking distance of Old Orchard and Wexford Leas swim clubs and offers convenient access to Routes 73 and 38, I-295, local shops, and restaurants. Enjoy the best of neighborhood living with space to spread out and everyday conveniences just minutes away. Come discover the possibilities and make this Cherry Hill home your own!
Contact an agent
Home facts
- Year built:1965
- Subdivision & Development:OLD ORCHARD
- Listing ID #:NJCD2129490
- Updated:October 27, 2026 at 01:02 PM
Rooms and interior
- Bedrooms:4
- Total bathrooms:3
- Full bathrooms:1
- Half bathrooms:2
- Flooring:Carpet, Hardwood, Luxury Vinyl Plank
- Dining Description:Combination Dining/Living, Combination Kitchen/Dining
- Kitchen Description:Recessed Lighting, Stainless Steel Appliances
- Basement:Yes
- Basement Description:Daylight, Fully Finished, Partial
- Living area:1,949 sq. ft.
Heating and cooling
- Cooling:Central A/C
- Heating:Central, Natural Gas
Structure and exterior
- Year built:1965
- Building area:1,949 sq. ft.
- Lot area:0.22 Acres
- Lot Features:Backs to Trees, Front Yard, Level, Rear Yard
- Architectural Style:Split Foyer, Split Level
- Construction Materials:Block
- Exterior Features:Enclosed, Roof, Screened
- Foundation Description:Block
- Levels:2 1/2 Stories
Schools
- High school:CHERRY HILL HIGH - EAST
Utilities
- Water:Public
- Sewer:Public Sewer
Finances and disclosures
- Price:$449,900
- Price per sq. ft.:$230.84
- Tax amount:$9,340 (2026)
Features and amenities
- Amenities:200+ Amp Service, Attic, Cable TV Available, Electric Available, Natural Gas Available, Phone Available, Recessed Lighting
Parking
- Parking description:Attached Garage, Garage - Front Entry, Garage - Rear Entry, Garage Door Opener
- Garage:Yes
- Garage spaces:1
New listings near 4 Highgate Ln
- Coming Soon
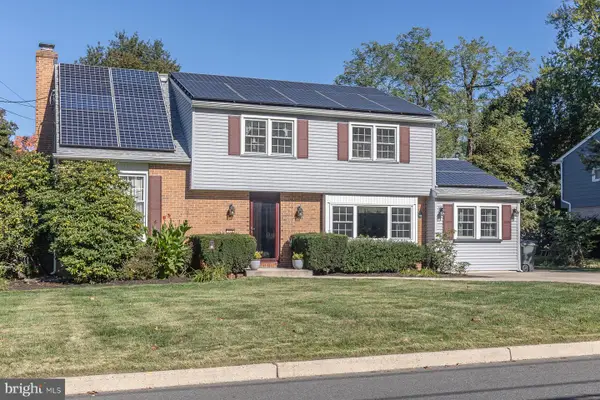 $520,000Coming Soon4 beds 2 baths2,275 sq. ft.
104 W Miami Ave, CHERRY HILL, NJ 08002
MLS# NJCD2129132Listed by: KELLER WILLIAMS - MAIN STREET - Coming Soon
 $469,900Coming Soon4 beds 3 baths2,103 sq. ft.
129 Ashbrook Rd, CHERRY HILL, NJ 08034
MLS# NJCD2129508Listed by: TESLA REALTY GROUP LLC - Coming Soon

 $615,000Coming Soon4 beds 4 baths2,316 sq. ft.
1217 Forge Rd, CHERRY HILL, NJ 08034
MLS# NJCD2129442Listed by: CENTURY 21 ALLIANCE-CHERRY HILLL - Coming SoonOpen Sat, 12 to 3pm
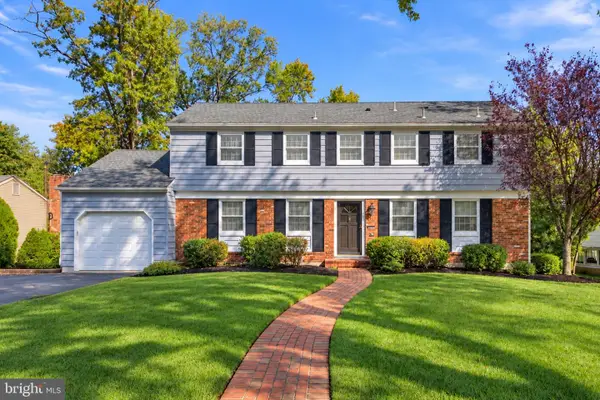 $589,000Coming Soon4 beds 4 baths2,040 sq. ft.
1713 Lark Ln, CHERRY HILL, NJ 08003
MLS# NJCD2126786Listed by: KELLER WILLIAMS - MAIN STREET - Coming Soon
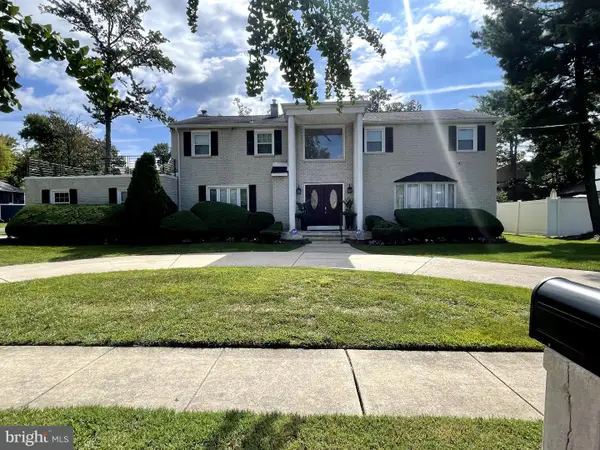 $755,000Coming Soon4 beds 3 baths3,278 sq. ft.
8 Holden Rd, CHERRY HILL, NJ 08034
MLS# NJCD2128656Listed by: LYONSVIEW REALTY - Coming Soon
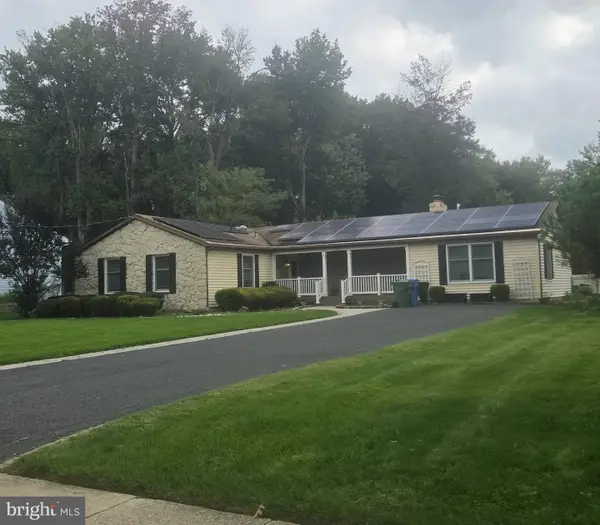 $549,900Coming Soon4 beds 2 baths2,212 sq. ft.
626 Mercer St. St, CHERRY HILL, NJ 08002
MLS# NJCD2128554Listed by: PEZE & ASSOCIATES 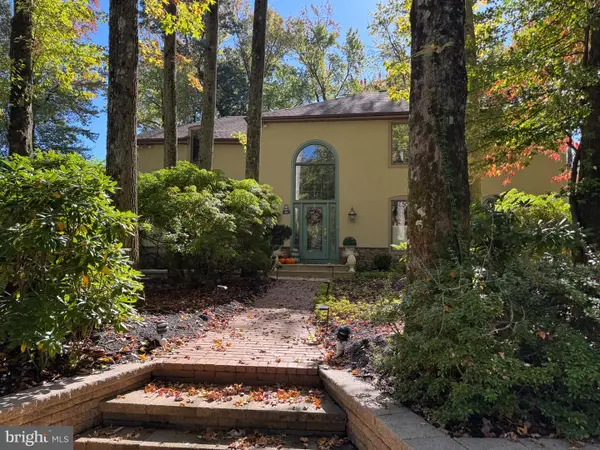 $725,000Pending4 beds 3 baths2,784 sq. ft.
50 Cohasset Ln, CHERRY HILL, NJ 08003
MLS# NJCD2129354Listed by: KELLER WILLIAMS REALTY - MARLTON- New
 $440,000Active3 beds 2 baths1,453 sq. ft.
4831 Citation Ct #4831, CHERRY HILL, NJ 08003
MLS# NJCD2129494Listed by: KELLER WILLIAMS REALTY - New
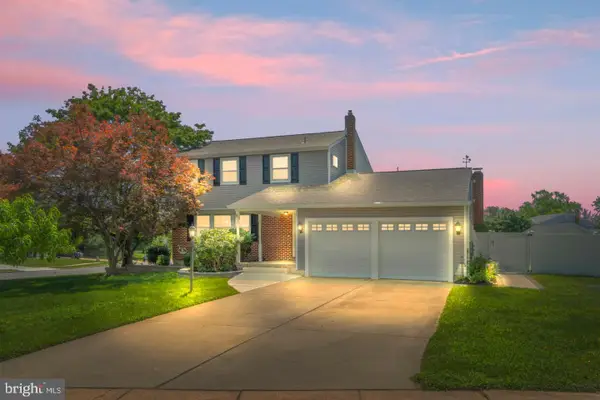 $580,000Active4 beds 3 baths2,652 sq. ft.
6 Stonebridge Rd, CHERRY HILL, NJ 08003
MLS# NJCD2129486Listed by: GARDEN STATE PROPERTIES GROUP - MERCHANTVILLE


Protect your home and budget from life's surprises with an Assurant Home Warranty, backed by a partner that supports you through every step of homeownership. Explore Plans.
©2026 Century 21 Real Estate LLC. All rights reserved. CENTURY 21®, the CENTURY 21 Logo and C21® are service marks owned by Century 21 Real Estate LLC. Century 21 Real Estate LLC fully supports the principles of the Fair Housing Act and the Equal Opportunity Act. Each office is independently owned and operated. Listing information is deemed reliable but not guaranteed accurate.