
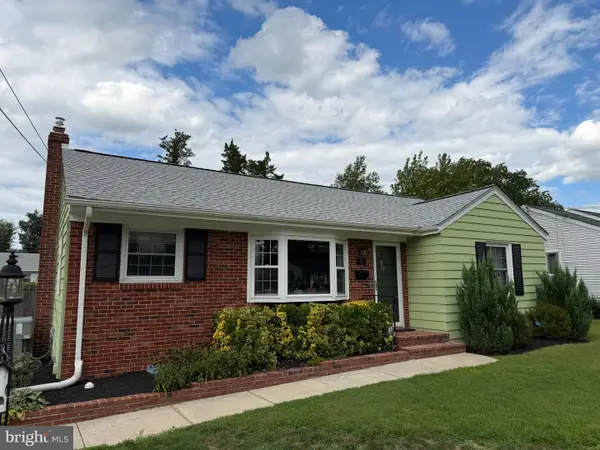
405 Narragansett Dr, Cherry Hill, NJ 08002
Local realty services provided by:CENTURY 21 Downtown
405 Narragansett Dr,Cherry Hill, NJ 08002
$520,000
- 4 Beds
- 3 Baths
- 1,750 sq. ft.
- Single family
- Active
Listed by: melanie weinberg
Office: bhhs fox & roach-marlton
MLS#:NJCD2125472
Source:BRIGHTMLS
Price summary
- Price:$520,000
- Price per sq. ft.:$297.14
About this home
Welcome to 405 Narragansett Dr. A charming 4-bedroom, 2.5-bath home tucked away in on a quiet tree lined block in Cherry Hill Estates neighborhood. Freshly painted with brand-new carpet and flooring throughout, this home offers a comfortable layout with plenty of space to live, relax, and entertain and a gorgeous, private fully fenced in backyard.
The first floor features a spacious family room with sliding doors leading to the gorgeous, private backyard, along with a fourth bedroom/bonus office room and convenient powder room. Upstairs, the main living level offers a bright kitchen, dining room, and living room with an easy flow between spaces. The third floor is home to three additional bedrooms, including a primary suite with its own ensuite bathroom, plus a full hall bathroom.
A one-car garage and basement provide plenty of additional storage. And the fully fenced backyard is truly the star of the show - private, peaceful, and surrounded by mature trees, creating a secluded, woodsy feel while still offering the convenience of suburban living. A wonderful opportunity to make yourself at home in Cherry Hill Estates! Ideally located near shopping, dining, major highways, and bridges to Philadelphia, this home provides an easy commute while being part of the highly sought-after Cherry Hill School District....
Contact an agent
Home facts
- Year built:1958
- Subdivision & Development:CHERRY HILL ESTATE
- Listing ID #:NJCD2125472
- Added:5 day(s) ago
- Updated:September 09, 2026 at 02:26 PM
Rooms and interior
- Bedrooms:4
- Total bathrooms:3
- Full bathrooms:2
- Half bathrooms:1
- Dining Description:Dining Room
- Bathrooms Description:Bathroom 1, Bathroom 3, Primary Bathroom
- Bedroom Description:Primary Bedroom
- Basement:Yes
- Basement Description:Unfinished
- Living area:1,750 sq. ft.
Heating and cooling
- Cooling:Central A/C
- Heating:90% Forced Air, Natural Gas
Structure and exterior
- Year built:1958
- Building area:1,750 sq. ft.
- Architectural Style:Split Level
- Construction Materials:Frame
- Foundation Description:Brick/Mortar
- Levels:3 Story
Schools
- Middle school:JOHN A. CARUSI M.S.
- Elementary school:JOYCE KILMER E.S.
Utilities
- Water:Public
- Sewer:Public Sewer
Finances and disclosures
- Price:$520,000
- Price per sq. ft.:$297.14
- Tax amount:$9,100 (2025)
Parking
- Parking description:Attached Garage, Garage Door Opener, Inside Access
- Garage:Yes
- Garage spaces:1
New listings near 405 Narragansett Dr
- Coming Soon
 $489,000Coming Soon3 beds 2 baths1,852 sq. ft.
107 Tarlton Ct, CHERRY HILL, NJ 08034
MLS# NJCD2126282Listed by: KELLER WILLIAMS REALTY - Coming SoonOpen Sat, 12 to 2pm
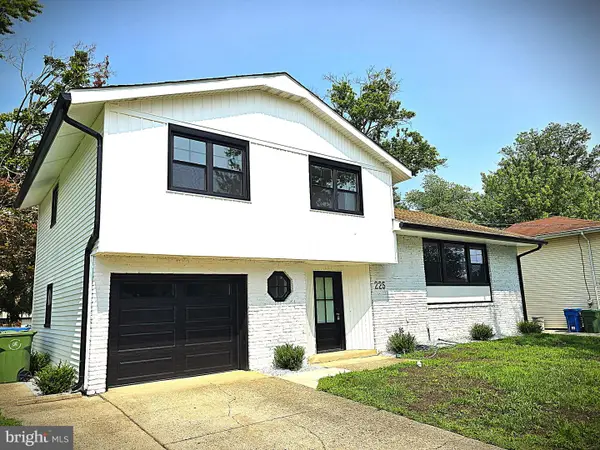 $594,888Coming Soon3 beds 2 baths2,185 sq. ft.
225 Drake Rd, CHERRY HILL, NJ 08034
MLS# NJCD2126428Listed by: EXP REALTY, LLC - Coming SoonOpen Sat, 12 to 2pm
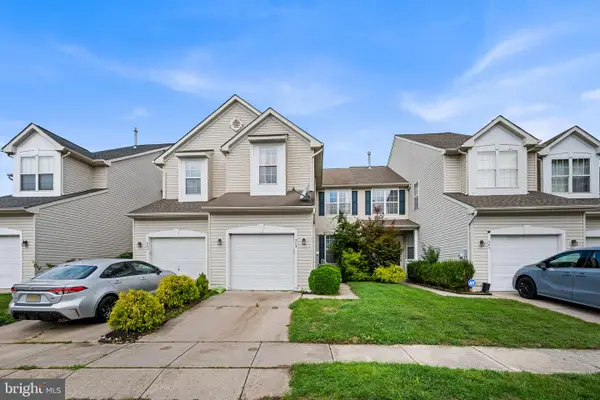 $429,900Coming Soon3 beds 4 baths1,703 sq. ft.
383 Tuvira Ln, CHERRY HILL, NJ 08003
MLS# NJCD2125998Listed by: REDFIN - Coming SoonOpen Sat, 11am to 1pm
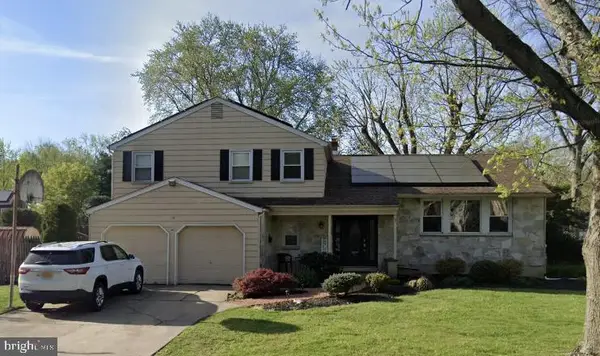 $685,000Coming Soon4 beds 3 baths2,545 sq. ft.
18 Sandringham Ter, CHERRY HILL, NJ 08003
MLS# NJCD2126280Listed by: PRIME REALTY PARTNERS - Coming SoonOpen Sat, 11am to 3pm
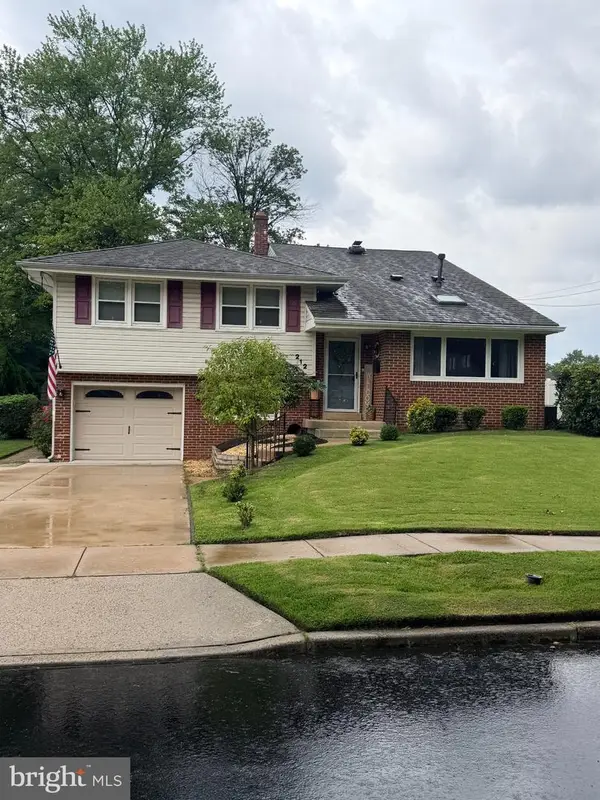 $560,000Coming Soon4 beds 3 baths2,263 sq. ft.
212 Sheffield Rd, CHERRY HILL, NJ 08034
MLS# NJCD2126226Listed by: WEICHERT REALTORS - MOORESTOWN - Coming SoonOpen Sat, 1 to 3pm
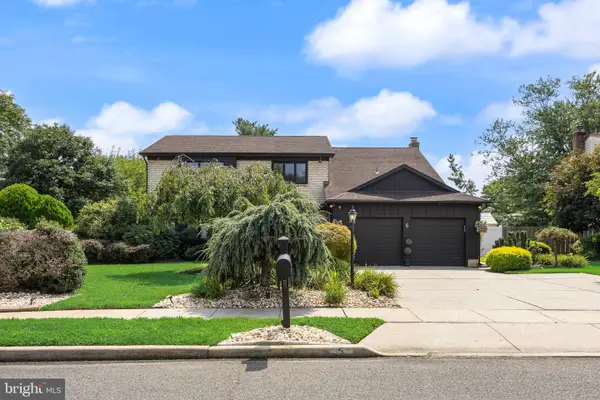 $725,000Coming Soon4 beds 3 baths2,980 sq. ft.
5 Chateau Dr, CHERRY HILL, NJ 08003
MLS# NJCD2125944Listed by: KELLER WILLIAMS REALTY - MOORESTOWN - Coming SoonOpen Sat, 11am to 1pm
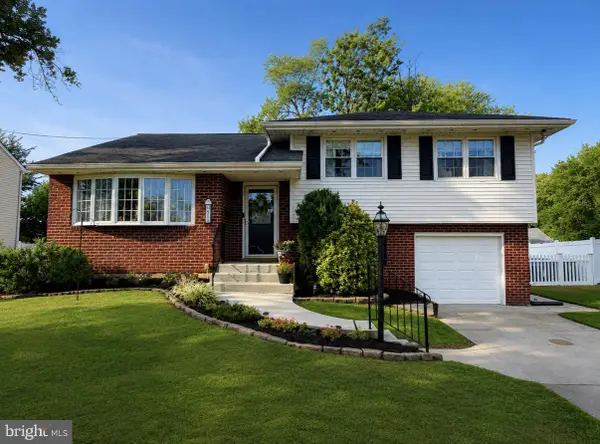 $469,000Coming Soon3 beds 2 baths1,934 sq. ft.
415 Preston Road, CHERRY HILL, NJ 08034
MLS# NJCD2125900Listed by: KELLER WILLIAMS REALTY - MOORESTOWN - Coming Soon
 $700,000Coming Soon4 beds 3 baths2,734 sq. ft.
1415 Starling Ln, CHERRY HILL, NJ 08003
MLS# NJCD2125742Listed by: BHHS FOX & ROACH-CHERRY HILL - Coming Soon
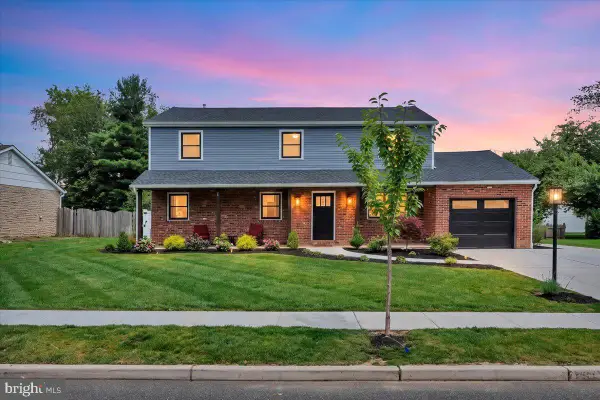 $724,900Coming Soon4 beds 3 baths2,277 sq. ft.
430 Hialeah Dr, CHERRY HILL, NJ 08002
MLS# NJCD2125866Listed by: EXP REALTY, LLC - Coming Soon
 $425,000Coming Soon3 beds 3 baths2,346 sq. ft.
31 Newell Ave, CHERRY HILL, NJ 08034
MLS# NJCD2125468Listed by: OCF REALTY LLC - PHILADELPHIA


Protect your home and budget from life's surprises with an Assurant Home Warranty, backed by a partner that supports you through every step of homeownership. Explore Plans.
©2026 Century 21 Real Estate LLC. All rights reserved. CENTURY 21®, the CENTURY 21 Logo and C21® are service marks owned by Century 21 Real Estate LLC. Century 21 Real Estate LLC fully supports the principles of the Fair Housing Act and the Equal Opportunity Act. Each office is independently owned and operated. Listing information is deemed reliable but not guaranteed accurate.