
412 Saratoga Dr, Cherry Hill, NJ 08002
Local realty services provided by:CENTURY 21 Gold
412 Saratoga Dr,Cherry Hill, NJ 08002
$599,000
- 4 Beds
- 2 Baths
- 2,321 sq. ft.
- Single family
- Active
Listed by: tiffany v tran
Office: realty mark associates
MLS#:NJCD2125368
Source:BRIGHTMLS
Price summary
- Price:$599,000
- Price per sq. ft.:$258.08
About this home
Welcome to 412 Saratoga Drive—a meticulously updated 4-bedroom, 2-bathroom single-family home offering modern luxury and effortless living in the heart of Cherry Hill! Taken down to the studs in spirit, this property has been fully renovated inside and out.
Step inside to discover an open, airy layout featuring brand-new flooring and fresh, neutral interior paint throughout. The heart of the home boasts a completely brand-new kitchen outfitted with contemporary cabinetry, modern countertops, and sleek hardware. Both bathrooms have been fully remodeled with stylish tilework and upscale fixtures. Peace of mind comes standard with a brand-new roof and major exterior overhauls already completed.
Beyond the main living space, prepare to be amazed by the massive 25' x 25' heated sunroom/Florida room in the back—complete with a window AC unit for ultimate year-round comfort. Whether you are hosting large gatherings, setting up a home gym, or creating a tranquil relaxation retreat, this bonus space adds incredible versatility to the home.
Situated in a desirable neighborhood close to top-rated schools, local shopping, dining, and major commuting routes, this turn-key property is ready for its next owner to move right in and unpack. Don't miss out—schedule your tour today!...
Contact an agent
Home facts
- Year built:1960
- Subdivision & Development:CHERRY HILL ESTATE
- Listing ID #:NJCD2125368
- Added:59 day(s) ago
- Updated:October 23, 2026 at 02:00 PM
Rooms and interior
- Bedrooms:4
- Total bathrooms:2
- Full bathrooms:2
- Flooring:Wood
- Kitchen Description:Kitchen - Eat-In
- Basement:Yes
- Basement Description:Partial
- Living area:2,321 sq. ft.
Heating and cooling
- Cooling:Central A/C
- Heating:90% Forced Air, Natural Gas
Structure and exterior
- Year built:1960
- Building area:2,321 sq. ft.
- Lot area:0.26 Acres
- Lot Features:Front Yard, Rear Yard, SideYard(s)
- Architectural Style:Raised Ranch/Rambler, Ranch/Rambler
- Construction Materials:Brick
- Exterior Features:Patio(s), Porch(es), Sidewalks, Street Lights
- Foundation Description:Brick/Mortar
- Levels:1 Story
Schools
- High school:CHERRY HILL HIGH - WEST
- Middle school:CARUSI
Utilities
- Water:Public
- Sewer:Public Sewer
Finances and disclosures
- Price:$599,000
- Price per sq. ft.:$258.08
- Tax amount:$9,316 (2025)
Features and amenities
- Amenities:100 Amp Service
Parking
- Parking description:On Street
New listings near 412 Saratoga Dr
- Coming Soon
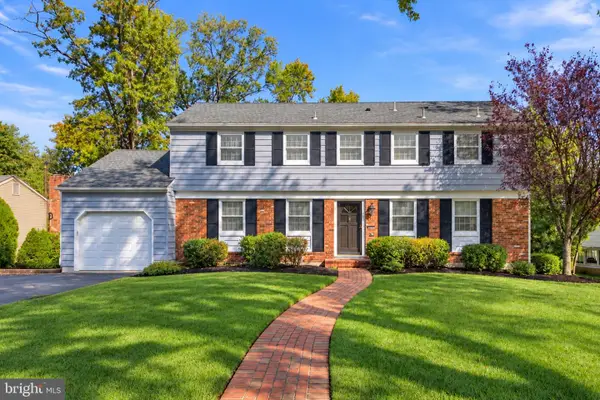 $589,000Coming Soon4 beds 4 baths2,040 sq. ft.
1713 Lark Ln, CHERRY HILL, NJ 08003
MLS# NJCD2126786Listed by: KELLER WILLIAMS - MAIN STREET - Coming Soon
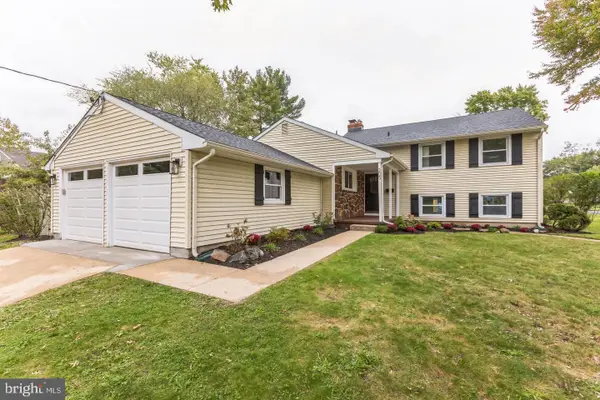 $699,900Coming Soon4 beds 4 baths2,396 sq. ft.
205 Barclay Ln, CHERRY HILL, NJ 08034
MLS# NJCD2129290Listed by: REAL BROKER, LLC - Coming Soon
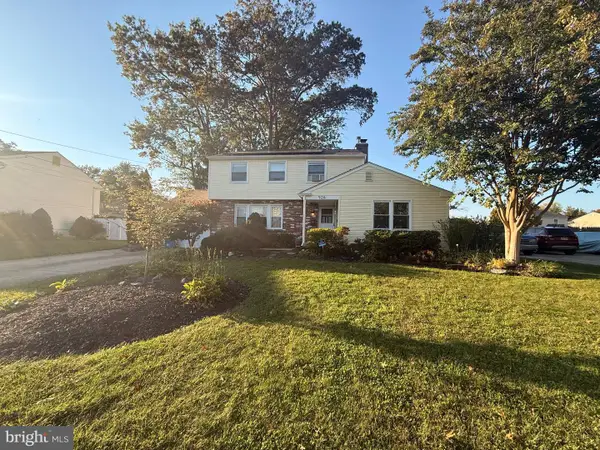 $499,999Coming Soon4 beds 3 baths1,964 sq. ft.
926 Abington Rd, CHERRY HILL, NJ 08034
MLS# NJCD2123716Listed by: KELLER WILLIAMS REALTY - MARLTON - Coming SoonOpen Sat, 11am to 1pm
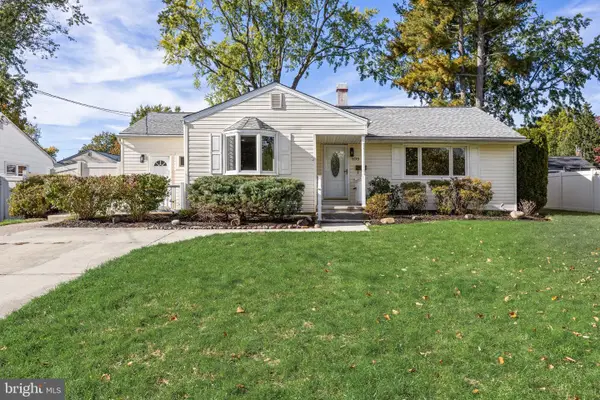 $425,000Coming Soon3 beds 2 baths1,204 sq. ft.
109 Winesap Rd, CHERRY HILL, NJ 08003
MLS# NJCD2129108Listed by: EXP REALTY, LLC - Coming Soon
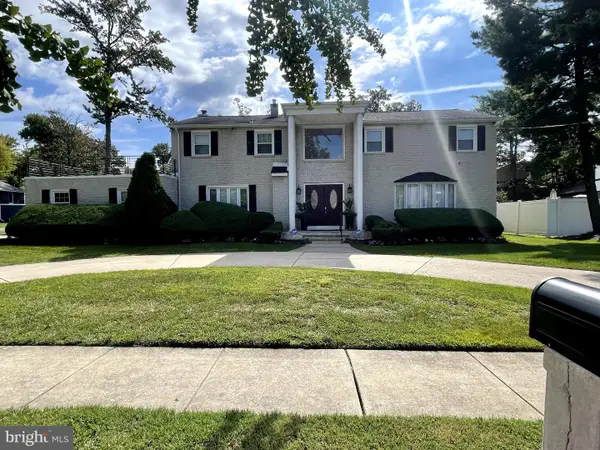 $755,000Coming Soon4 beds 3 baths3,278 sq. ft.
8 Holden Rd, CHERRY HILL, NJ 08034
MLS# NJCD2128656Listed by: LYONSVIEW REALTY - Coming SoonOpen Sun, 11am to 3pm
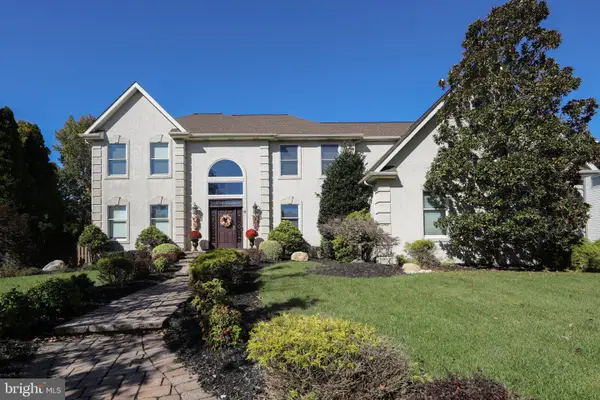 $959,900Coming Soon4 beds 3 baths3,564 sq. ft.
6 Vanessa Ct, CHERRY HILL, NJ 08003
MLS# NJCD2128524Listed by: LPT REALTY, LLC - Coming Soon
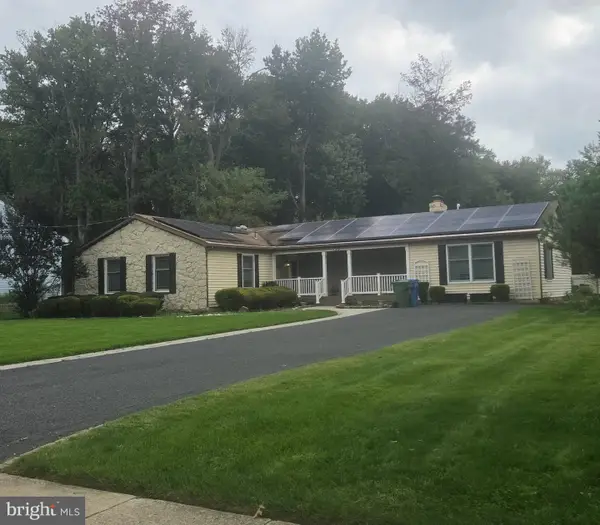 $549,900Coming Soon4 beds 2 baths2,212 sq. ft.
626 Mercer St. St, CHERRY HILL, NJ 08002
MLS# NJCD2128554Listed by: PEZE & ASSOCIATES - Open Sun, 12 to 2pmNew
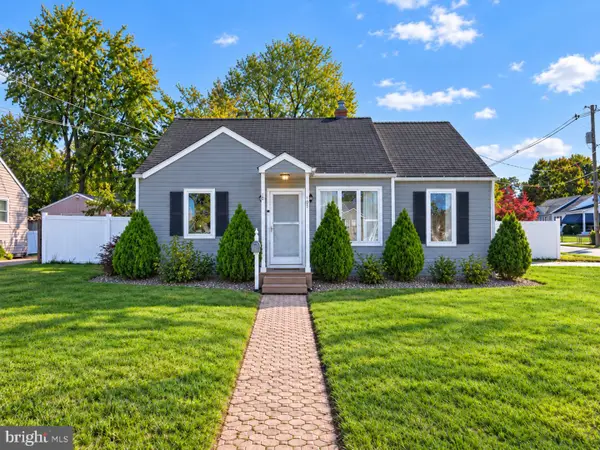 $360,000Active2 beds 2 baths1,447 sq. ft.
101 Philmar Ave, CHERRY HILL, NJ 08003
MLS# NJCD2129294Listed by: REAL BROKER, LLC - Open Sat, 2 to 4pmNew
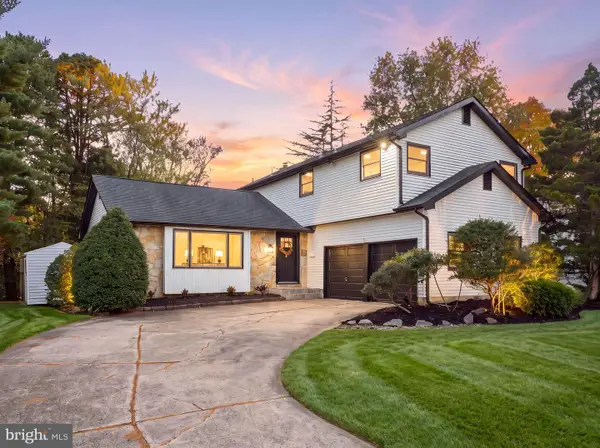 $699,900Active4 beds 3 baths2,376 sq. ft.
1818 Russet Dr, CHERRY HILL, NJ 08003
MLS# NJCD2129352Listed by: HOF REALTY - Open Sun, 1 to 3pmNew
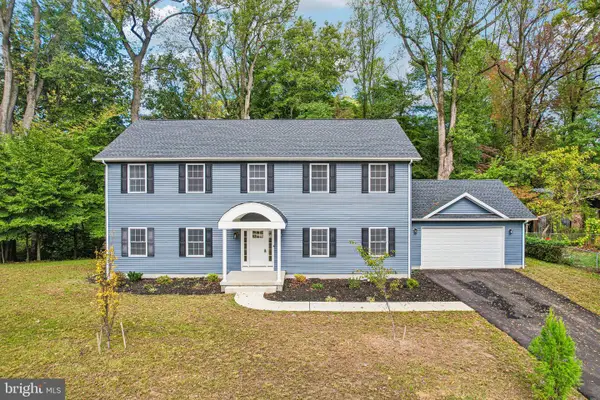 $939,000Active4 beds 3 baths3,244 sq. ft.
24 Montana Ave, CHERRY HILL, NJ 08002
MLS# NJCD2129340Listed by: BHHS FOX & ROACH-MOORESTOWN


Protect your home and budget from life's surprises with an Assurant Home Warranty, backed by a partner that supports you through every step of homeownership. Explore Plans.
©2026 Century 21 Real Estate LLC. All rights reserved. CENTURY 21®, the CENTURY 21 Logo and C21® are service marks owned by Century 21 Real Estate LLC. Century 21 Real Estate LLC fully supports the principles of the Fair Housing Act and the Equal Opportunity Act. Each office is independently owned and operated. Listing information is deemed reliable but not guaranteed accurate.