418 Kingston Dr, Cherry Hill, NJ 08034
Local realty services provided by:CENTURY 21 Ryon Real Estate
Listed by: samuel rifkin
Office: keller williams realty
MLS#:NJCD2126602
Source:BRIGHTMLS
Price summary
- Price:$558,900
- Price per sq. ft.:$272.9
About this home
Welcome to your turn-key oasis in Cherry Hill!
From the moment you arrive, this stunningly renovated 4-bedroom, 3-full-bath home captivates with timeless brick-front curb appeal and a charming front porch ideal for your morning coffee.
Inside, the main level features crisp fresh paint and sleek new LVP flooring throughout an open, light-filled layout. Gather in the cozy family room anchored by a classic brick fireplace, or entertain seamlessly in the newly updated gourmet kitchen—complete with new modern cabinetry, quartz countertops, a stylish tile backsplash, and stainless steel appliances. A flexible main-floor 4th bedroom, a fully renovated full bath, a spacious living room, dining room, and laundry room complete the first level.
Upstairs, retreat to the luxurious owner’s suite featuring a generous closet and an exquisite private bath. Two additional spacious bedrooms share a beautifully appointed guest bath. Both upper-level bathrooms boast new cabinetry, quartz surfaces, updated fixtures, and custom tile-work.
Step off the dining room into a sun-drenched sunroom that flows directly onto a massive new deck—perfect for outdoor dining overlooking your private, fully fenced backyard.
Total peace of mind: The roof, air conditioner, furnace, and windows were all replaced in 2026.
This home shows impeccably and won't stay on the market long. Schedule your tour today!...
Contact an agent
Home facts
- Year built:1956
- Subdivision & Development:KINGSTON
- Listing ID #:NJCD2126602
- Added:45 day(s) ago
- Updated:October 26, 2026 at 02:01 PM
Rooms and interior
- Bedrooms:4
- Total bathrooms:3
- Full bathrooms:3
- Dining Description:Dining Room
- Living area:2,048 sq. ft.
Heating and cooling
- Cooling:Central A/C
- Heating:Forced Air, Natural Gas
Structure and exterior
- Roof:Architectural Shingle
- Year built:1956
- Building area:2,048 sq. ft.
- Lot area:0.25 Acres
- Architectural Style:Colonial
- Construction Materials:Aluminum Siding, Brick
- Exterior Features:Deck(s), Enclosed, Porch(es), Sidewalks, Street Lights
- Foundation Description:Permanent
- Levels:2 Stories
Utilities
- Water:Public
- Sewer:Public Sewer
Finances and disclosures
- Price:$558,900
- Price per sq. ft.:$272.9
- Tax amount:$9,006 (2025)
Parking
- Parking description:Concrete Driveway
New listings near 418 Kingston Dr
- Coming Soon
 $469,900Coming Soon4 beds 3 baths2,103 sq. ft.
129 Ashbrook Rd, CHERRY HILL, NJ 08034
MLS# NJCD2129508Listed by: TESLA REALTY GROUP LLC - Coming Soon

 $615,000Coming Soon4 beds 4 baths2,316 sq. ft.
1217 Forge Rd, CHERRY HILL, NJ 08034
MLS# NJCD2129442Listed by: CENTURY 21 ALLIANCE-CHERRY HILLL - Coming Soon
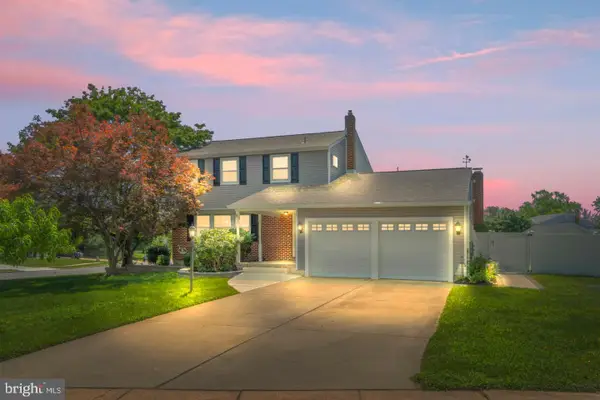 $580,000Coming Soon4 beds 3 baths2,652 sq. ft.
6 Stonebridge Rd, CHERRY HILL, NJ 08003
MLS# NJCD2129486Listed by: GARDEN STATE PROPERTIES GROUP - MERCHANTVILLE - Coming SoonOpen Sat, 12 to 3pm
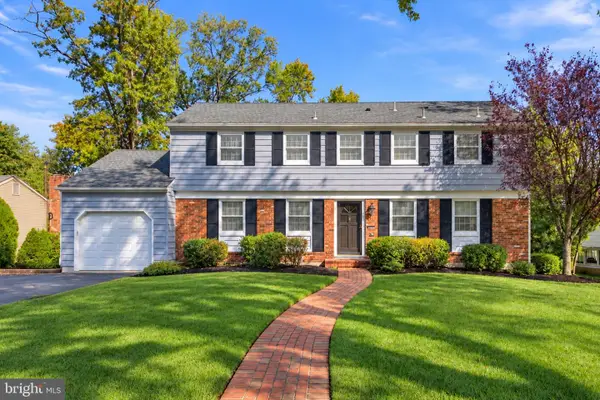 $589,000Coming Soon4 beds 4 baths2,040 sq. ft.
1713 Lark Ln, CHERRY HILL, NJ 08003
MLS# NJCD2126786Listed by: KELLER WILLIAMS - MAIN STREET - Coming Soon
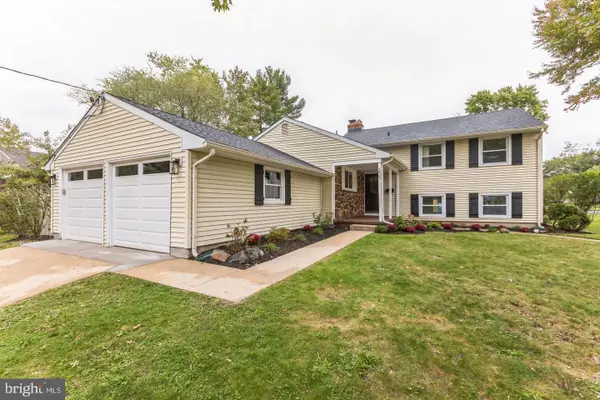 $699,900Coming Soon4 beds 4 baths2,396 sq. ft.
205 Barclay Ln, CHERRY HILL, NJ 08034
MLS# NJCD2129290Listed by: REAL BROKER, LLC - Coming Soon
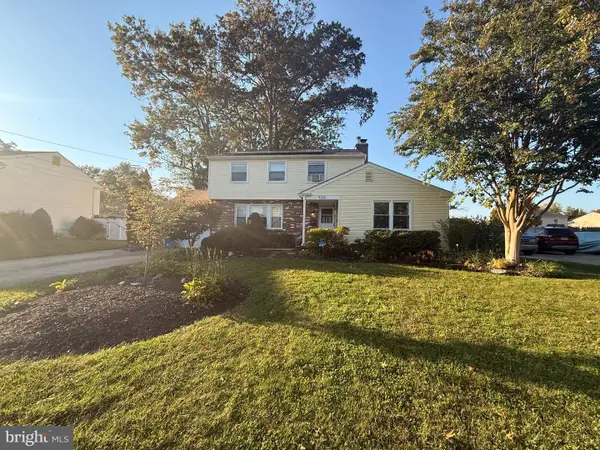 $499,999Coming Soon4 beds 3 baths1,964 sq. ft.
926 Abington Rd, CHERRY HILL, NJ 08034
MLS# NJCD2123716Listed by: KELLER WILLIAMS REALTY - MARLTON - Coming Soon
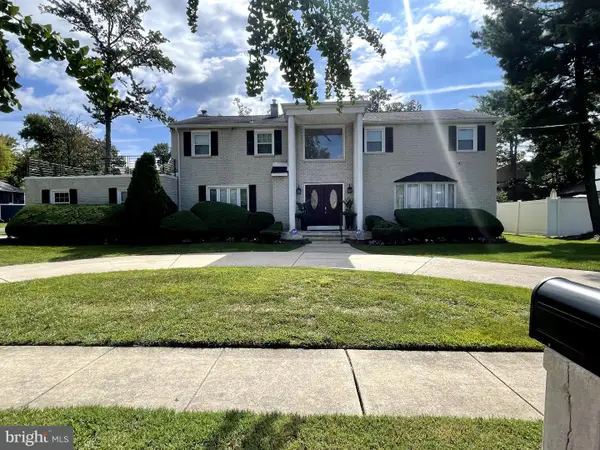 $755,000Coming Soon4 beds 3 baths3,278 sq. ft.
8 Holden Rd, CHERRY HILL, NJ 08034
MLS# NJCD2128656Listed by: LYONSVIEW REALTY - Coming Soon
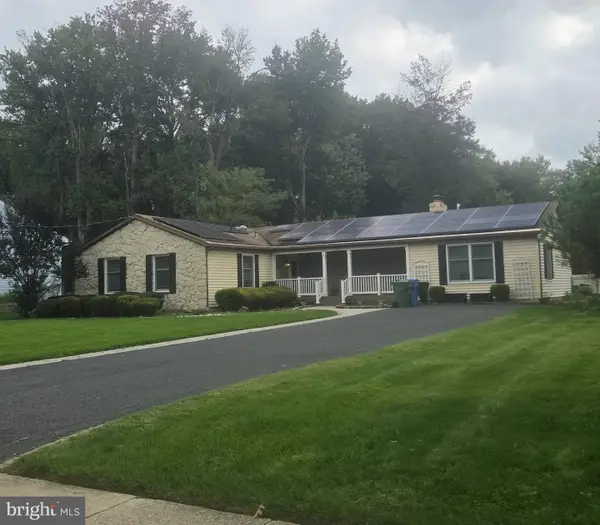 $549,900Coming Soon4 beds 2 baths2,212 sq. ft.
626 Mercer St. St, CHERRY HILL, NJ 08002
MLS# NJCD2128554Listed by: PEZE & ASSOCIATES - New
 $440,000Active3 beds 2 baths1,453 sq. ft.
4831 Citation Ct #4831, CHERRY HILL, NJ 08003
MLS# NJCD2129494Listed by: KELLER WILLIAMS REALTY - Open Sun, 12 to 2pmNew
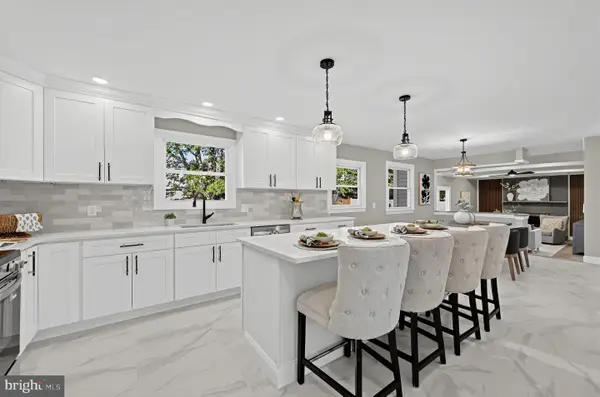 $749,000Active5 beds 4 baths2,712 sq. ft.
1817 Rolling Ln, CHERRY HILL, NJ 08003
MLS# NJCD2129414Listed by: AMY ROSSANO GROUP LLC


Protect your home and budget from life's surprises with an Assurant Home Warranty, backed by a partner that supports you through every step of homeownership. Explore Plans.
©2026 Century 21 Real Estate LLC. All rights reserved. CENTURY 21®, the CENTURY 21 Logo and C21® are service marks owned by Century 21 Real Estate LLC. Century 21 Real Estate LLC fully supports the principles of the Fair Housing Act and the Equal Opportunity Act. Each office is independently owned and operated. Listing information is deemed reliable but not guaranteed accurate.