
425 Yale Ave, Cherry Hill, NJ 08002
Local realty services provided by:CENTURY 21 New Millennium
425 Yale Ave,Cherry Hill, NJ 08002
$409,900
- 6 Beds
- 3 Baths
- 2,085 sq. ft.
- Single family
- Active
Listed by: arafat farhat
Office: re/max preferred - cherry hill
MLS#:NJCD2120588
Source:BRIGHTMLS
Price summary
- Price:$409,900
- Price per sq. ft.:$196.59
About this home
RARE CHERRY HILL VALUE-ADD GEM! Unlock massive sweat equity and custom potential in this solid brick, 6-Bedroom, 3-Full-Bath estate. Situated on a premium, double-oversized 104' x 184' lot, this property is a dream canvas for ambitious homeowners, contractors, savvy investors, or multi-generational buyers looking for unmatched space and layout flexibility.
Spanning three distinct, fully functional levels of living space, the unique footprint delivers unparalleled versatility. Each independent floor features its own private setup of 2 spacious bedrooms and 1 full bathroom:
* MAIN LEVEL: Welcoming living room, kitchen, dining area, 2 bedrooms, and 1 full bath.
* UPPER LEVEL: Private retreat with 2 additional bedrooms and a full bath—perfect for an extended family suite, guest wing, or expansive dual home offices.
* WALK-OUT LOWER LEVEL: A massive value-add asset boasting 2 bedrooms, a full bath, a large family room, a dedicated laundry room, a utility area, and direct grade-level access to the rear yard.
EXTERIOR & MECHANICAL HIGHLIGHTS:
* Timeless, robust solid brick construction built to last.
* Detached oversized 2-car garage + extra-long private driveway for abundant off-street parking.
* Expansive wood deck overlooking a substantial, park-like backyard.
* Efficient natural gas hot-water heating paired with a separate forced-air central A/C system.
Superbly located just moments from premier Cherry Hill shopping, dining, top-rated schools, parks, public transit, and major commuter corridors (Rt 70, I-295, NJ Turnpike) for an effortless commute. Bring your vision and capitalize on this rare diamond in the rough!...
Contact an agent
Home facts
- Year built:1957
- Subdivision & Development:NONE AVAILABLE
- Listing ID #:NJCD2120588
- Added:125 day(s) ago
- Updated:October 23, 2026 at 02:00 PM
Rooms and interior
- Bedrooms:6
- Total bathrooms:3
- Full bathrooms:3
- Flooring:Carpet, Tile/Brick, Wood
- Basement:Yes
- Basement Description:Full, Fully Finished, Heated, Interior Access, Outside Entrance, Rear Entrance, Walkout Level, Walkout Stairs
- Living area:2,085 sq. ft.
Heating and cooling
- Cooling:Central A/C
- Heating:Oil
Structure and exterior
- Roof:Shingle
- Year built:1957
- Building area:2,085 sq. ft.
- Lot area:0.44 Acres
- Architectural Style:Cape Cod
- Construction Materials:Aluminum Siding, Frame
- Foundation Description:Concrete Perimeter
- Levels:1 1/2 Story
Utilities
- Water:Public
- Sewer:No Septic System
Finances and disclosures
- Price:$409,900
- Price per sq. ft.:$196.59
- Tax amount:$9,015 (2024)
Features and amenities
- Amenities:100 Amp Service, Cable TV Available, Electric Available
Parking
- Parking description:Detached Garage, Garage - Front Entry, Garage - Side Entry
- Garage:Yes
- Garage spaces:2
New listings near 425 Yale Ave
- Coming Soon
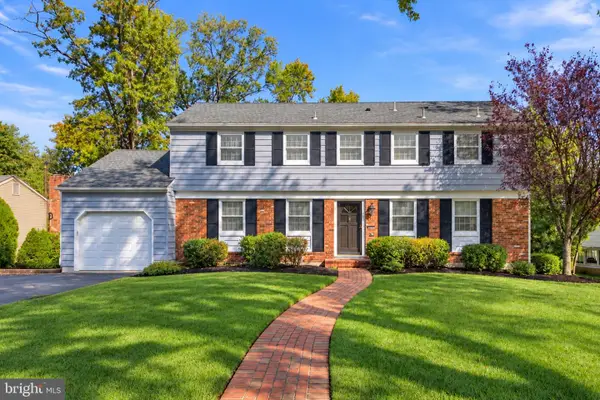 $589,000Coming Soon4 beds 4 baths2,040 sq. ft.
1713 Lark Ln, CHERRY HILL, NJ 08003
MLS# NJCD2126786Listed by: KELLER WILLIAMS - MAIN STREET - Coming Soon
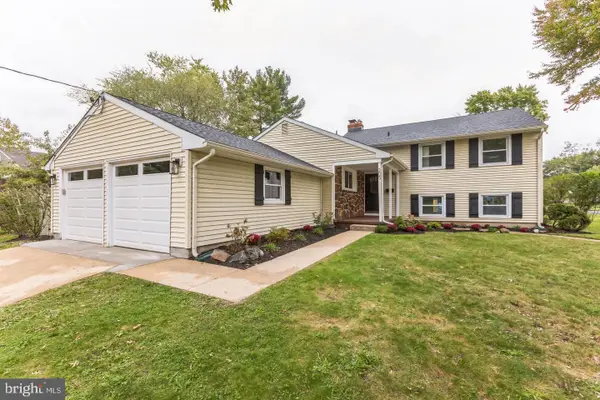 $699,900Coming Soon4 beds 4 baths2,396 sq. ft.
205 Barclay Ln, CHERRY HILL, NJ 08034
MLS# NJCD2129290Listed by: REAL BROKER, LLC - Coming Soon
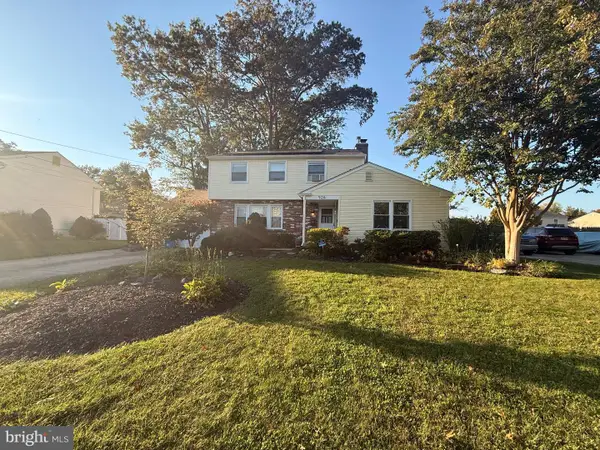 $499,999Coming Soon4 beds 3 baths1,964 sq. ft.
926 Abington Rd, CHERRY HILL, NJ 08034
MLS# NJCD2123716Listed by: KELLER WILLIAMS REALTY - MARLTON - Coming SoonOpen Sat, 11am to 1pm
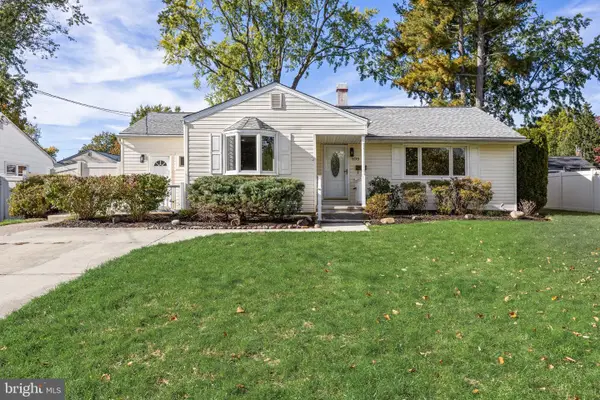 $425,000Coming Soon3 beds 2 baths1,204 sq. ft.
109 Winesap Rd, CHERRY HILL, NJ 08003
MLS# NJCD2129108Listed by: EXP REALTY, LLC - Coming Soon
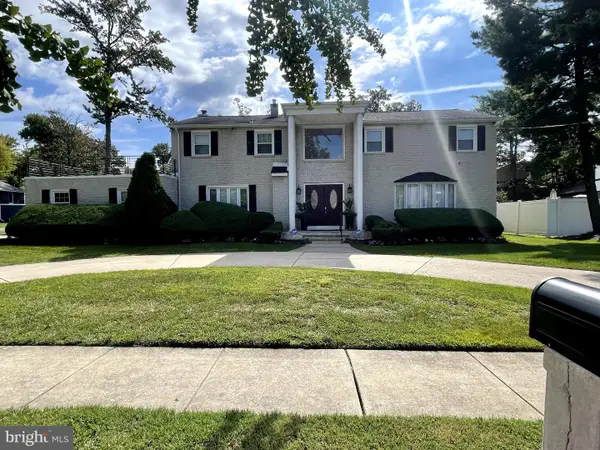 $755,000Coming Soon4 beds 3 baths3,278 sq. ft.
8 Holden Rd, CHERRY HILL, NJ 08034
MLS# NJCD2128656Listed by: LYONSVIEW REALTY - Coming SoonOpen Sun, 11am to 3pm
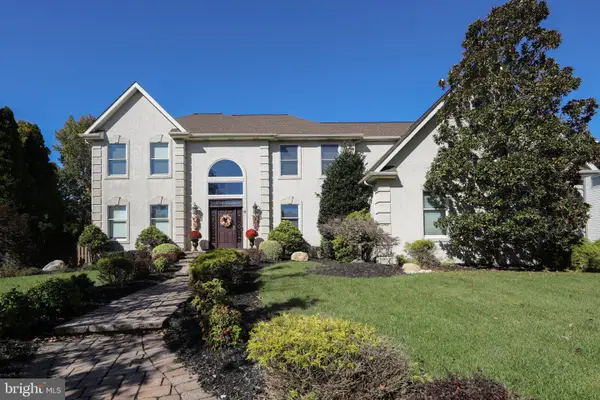 $959,900Coming Soon4 beds 3 baths3,564 sq. ft.
6 Vanessa Ct, CHERRY HILL, NJ 08003
MLS# NJCD2128524Listed by: LPT REALTY, LLC - Coming Soon
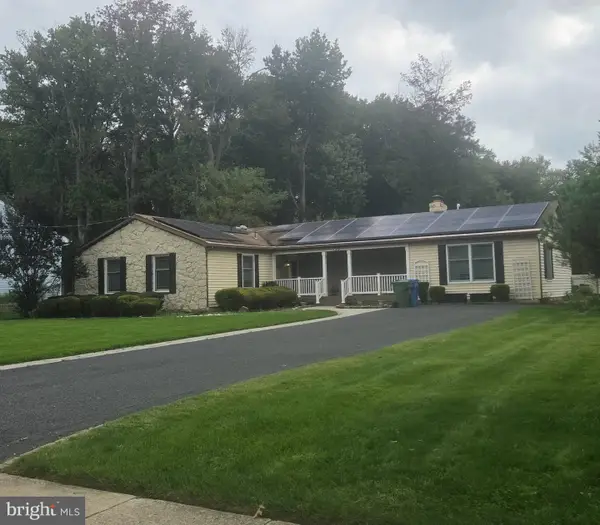 $549,900Coming Soon4 beds 2 baths2,212 sq. ft.
626 Mercer St. St, CHERRY HILL, NJ 08002
MLS# NJCD2128554Listed by: PEZE & ASSOCIATES - Open Sun, 12 to 2pmNew
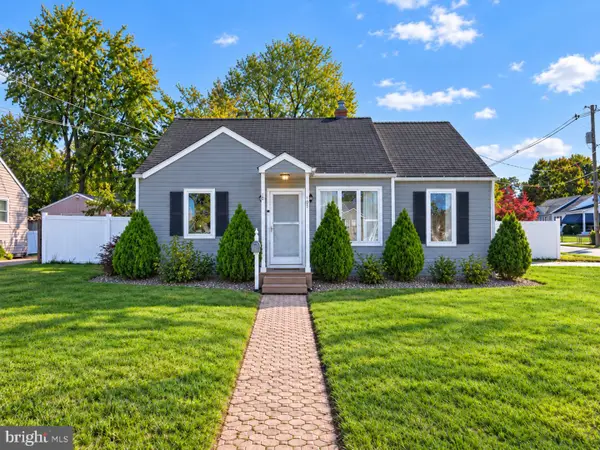 $360,000Active2 beds 2 baths1,447 sq. ft.
101 Philmar Ave, CHERRY HILL, NJ 08003
MLS# NJCD2129294Listed by: REAL BROKER, LLC - Open Sat, 2 to 4pmNew
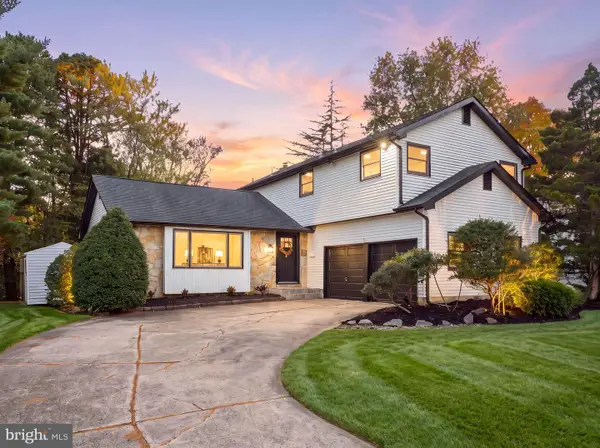 $699,900Active4 beds 3 baths2,376 sq. ft.
1818 Russet Dr, CHERRY HILL, NJ 08003
MLS# NJCD2129352Listed by: HOF REALTY - Open Sun, 1 to 3pmNew
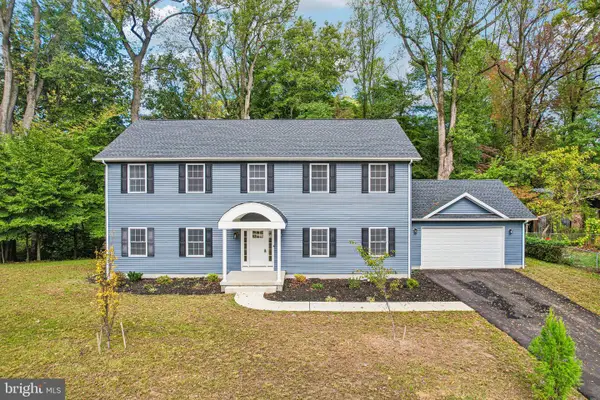 $939,000Active4 beds 3 baths3,244 sq. ft.
24 Montana Ave, CHERRY HILL, NJ 08002
MLS# NJCD2129340Listed by: BHHS FOX & ROACH-MOORESTOWN


Protect your home and budget from life's surprises with an Assurant Home Warranty, backed by a partner that supports you through every step of homeownership. Explore Plans.
©2026 Century 21 Real Estate LLC. All rights reserved. CENTURY 21®, the CENTURY 21 Logo and C21® are service marks owned by Century 21 Real Estate LLC. Century 21 Real Estate LLC fully supports the principles of the Fair Housing Act and the Equal Opportunity Act. Each office is independently owned and operated. Listing information is deemed reliable but not guaranteed accurate.