
511 Valley Run Dr, Cherry Hill, NJ 08002
Local realty services provided by:CENTURY 21 Downtown
511 Valley Run Dr,Cherry Hill, NJ 08002
$525,000
- 4 Beds
- 3 Baths
- 2,415 sq. ft.
- Single family
- Active
Listed by: jonathan m cohen
Office: keller williams - main street
MLS#:NJCD2128448
Source:BRIGHTMLS
Price summary
- Price:$525,000
- Price per sq. ft.:$217.39
About this home
This is a beautiful 4 bedroom, 2.5 bathroom home in a desirable Cherry Hill neighborhood, walking distance to schools, playgrounds, and places of worship! This home has great curb appeal with both brick facade and siding, covered front porch with columns, front door with sidelites, large well-manicured front lawn, and 2-car detached garage with extra long driveway. The roof and siding were both recently updated! The home features a welcoming entry with a spacious foyer and French doors leading to a large family room with beautiful hardwood floors and a lot of natural light. The eat-in kitchen has been updated with two-tone white and navy shaker-style cabinets, granite countertops, tile backsplash, and crown molding. There is also updated flooring, counter seating, a ceiling fan, and recessed lighting! Upstairs features hardwood flooring throughout, ceiling fans in all bedrooms, and great closet space. The primary bedroom includes an updated en-suite bathroom with decorative tile flooring and glass shower doors. The finished basement offers additional living space with guest room and great storage space. The backyard features a patio and large well-manicured lawn. This home is move-in ready! It offers an easy commute to Philadelphia and the Jersey shore and is convenient to places of worship, restaurants, and shopping. Schedule your private showing today!...
Contact an agent
Home facts
- Year built:1965
- Subdivision & Development:WINDSOR PARK
- Listing ID #:NJCD2128448
- Added:15 day(s) ago
- Updated:October 23, 2026 at 02:00 PM
Rooms and interior
- Bedrooms:4
- Total bathrooms:3
- Full bathrooms:2
- Half bathrooms:1
- Flooring:Tile/Brick, Wood
- Bathrooms Description:Primary Bath(s)
- Kitchen Description:Dishwasher, Disposal, Kitchen - Eat-In
- Basement:Yes
- Basement Description:Full, Partially Finished
- Living area:2,415 sq. ft.
Heating and cooling
- Cooling:Central A/C
- Heating:Natural Gas, Radiator, Zoned
Structure and exterior
- Roof:Pitched, Shingle
- Year built:1965
- Building area:2,415 sq. ft.
- Lot area:0.2 Acres
- Lot Features:Front Yard, Rear Yard
- Architectural Style:Colonial, Traditional
- Construction Materials:Brick, Vinyl Siding
- Exterior Features:Patio(s), Porch(es), Street Lights
- Foundation Description:Block
- Levels:2 Stories
Schools
- High school:CHERRY HILL HIGH - WEST
Utilities
- Water:Public
- Sewer:Public Sewer
Finances and disclosures
- Price:$525,000
- Price per sq. ft.:$217.39
- Tax amount:$10,802 (2025)
Parking
- Parking description:Additional Storage Area, Detached Garage, On Street
- Garage:Yes
- Garage spaces:2
New listings near 511 Valley Run Dr
- Coming Soon
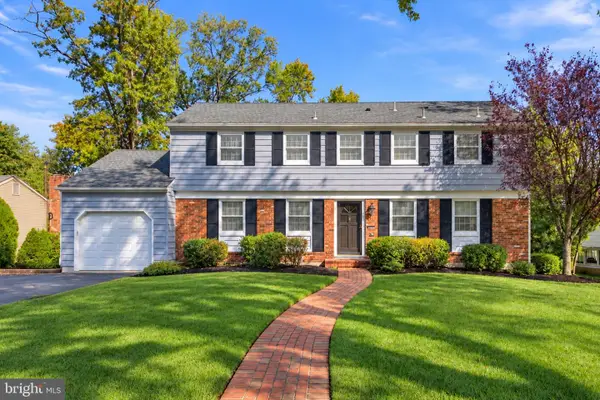 $589,000Coming Soon4 beds 4 baths2,040 sq. ft.
1713 Lark Ln, CHERRY HILL, NJ 08003
MLS# NJCD2126786Listed by: KELLER WILLIAMS - MAIN STREET - Coming Soon
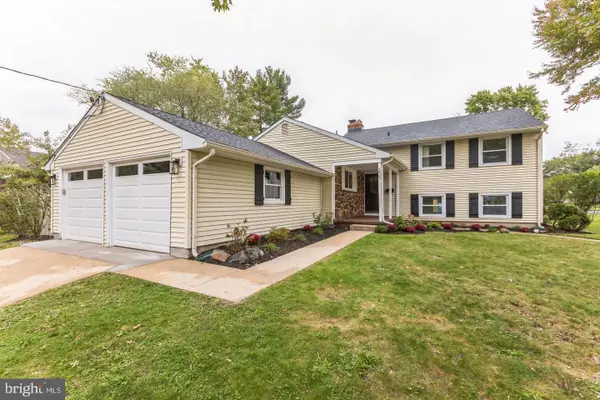 $699,900Coming Soon4 beds 4 baths2,396 sq. ft.
205 Barclay Ln, CHERRY HILL, NJ 08034
MLS# NJCD2129290Listed by: REAL BROKER, LLC - Coming Soon
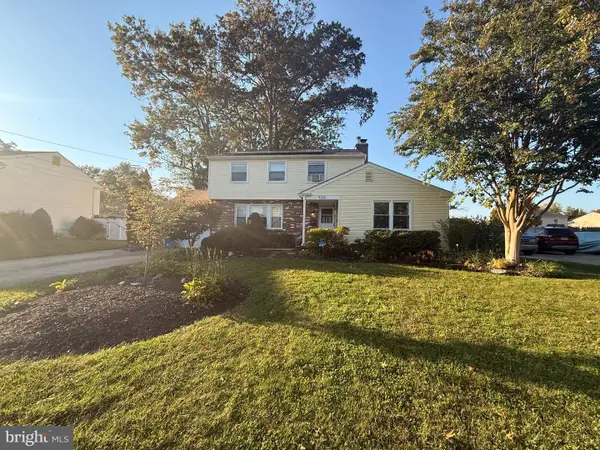 $499,999Coming Soon4 beds 3 baths1,964 sq. ft.
926 Abington Rd, CHERRY HILL, NJ 08034
MLS# NJCD2123716Listed by: KELLER WILLIAMS REALTY - MARLTON - Coming SoonOpen Sat, 11am to 1pm
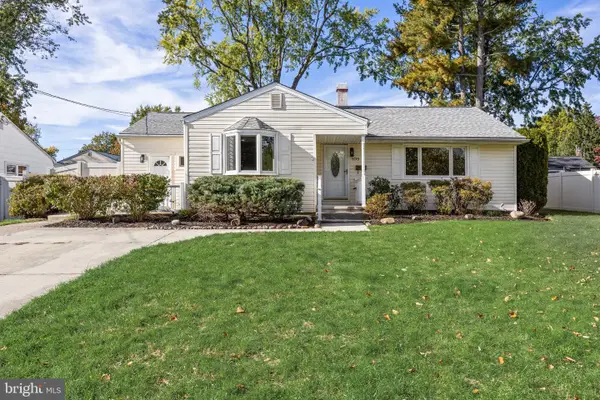 $425,000Coming Soon3 beds 2 baths1,204 sq. ft.
109 Winesap Rd, CHERRY HILL, NJ 08003
MLS# NJCD2129108Listed by: EXP REALTY, LLC - Coming Soon
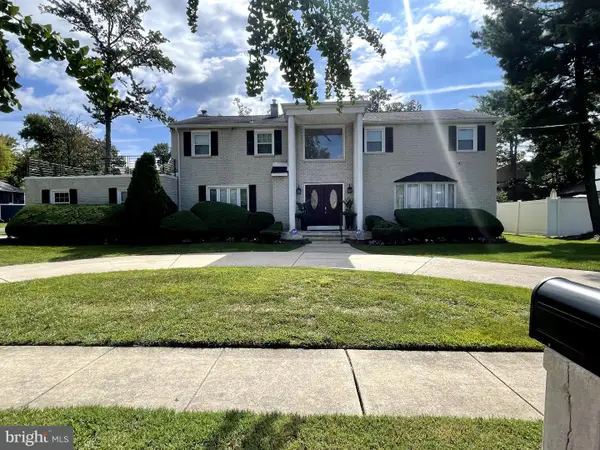 $755,000Coming Soon4 beds 3 baths3,278 sq. ft.
8 Holden Rd, CHERRY HILL, NJ 08034
MLS# NJCD2128656Listed by: LYONSVIEW REALTY - Coming SoonOpen Sun, 11am to 3pm
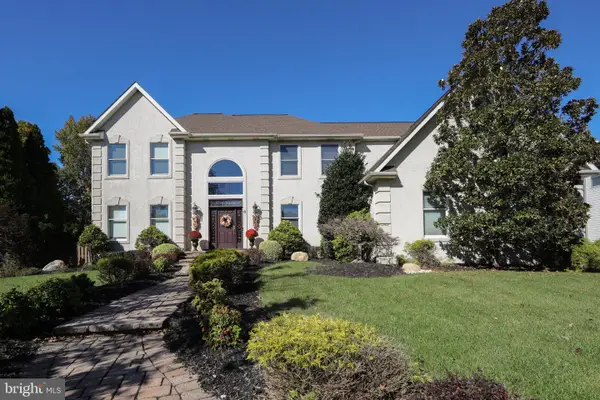 $959,900Coming Soon4 beds 3 baths3,564 sq. ft.
6 Vanessa Ct, CHERRY HILL, NJ 08003
MLS# NJCD2128524Listed by: LPT REALTY, LLC - Coming Soon
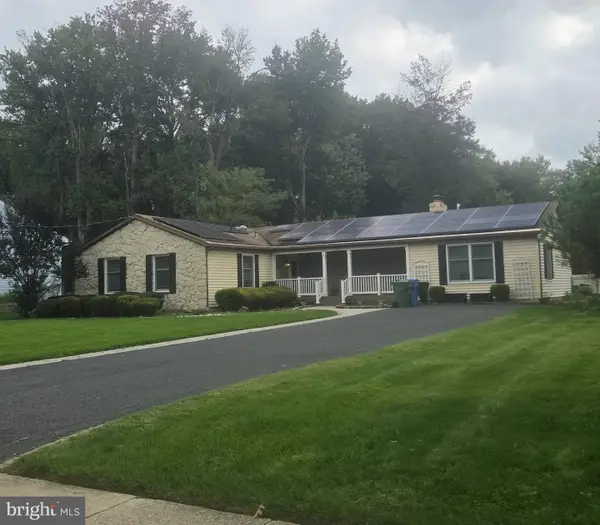 $549,900Coming Soon4 beds 2 baths2,212 sq. ft.
626 Mercer St. St, CHERRY HILL, NJ 08002
MLS# NJCD2128554Listed by: PEZE & ASSOCIATES - Open Sun, 12 to 2pmNew
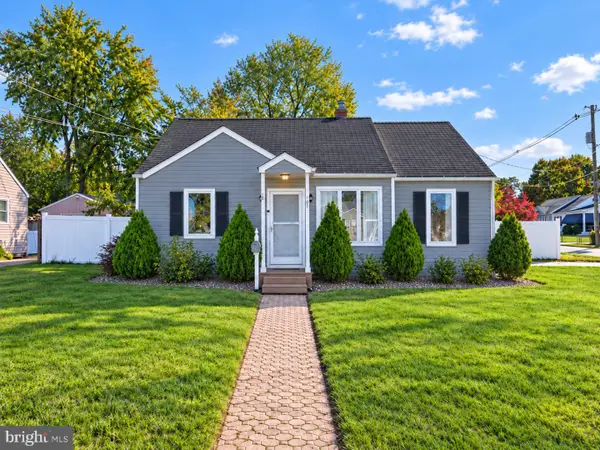 $360,000Active2 beds 2 baths1,447 sq. ft.
101 Philmar Ave, CHERRY HILL, NJ 08003
MLS# NJCD2129294Listed by: REAL BROKER, LLC - Open Sat, 2 to 4pmNew
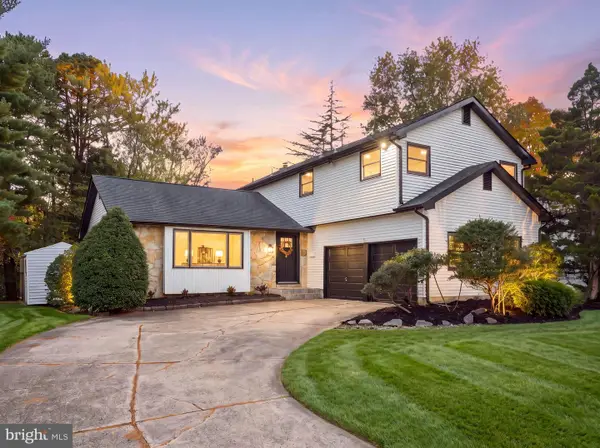 $699,900Active4 beds 3 baths2,376 sq. ft.
1818 Russet Dr, CHERRY HILL, NJ 08003
MLS# NJCD2129352Listed by: HOF REALTY - Open Sun, 1 to 3pmNew
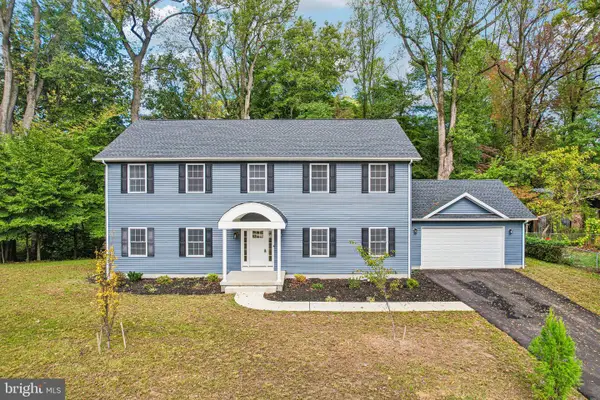 $939,000Active4 beds 3 baths3,244 sq. ft.
24 Montana Ave, CHERRY HILL, NJ 08002
MLS# NJCD2129340Listed by: BHHS FOX & ROACH-MOORESTOWN


Protect your home and budget from life's surprises with an Assurant Home Warranty, backed by a partner that supports you through every step of homeownership. Explore Plans.
©2026 Century 21 Real Estate LLC. All rights reserved. CENTURY 21®, the CENTURY 21 Logo and C21® are service marks owned by Century 21 Real Estate LLC. Century 21 Real Estate LLC fully supports the principles of the Fair Housing Act and the Equal Opportunity Act. Each office is independently owned and operated. Listing information is deemed reliable but not guaranteed accurate.