
146 Oakmont Rd, Clementon, NJ 08021
Local realty services provided by:CENTURY 21 Home Team Realty
146 Oakmont Rd,Clementon, NJ 08021
$289,900
- 3 Beds
- 2 Baths
- 1,940 sq. ft.
- Townhouse
- Pending
Listed by: mustafa noor
Office: long & foster real estate, inc.
MLS#:NJCD2118410
Source:BRIGHTMLS
Price summary
- Price:$289,900
- Price per sq. ft.:$149.43
About this home
Nestled in the charming Cherrywood subdivision, this exquisite 3 bedroom,One and Half bath Colonial townhouse offers a harmonious blend of classic elegance and modern comfort. With 1,940 square feet of thoughtfully designed living space, this home is a sanctuary that invites you to unwind and enjoy the finer things in life. Step inside to discover a warm and inviting interior, where rich hardwood floors and ceramic tiles flow seamlessly through the main living areas ,kitchen and family room . Enjoying a quiet evening under the stars, this outdoor is a perfect extension of your living space.Upstairs are the three bedrooms with spacious master bedroom with dressing area and closet. Second bedroom is spacious with large closet.Third bedroom is cozy with closet . Part of the Garage has been converted into room. Minutes from bus stop, premium shopping center, New Large Grocery store and plenty of of restaurants and College all within walking distance..
Contact an agent
Home facts
- Year built:1973
- Subdivision & Development:CHERRYWOOD
- Listing ID #:NJCD2118410
- Added:106 day(s) ago
- Updated:September 10, 2026 at 07:43 AM
Rooms and interior
- Bedrooms:3
- Total bathrooms:2
- Full bathrooms:1
- Half bathrooms:1
- Rooms Total:6
- Flooring:Carpet, Ceramic Tile, Hardwood
- Dining Description:Dining Room
- Bathrooms Description:Bathroom 1, Bathroom 2
- Kitchen Description:Dishwasher, Pantry, Wine Storage
- Living area:1,940 sq. ft.
Heating and cooling
- Cooling:Central A/C
- Heating:Forced Air, Natural Gas
Structure and exterior
- Roof:Asbestos Shingle
- Year built:1973
- Building area:1,940 sq. ft.
- Architectural Style:Colonial
- Construction Materials:Brick
- Exterior Features:Sidewalks, Stone Retaining Walls
- Foundation Description:Slab
- Levels:2 Stories
Schools
- High school:HIGHLAND REGIONAL
- Middle school:ANN A. MULLEN M.S.
- Elementary school:GLOUCESTER TOWNSHIP SCHOOL
Utilities
- Water:Public
- Sewer:Public Sewer
Finances and disclosures
- Price:$289,900
- Price per sq. ft.:$149.43
- Tax amount:$5,758 (2025)
Features and amenities
- Laundry features:Has Laundry
- Amenities:100 Amp Service, Attic, Attic/House Fan, Electric Available, Monitored, Natural Gas Available
Parking
- Parking description:Attached Garage, Built In
- Garage:Yes
- Garage spaces:1
New listings near 146 Oakmont Rd
- Coming Soon
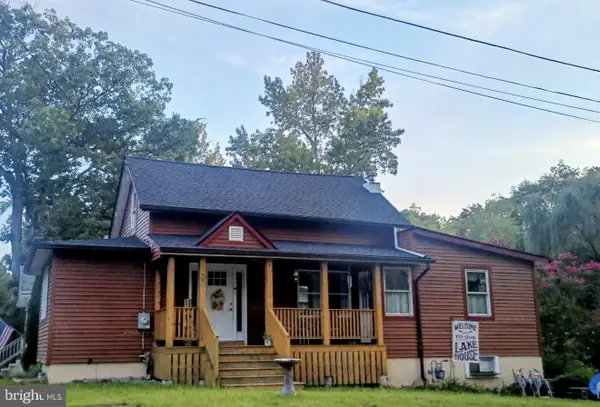 $315,000Coming Soon2 beds 2 baths973 sq. ft.
27 Higgins Ave, CLEMENTON, NJ 08021
MLS# NJCD2126522Listed by: SWINK REALTY - Coming Soon
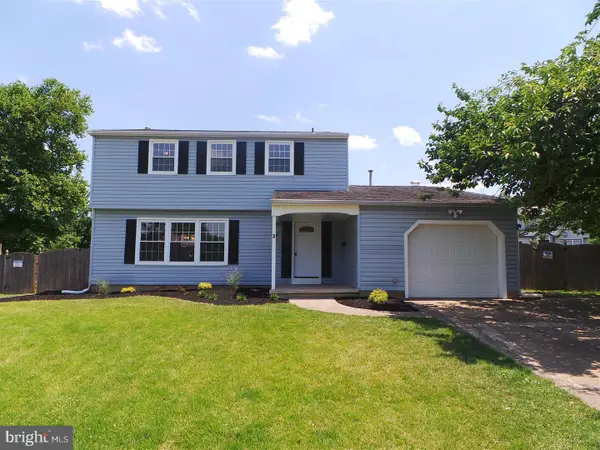 $500,000Coming Soon3 beds 3 baths2,445 sq. ft.
3 Hampton Rd, CLEMENTON, NJ 08021
MLS# NJCD2125992Listed by: MARVIN CAPPS REALTY INC - Coming Soon
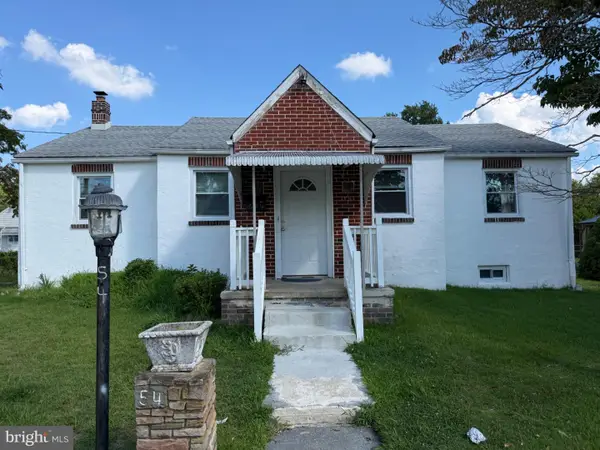 $299,999Coming Soon3 beds 2 baths1,382 sq. ft.
54 Watson Blvd, CLEMENTON, NJ 08021
MLS# NJCD2124524Listed by: KELLER WILLIAMS REALTY - MARLTON - Coming Soon
 $399,999Coming Soon3 beds 2 baths1,650 sq. ft.
14 Sherri Way, CLEMENTON, NJ 08021
MLS# NJCD2123672Listed by: BHHS FOX & ROACH-MT LAUREL - Coming Soon
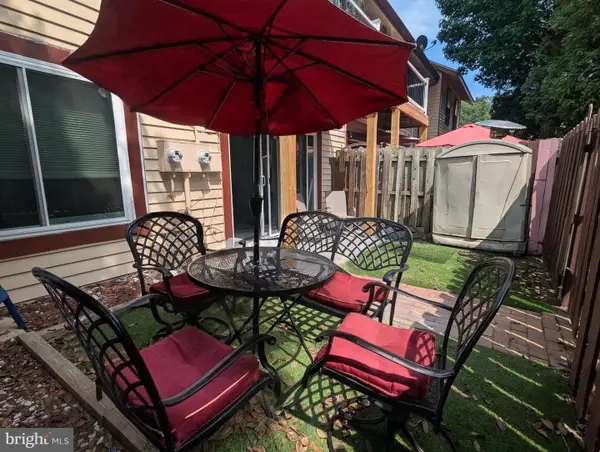 $149,900Coming Soon2 beds 1 baths828 sq. ft.
18 Dover Ct, CLEMENTON, NJ 08021
MLS# NJCD2122760Listed by: BHHS FOX & ROACH-WASHINGTON-GLOUCESTER - New
 $275,000Active3 beds 2 baths1,232 sq. ft.
142 New Freedom Rd, CLEMENTON, NJ 08021
MLS# NJCD2126528Listed by: KELLER WILLIAMS REALTY - New
 $275,000Active2 beds 2 baths1,728 sq. ft.
8 Naylor Ave, CLEMENTON, NJ 08021
MLS# NJCD2126478Listed by: WEICHERT REALTORS - MOORESTOWN - New
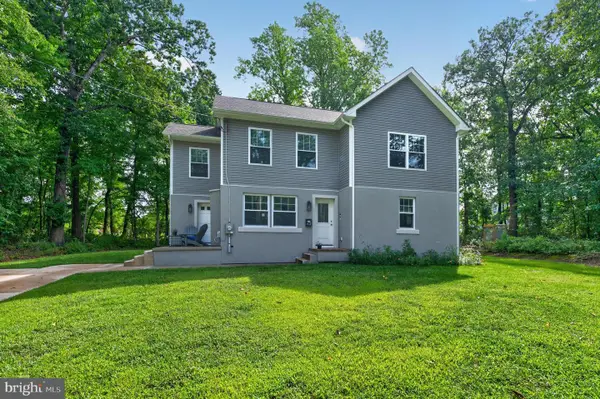 $414,900Active4 beds 3 baths1,664 sq. ft.
62 Higgins Ave, CLEMENTON, NJ 08021
MLS# NJCD2126298Listed by: RE/MAX PREFERRED - SEWELL - New
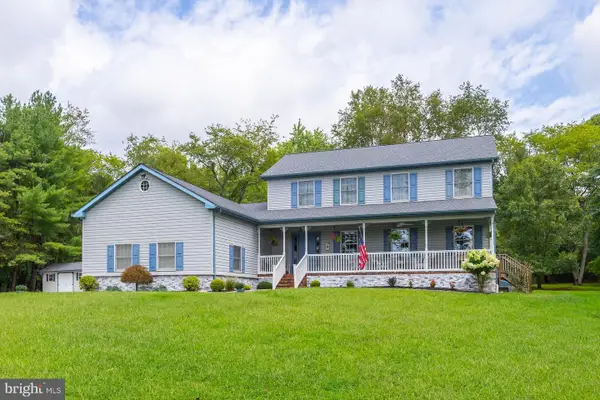 $589,900Active4 beds 3 baths3,020 sq. ft.
1089 Chews Landing Rd, CLEMENTON, NJ 08021
MLS# NJCD2126204Listed by: BHHS FOX & ROACH-MULLICA HILL SOUTH - New
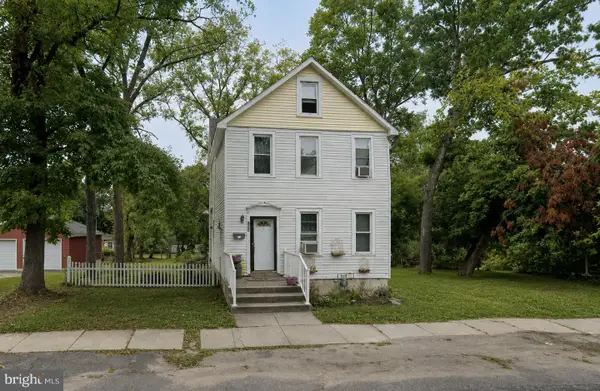 $165,000Active3 beds 1 baths1,636 sq. ft.
232 Berlin Rd, CLEMENTON, NJ 08021
MLS# NJCD2126110Listed by: YOUR TOWN REALTY


Protect your home and budget from life's surprises with an Assurant Home Warranty, backed by a partner that supports you through every step of homeownership. Explore Plans.
©2026 Century 21 Real Estate LLC. All rights reserved. CENTURY 21®, the CENTURY 21 Logo and C21® are service marks owned by Century 21 Real Estate LLC. Century 21 Real Estate LLC fully supports the principles of the Fair Housing Act and the Equal Opportunity Act. Each office is independently owned and operated. Listing information is deemed reliable but not guaranteed accurate.