
2071 Broadacres, Clementon, NJ 08021
Local realty services provided by:CENTURY 21 New Millennium
2071 Broadacres,Clementon, NJ 08021
$359,900
- 3 Beds
- 3 Baths
- 2,336 sq. ft.
- Townhouse
- Active
Listed by: brooke cocozza
Office: bhhs fox & roach-mullica hill south
MLS#:NJCD2126870
Source:BRIGHTMLS
Price summary
- Price:$359,900
- Price per sq. ft.:$154.07
- Monthly HOA dues:$180
About this home
Welcome to 2071 Broadacres Drive, a beautifully maintained end-unit home offering generous living space, thoughtful updates, and the ease of truly move-in ready living. From the moment you arrive, the pride of ownership is evident, with an attractive EP Henry walkway leading you home and the added benefit of an expansive driveway with ample parking for up to five vehicles.
Inside, you'll find a bright, spacious layout that has been exceptionally well cared for throughout. Warm wood flooring runs through the entire main living area, seamlessly connecting the living room, kitchen, and the rear sunroom bump-out. Surrounded by large windows, this bright morning room floods the main floor with natural light and pulls the beautiful outdoor scenery right into the house. The kitchen is clean and functional, offering plenty of opportunity for a future owner to personalize the space to their own style.
Upstairs, the home features comfortable bedrooms that serve as a quiet retreat from the main living spaces. The primary suite includes a clean, nicely cared-for bathroom that offers a simple and functional space to unwind at the end of the day. The outdoor living space is a true highlight of this property. Because it sits in a desirable end-unit position, the home offers excellent side woods that provide a beautiful natural buffer from the street and added separation from neighbors. The custom EP Henry paver path wraps neatly around the side of the house, leading to a spacious rear patio. This durable stone footprint is built for a grill setup, patio table, or fire pit—all backing up directly to a thick, mature tree line with total privacy and no rear neighbors looking in. Clean, spacious, well-maintained, and filled with potential, this Greenbrier home offers the perfect combination of move-in comfort and the opportunity to make it your own....
Contact an agent
Home facts
- Year built:2001
- Subdivision & Development:GREENBRIAR
- Listing ID #:NJCD2126870
- Added:2 day(s) ago
- Updated:September 18, 2026 at 10:43 AM
Rooms and interior
- Bedrooms:3
- Total bathrooms:3
- Full bathrooms:2
- Half bathrooms:1
- Flooring:Carpet, Wood
- Dining Description:Combination Dining/Living
- Bathrooms Description:Primary Bath(s)
- Kitchen Description:Built-In Range, Carpet, Disposal, Kitchen - Eat-In, Kitchen - Island
- Bedroom Description:Carpet, Walk In Closet(s)
- Living area:2,336 sq. ft.
Heating and cooling
- Cooling:Central A/C
- Heating:Forced Air, Natural Gas
Structure and exterior
- Roof:Composite, Shingle
- Year built:2001
- Building area:2,336 sq. ft.
- Lot area:0.16 Acres
- Lot Features:Corner Lot/Unit
- Architectural Style:Traditional
- Construction Materials:Vinyl Siding
- Exterior Features:Patio(s)
- Foundation Description:Slab
- Levels:3 Story
Schools
- High school:HIGHLAND REGIONAL
- Middle school:CHARLES W. LEWIS M.S.
- Elementary school:BLACKWOOD E.S.
Utilities
- Water:Public
- Sewer:Public Sewer
Finances and disclosures
- Price:$359,900
- Price per sq. ft.:$154.07
- Tax amount:$6,720 (2025)
Features and amenities
- Laundry features:Dryer, Has Laundry
- Amenities:Carpet, Ceiling Fan(s), Monitored
Parking
- Parking description:Asphalt Driveway, Attached Garage, Built In
- Garage:Yes
- Garage spaces:1
New listings near 2071 Broadacres
- Coming Soon
 $399,999Coming Soon3 beds 2 baths1,650 sq. ft.
14 Sherri Way, CLEMENTON, NJ 08021
MLS# NJCD2123672Listed by: BHHS FOX & ROACH-MT LAUREL - Coming Soon
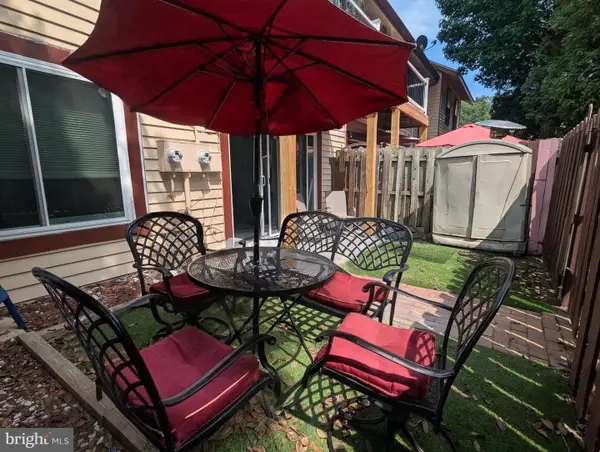 $149,900Coming Soon2 beds 1 baths828 sq. ft.
18 Dover Ct, CLEMENTON, NJ 08021
MLS# NJCD2122760Listed by: BHHS FOX & ROACH-WASHINGTON-GLOUCESTER - Open Sat, 10am to 12pmNew
 $180,000Active1 beds 1 baths712 sq. ft.
241 La Cascata, CLEMENTON, NJ 08021
MLS# NJCD2127004Listed by: OVATION REALTY LLC - Open Sun, 12 to 2pmNew
 $260,000Active2 beds 2 baths992 sq. ft.
433 La Cascata Tnhs, CLEMENTON, NJ 08021
MLS# NJCD2126532Listed by: BHHS FOX & ROACH-CHERRY HILL - New
 $292,000Active3 beds -- baths1,278 sq. ft.
11 Trout Ave, CLEMENTON, NJ 08021
MLS# NJCD2126676Listed by: OPUS ELITE REAL ESTATE OF NJ, LLC - Open Sat, 12 to 2pmNew
 $434,900Active4 beds 2 baths1,830 sq. ft.
49 Spring Hill Dr, CLEMENTON, NJ 08021
MLS# NJCD2126554Listed by: KELLER WILLIAMS REALTY - Open Sun, 2 to 4pmNew
 $275,000Active3 beds 2 baths1,232 sq. ft.
142 New Freedom Rd, CLEMENTON, NJ 08021
MLS# NJCD2126528Listed by: KELLER WILLIAMS REALTY - New
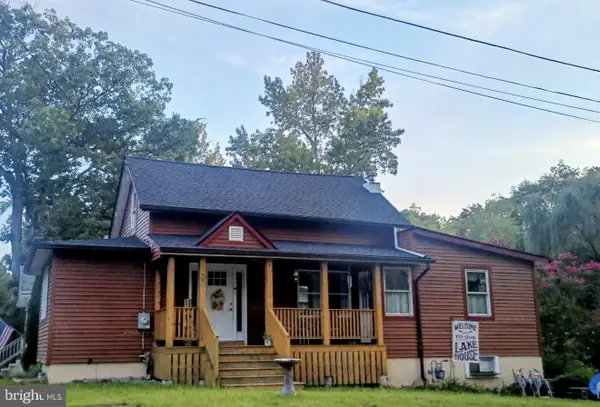 $315,000Active2 beds 2 baths973 sq. ft.
27 Higgins Ave, CLEMENTON, NJ 08021
MLS# NJCD2126522Listed by: SWINK REALTY - New
 $275,000Active2 beds 2 baths1,728 sq. ft.
8 Naylor Ave, CLEMENTON, NJ 08021
MLS# NJCD2126478Listed by: WEICHERT REALTORS - MOORESTOWN


Protect your home and budget from life's surprises with an Assurant Home Warranty, backed by a partner that supports you through every step of homeownership. Explore Plans.
©2026 Century 21 Real Estate LLC. All rights reserved. CENTURY 21®, the CENTURY 21 Logo and C21® are service marks owned by Century 21 Real Estate LLC. Century 21 Real Estate LLC fully supports the principles of the Fair Housing Act and the Equal Opportunity Act. Each office is independently owned and operated. Listing information is deemed reliable but not guaranteed accurate.