4 W Kennedy Dr, Clementon, NJ 08021
Local realty services provided by:CENTURY 21 Rauh & Johns
Listed by: pamela ginelli
Office: keller williams realty
MLS#:NJCD2127146
Source:BRIGHTMLS
Price summary
- Price:$500,000
- Price per sq. ft.:$194.48
About this home
Beautiful, move-in-ready home in a quiet neighborhood with a convenient location! The main level features a stylish formal living room with a modern accent wall, updated dining room, bonus room perfect for a playroom or office, and spacious eat-in kitchen with plenty of storage and counter space. The kitchen opens to a stunning two-story family room with a fireplace and soaring ceilings.
Upstairs offers 3 spacious bedrooms, including a large primary suite with an en-suite bath, plus a generous loft overlooking the family room. A full unfinished basement provides ample storage and endless potential. Enjoy a nice-sized lot and the added benefit of energy-efficient solar panels. Spacious, stylish, and full of possibilities—this one is a must-see!
Contact an agent
Home facts
- Year built:1998
- Subdivision & Development:GLEN LANDING ESTATES
- Listing ID #:NJCD2127146
- Updated:September 23, 2026 at 05:42 AM
Rooms and interior
- Bedrooms:3
- Total bathrooms:3
- Full bathrooms:2
- Half bathrooms:1
- Flooring:Laminate Plank, Tile/Brick
- Dining Description:Dining Room
- Kitchen Description:Carpet, Kitchen - Eat-In, Recessed Lighting
- Bedroom Description:Carpet
- Basement:Yes
- Basement Description:Unfinished
- Living area:2,571 sq. ft.
Heating and cooling
- Cooling:Central A/C
- Heating:Forced Air, Natural Gas
Structure and exterior
- Year built:1998
- Building area:2,571 sq. ft.
- Lot area:0.22 Acres
- Architectural Style:Colonial
- Construction Materials:Vinyl Siding
- Levels:2 Stories
Utilities
- Water:Public
- Sewer:Public Sewer
Finances and disclosures
- Price:$500,000
- Price per sq. ft.:$194.48
- Tax amount:$12,889 (2025)
Features and amenities
- Laundry features:Has Laundry, Laundry
- Amenities:Carpet, Recessed Lighting
Parking
- Parking description:Attached Garage, Built In, Concrete Driveway
- Garage:Yes
- Garage spaces:2
New listings near 4 W Kennedy Dr
- Coming SoonOpen Sat, 10am to 12pm
 $280,000Coming Soon2 beds 1 baths1,056 sq. ft.
121 Ohio Ave, CLEMENTON, NJ 08021
MLS# NJCD2127260Listed by: REAL BROKER, LLC - Coming Soon
 $399,999Coming Soon3 beds 2 baths1,650 sq. ft.
14 Sherri Way, CLEMENTON, NJ 08021
MLS# NJCD2123672Listed by: BHHS FOX & ROACH-MT LAUREL - New
 $249,999Active3 beds 1 baths874 sq. ft.
542 Berlin Rd, CLEMENTON, NJ 08021
MLS# NJCD2127444Listed by: HOF REALTY - New
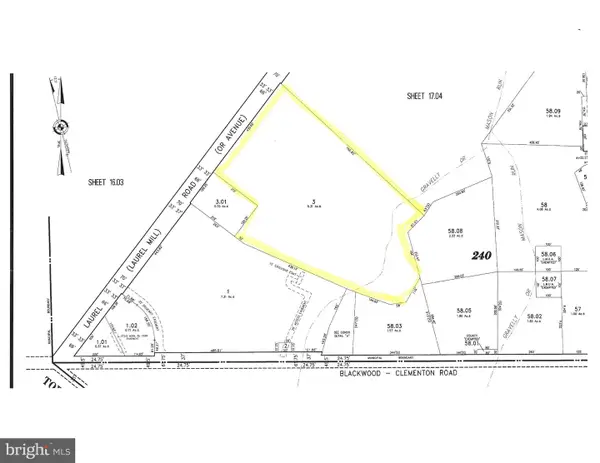
 $295,000Active9.3 Acres
0 Laurel Rd, CLEMENTON, NJ 08021
MLS# NJCD2127350Listed by: CENTURY 21 REILLY REALTORS - New
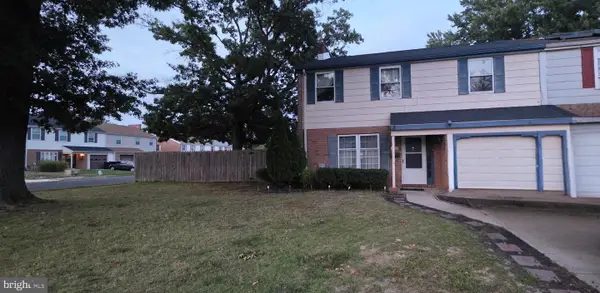 $284,900Active3 beds 2 baths1,796 sq. ft.
402 Winding Way, CLEMENTON, NJ 08021
MLS# NJCD2127252Listed by: HOMESMART FIRST ADVANTAGE REALTY - Open Sat, 10am to 12pmNew
 $180,000Active1 beds 1 baths712 sq. ft.
241 La Cascata, CLEMENTON, NJ 08021
MLS# NJCD2127004Listed by: OVATION REALTY LLC - New
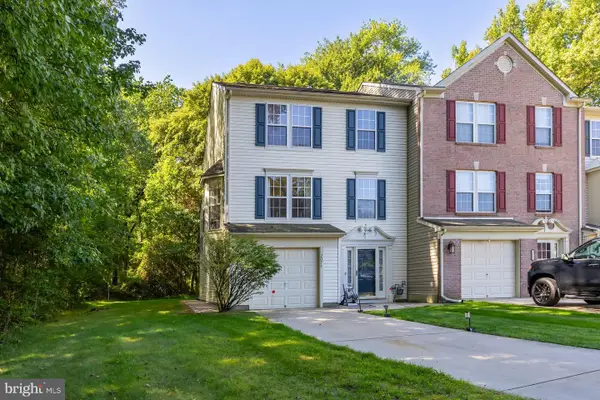 $359,900Active3 beds 3 baths2,336 sq. ft.
2071 Broadacres, CLEMENTON, NJ 08021
MLS# NJCD2126870Listed by: BHHS FOX & ROACH-MULLICA HILL SOUTH - Open Sun, 12 to 2pmNew
 $260,000Active2 beds 2 baths992 sq. ft.
433 La Cascata Tnhs, CLEMENTON, NJ 08021
MLS# NJCD2126532Listed by: BHHS FOX & ROACH-CHERRY HILL - New
 $292,000Active3 beds -- baths1,278 sq. ft.
11 Trout Ave, CLEMENTON, NJ 08021
MLS# NJCD2126676Listed by: OPUS ELITE REAL ESTATE OF NJ, LLC


Protect your home and budget from life's surprises with an Assurant Home Warranty, backed by a partner that supports you through every step of homeownership. Explore Plans.
©2026 Century 21 Real Estate LLC. All rights reserved. CENTURY 21®, the CENTURY 21 Logo and C21® are service marks owned by Century 21 Real Estate LLC. Century 21 Real Estate LLC fully supports the principles of the Fair Housing Act and the Equal Opportunity Act. Each office is independently owned and operated. Listing information is deemed reliable but not guaranteed accurate.