170 Burlington Path Road, Cream Ridge, NJ 08514
Local realty services provided by:CENTURY 21 Mack-Morris Iris Lurie Inc
170 Burlington Path Road,Cream Ridge, NJ 08514
$1,499,000
- 6 Beds
- 6 Baths
- 5,800 sq. ft.
- Single family
- Active
Listed by: jordan johnson
Office: freeman & company real estate
MLS#:22622190
Source:NJ_MOMLS
Price summary
- Price:$1,499,000
- Price per sq. ft.:$258.45
About this home
Set on nearly eight and a half picturesque acres amid a landscape of open farmland and peaceful countryside, this extraordinary Cream Ridge homestead encompasses nearly 6,000 square feet between the main residence, including the finished basement and attached in-law suite, and the detached two-story, three-car garage with loft. A long, winding driveway sets the tone for the private lifestyle that awaits, leading through a serene landscape where mature trees, open fields, and peaceful countryside views create a true sense of escape. The expansive covered front porch serves as an extension of the home itself, offering the perfect place to relax and take in the tranquil surroundings before stepping through grand double doors into an impressive two-story foyer anchored by a sweeping staircase. French doors open to a private office with picturesque views of the surrounding farmland, while the inviting living room is warmed by a charming pellet stove. The thoughtfully designed layout continues into a formal dining room with picturesque views of the backyard before opening to the beautifully renovated kitchen, complete with custom cabinetry, premium finishes, abundant storage, and exceptional space for everyday living and entertaining. Stunning archways add architectural character as you make your way to a light-filled flex space surrounded by walls of windows overlooking the pool, ideal as a home office, sitting room, or additional living area. The heart of the home is the impressive great room featuring soaring ceilings, a gas fireplace, and abundant natural light. Just off the great room are a beautifully renovated full bath and an oversized walk-in storage room with extensive built-in shelving. Upstairs, three spacious bedrooms accompany a beautifully renovated hall bath, while the exceptional primary suite offers a luxurious retreat complete with a spa-inspired bath featuring dual vanities, an oversized tiled walk-in shower, and an expansive walk-in dressing room. The finished basement offers remarkable flexibility with generous living space, a sink, refrigerator, and endless possibilities for recreation, fitness, hobbies, or entertaining. Completing the home's versatile layout is an attached in-law suite featuring its own welcoming porch, two bedrooms, one and a half baths, a full kitchen, dining area, and living room, ideal for multigenerational living, extended guests, or private accommodations. Outdoor living is equally impressive with an expansive composite deck overlooking the beautifully landscaped, fenced, heated in-ground pool and spillover spa, creating the perfect backdrop for entertaining or quiet evenings while taking in the peaceful countryside setting. Completing this exceptional property is a detached two-story, three-car garage with a spacious loft above, adding to the property's exceptional functionality and versatility. Additional highlights include efficient solar, a whole-house Generac generator, a full sprinkler system, and plentiful attic storage, offering efficiency, convenience, and peace of mind for years to come. Perfectly positioned near the Union Transportation Trail, offering exceptional opportunities for walking, running, and horseback riding, along with local wineries, charming downtown Allentown, highly regarded schools, and major commuter routes, this one-of-a-kind Cream Ridge estate offers an extraordinary combination of space, privacy, and versatility, making it a legacy property that is as rare as it is remarkable....
Contact an agent
Home facts
- Year built:2004
- Listing ID #:22622190
- Added:7 day(s) ago
- Updated:July 28, 2026 at 02:39 PM
Rooms and interior
- Bedrooms:6
- Total bathrooms:6
- Full bathrooms:4
- Half bathrooms:2
- Basement:Yes
- Basement Description:Finished
- Living area:5,800 sq. ft.
Heating and cooling
- Cooling:Central Air
- Heating:Forced Air, Propane
- Central air:Yes
Structure and exterior
- Roof:Shingle
- Year built:2004
- Building area:5,800 sq. ft.
- Lot area:8.39 Acres
- Lot Features:Back to Woods, Oversized, Wooded
- Architectural Style:Custom, Detached
- Exterior Features:Swimming Area
Schools
- High school:Allentown
- Middle school:Stonebridge
- Elementary school:Newell Elementary
Utilities
- Water:Well
- Sewer:Septic Tank
Finances and disclosures
- Price:$1,499,000
- Price per sq. ft.:$258.45
Features and amenities
- Pool features:Heated, In Ground
Parking
- Parking description:Driveway, Oversized
- Garage:Yes
- Garage spaces:3
New listings near 170 Burlington Path Road
- New
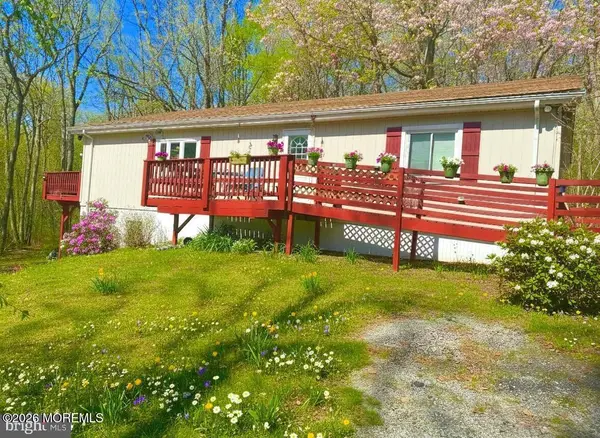
 $599,000Active3 beds 1 baths1,400 sq. ft.
48 Tower Road, Cream Ridge, NJ 08514
MLS# 22622390Listed by: C21/ ACTION PLUS REALTY - New
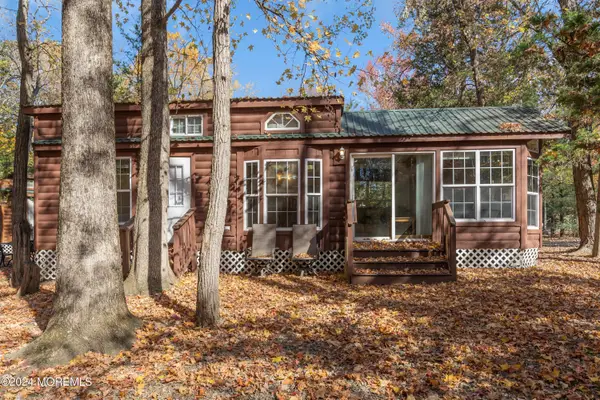 $65,000Active1 beds 1 baths
724 Monmouth Road #40, Cream Ridge, NJ 08514
MLS# 22622382Listed by: RE/MAX FIRST CLASS 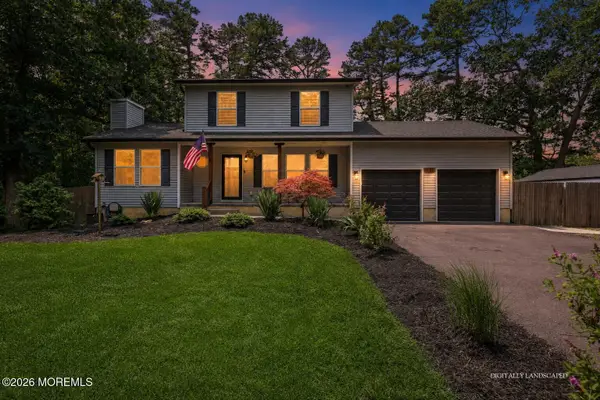 $699,000Active3 beds 2 baths
1431 Reed Road, Cream Ridge, NJ 08514
MLS# 22621579Listed by: COLDWELL BANKER REALTY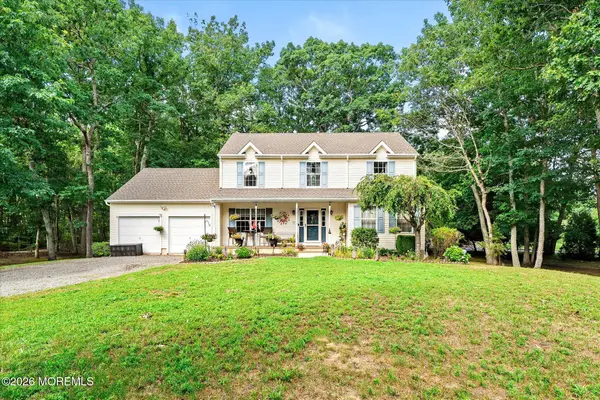 $684,900Active4 beds 3 baths2,241 sq. ft.
208 Success Road, Cream Ridge, NJ 08514
MLS# 22621495Listed by: SMIRES & ASSOCIATES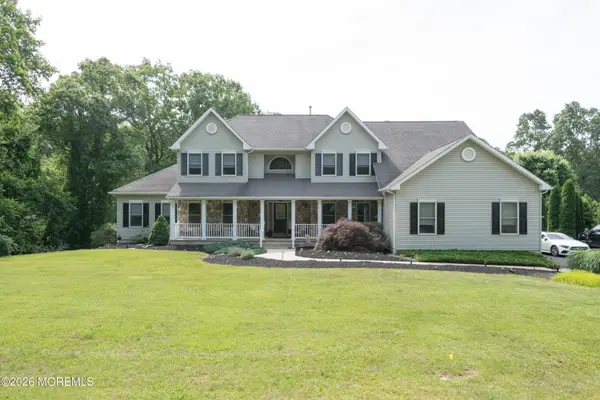 $1,199,999Active4 beds 4 baths3,811 sq. ft.
9 Rues Road, Cream Ridge, NJ 08514
MLS# 22621266Listed by: AGOSTA REALTY GROUP LLC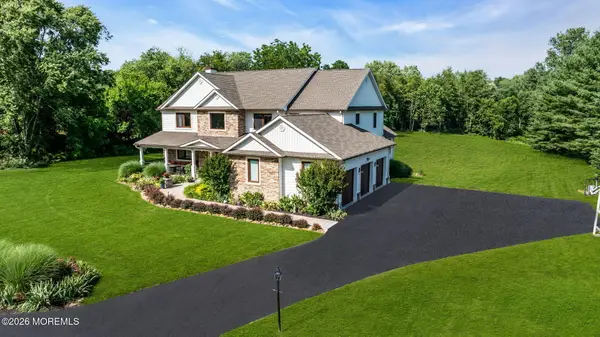 $1,599,000Pending5 beds 5 baths4,079 sq. ft.
85 Yellow Meetinghouse Road, Cream Ridge, NJ 08514
MLS# 22620606Listed by: HERITAGE HOUSE SOTHEBY'S INTERNATIONAL REALTY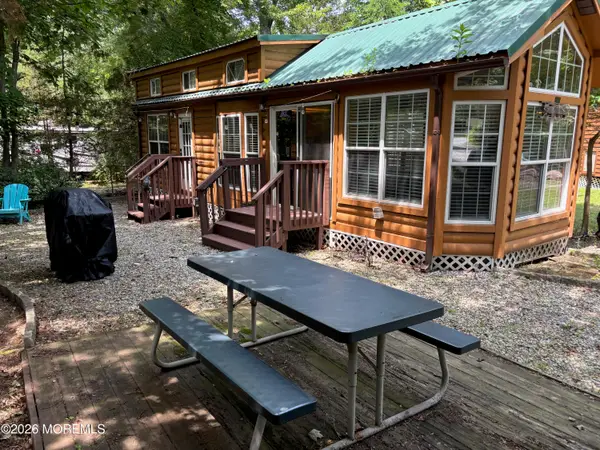 $65,000Active1 beds 1 baths
724 Monmouth Road #14, Cream Ridge, NJ 08514
MLS# 22620224Listed by: ERA CENTRAL REALTY GROUP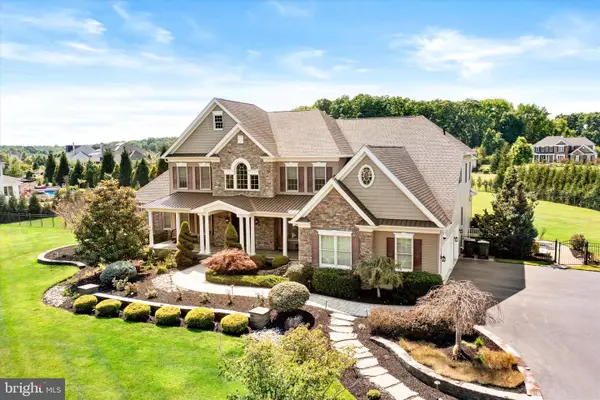 $1,600,000Active4 beds 5 baths4,536 sq. ft.
25 Weathervane Circle, CREAM RIDGE, NJ 08514
MLS# NJMM2004706Listed by: REMAX WELCOME HOME $69,500Active1 beds 1 baths
724 Monmouth Road #15, Cream Ridge, NJ 08514
MLS# 22619456Listed by: KELLER WILLIAMS REALTY CENTRAL MONMOUTH


Protect your home and budget from life's surprises with an Assurant Home Warranty, backed by a partner that supports you through every step of homeownership. Explore Plans.
©2026 Century 21 Real Estate LLC. All rights reserved. CENTURY 21®, the CENTURY 21 Logo and C21® are service marks owned by Century 21 Real Estate LLC. Century 21 Real Estate LLC fully supports the principles of the Fair Housing Act and the Equal Opportunity Act. Each office is independently owned and operated. Listing information is deemed reliable but not guaranteed accurate.