14 Reiner Road, Cream Ridge, NJ 08514
Local realty services provided by:CENTURY 21 Mack-Morris Iris Lurie Inc
Upcoming open houses
- Sun, Aug 2311:30 am - 02:30 pm
Listed by: gloria streppone, kim a lohkamp
Office: era central realty group
MLS#:22624619
Source:NJ_MOMLS
Price summary
- Price:$600,000
- Price per sq. ft.:$328.23
About this home
This 3 bedroom, 2 full bath unique home tucked away on a private street is a must see. It is beautifully updated w/lots of impressive details. Enter the foyer and immediately notice the 2 story family room featuring a wall of custom built-in shelves/niches with up lighting. The gas fireplace with wood mantle is yet another eye catching feature. To the left is the formal dining room & quiet sitting room right off the kitchen. The spacious updated kitchen features an L-shaped design of 42'' cherry cabinets with granite countertops & over-hang to accommodate 3 bar stools. Additional features include a marble backsplash, under cabinet lighting, custom corner piece, pot drawers, pull-out spice drawer and pantry. There's a breakfast area right off the kitchen with sliders leading to the rear deck, laundry room, and an updated full bathroom. Upstairs is the spacious primary suite with walk-in closet, two additional bedrooms and another beautifully updated full bathroom. The spacious poured concrete foundation basement with high ceilings is ready to finish. The 2-car side entry garage is oversized. From the 12x11 ft. raised deck off the kitchen, you can appreciate the rear yard. It is fenced in with a perimeter of trees, perennials, and lush grassy areas. Worry free living with updated roof, HVAC and HWH. Place this one on your list of homes you must see!...
Contact an agent
Home facts
- Year built:1998
- Subdivision & Development:None
- Listing ID #:22624619
- Added:12 day(s) ago
- Updated:August 22, 2026 at 02:26 PM
Rooms and interior
- Bedrooms:3
- Total bathrooms:2
- Full bathrooms:2
- Rooms Total:7
- Flooring:Ceramic Tile, Wood
- Basement:Yes
- Basement Description:Ceilings - High, Full
- Living area:1,828 sq. ft.
Heating and cooling
- Cooling:Central Air
- Heating:Propane
- Central air:Yes
Structure and exterior
- Roof:Timberline
- Year built:1998
- Building area:1,828 sq. ft.
- Lot area:0.3 Acres
- Lot Features:Back to Woods
- Architectural Style:Colonial
- Exterior Features:Thermal Window
Schools
- High school:New Egypt
- Middle school:New Egypt
- Elementary school:Pine Beach
Utilities
- Water:Well
- Sewer:Septic Tank
Finances and disclosures
- Price:$600,000
- Price per sq. ft.:$328.23
- Tax amount:$10,335 (2025)
Features and amenities
- Amenities:Ceilings - 9Ft+ 1st Flr, Center Hall, Dec Molding
Parking
- Parking description:Driveway, Gravel, Oversized
- Garage:Yes
- Garage spaces:2
New listings near 14 Reiner Road
- Open Sat, 1 to 3pmNew
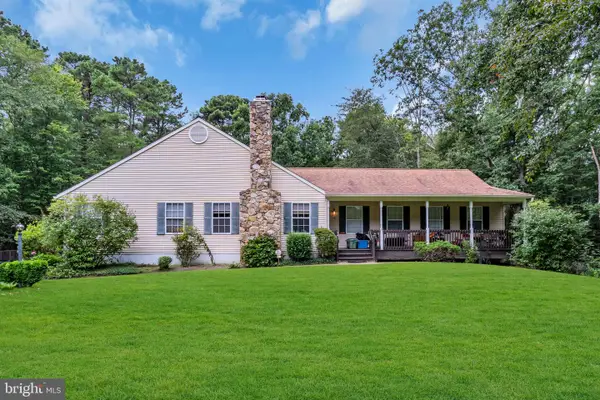 $799,000Active4 beds 3 baths2,851 sq. ft.
1 Woodland Ave, CREAM RIDGE, NJ 08514
MLS# NJOC2042826Listed by: EXP REALTY, LLC 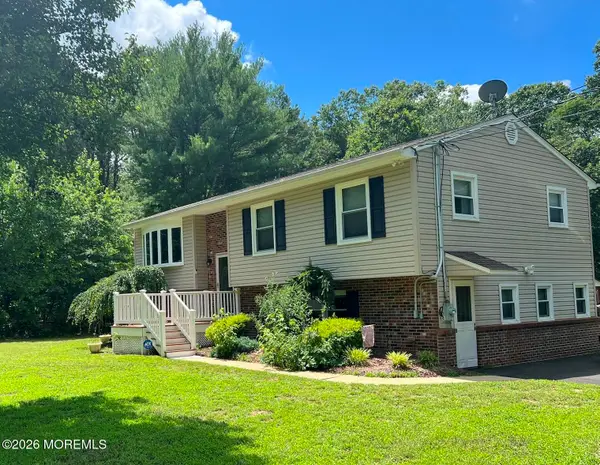 $515,000Active3 beds 2 baths2,088 sq. ft.
517 Route 539, Cream Ridge, NJ 08514
MLS# 22623913Listed by: EVERYHOME REALTY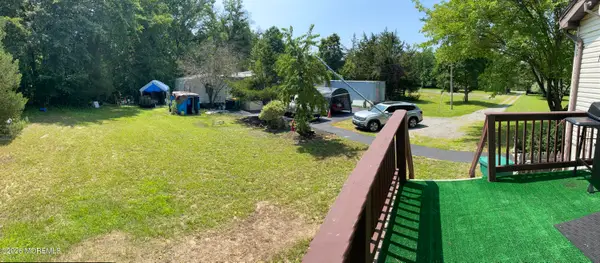 $850,000Active4 beds 3 baths2,592 sq. ft.
807 Monmouth Road, Cream Ridge, NJ 08514
MLS# 22623326Listed by: MARQUEE REAL ESTATE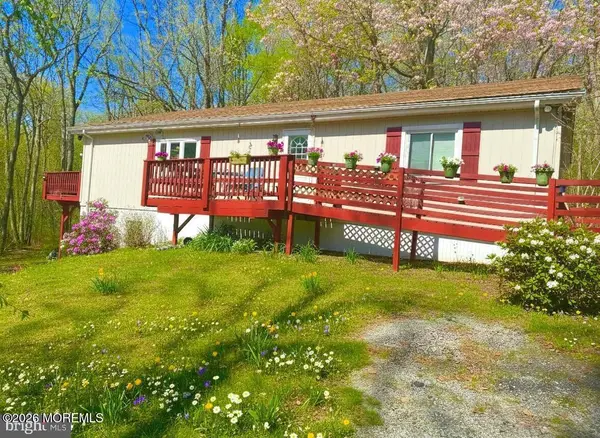
 $589,000Active3 beds 1 baths1,400 sq. ft.
48 Tower Road, Cream Ridge, NJ 08514
MLS# 22622390Listed by: C21/ ACTION PLUS REALTY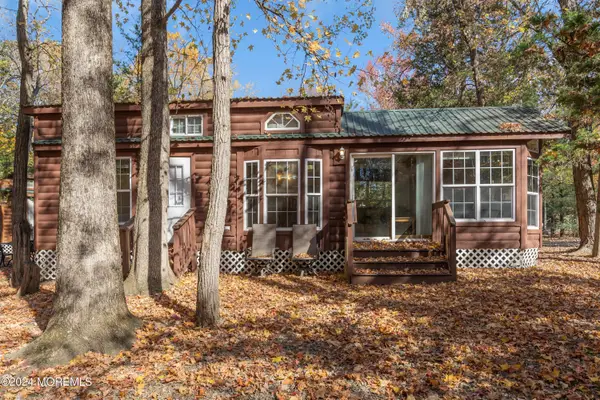 $65,000Active1 beds 1 baths
724 Monmouth Road #40, Cream Ridge, NJ 08514
MLS# 22622382Listed by: RE/MAX FIRST CLASS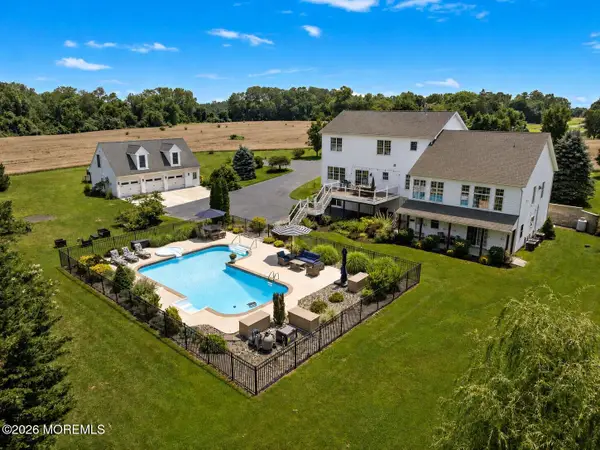 $1,499,000Pending6 beds 6 baths5,800 sq. ft.
170 Burlington Path Road, Cream Ridge, NJ 08514
MLS# 22622190Listed by: FREEMAN & COMPANY REAL ESTATE- Open Sat, 12 to 2pm
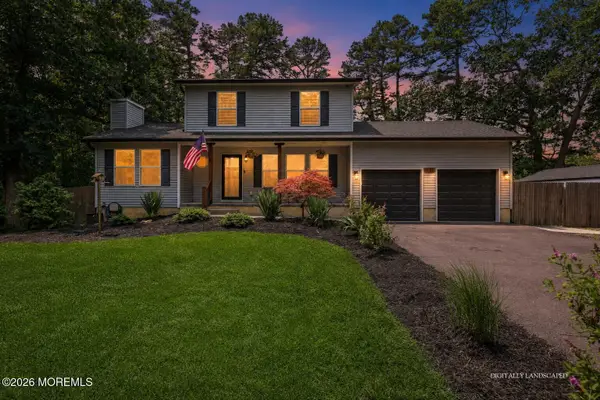 $699,000Active3 beds 2 baths
1431 Reed Road, Cream Ridge, NJ 08514
MLS# 22621579Listed by: COLDWELL BANKER REALTY 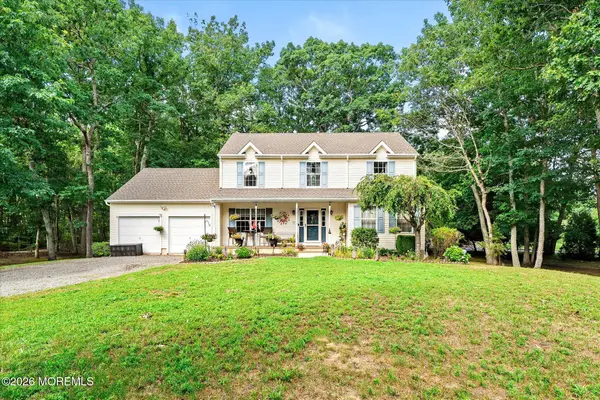 $684,900Active4 beds 3 baths2,241 sq. ft.
208 Success Road, Cream Ridge, NJ 08514
MLS# 22621495Listed by: SMIRES & ASSOCIATES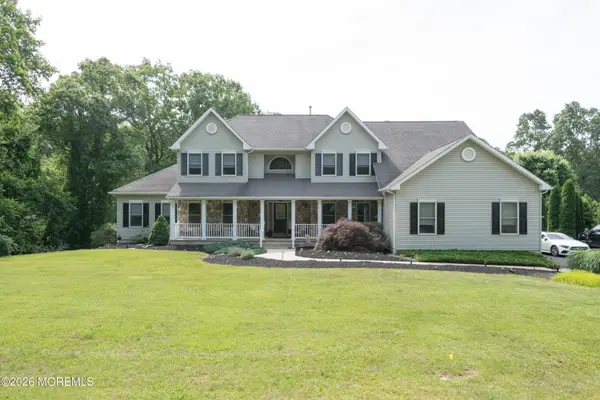 $1,199,999Pending4 beds 4 baths3,811 sq. ft.
9 Rues Road, Cream Ridge, NJ 08514
MLS# 22621266Listed by: AGOSTA REALTY GROUP LLC


Protect your home and budget from life's surprises with an Assurant Home Warranty, backed by a partner that supports you through every step of homeownership. Explore Plans.
©2026 Century 21 Real Estate LLC. All rights reserved. CENTURY 21®, the CENTURY 21 Logo and C21® are service marks owned by Century 21 Real Estate LLC. Century 21 Real Estate LLC fully supports the principles of the Fair Housing Act and the Equal Opportunity Act. Each office is independently owned and operated. Listing information is deemed reliable but not guaranteed accurate.