
5 Tanglewood Drive, Cream Ridge, NJ 08514
Local realty services provided by:CENTURY 21 JRS Realty
5 Tanglewood Drive,Cream Ridge, NJ 08514
$170,000
- 2 Beds
- 2 Baths
- 1,352 sq. ft.
- Single family
- Active
Listed by: nicole cuozzo
Office: nexthome nations realty
MLS#:22633118
Source:NJ_MOMLS
Price summary
- Price:$170,000
- Price per sq. ft.:$125.74
- Monthly HOA dues:$687
About this home
Welcome to this well maintained 2 bedroom, 2 bath home located in the desirable adult community of Deep Run. This charming home has an open floor plan and large eat in kitchen. The expansive back porch is the perfect setting to enjoy a quiet morning or evening. Rest easy knowing this home comes with a recently replaced roof, oven, dishwasher, HVAC, refrigerator and a brand new hot water heater. Enjoy comfortable living in this peaceful community.
Contact an agent
Home facts
- Year built:1993
- Subdivision & Development:Jensen'S Dp Run
- Listing ID #:22633118
- Added:4 day(s) ago
- Updated:October 24, 2026 at 02:37 PM
Rooms and interior
- Bedrooms:2
- Total bathrooms:2
- Full bathrooms:2
- Flooring:Laminate
- Basement:Yes
- Living area:1,352 sq. ft.
Heating and cooling
- Cooling:Central Air
- Heating:Forced Air, Natural Gas
- Central air:Yes
Structure and exterior
- Roof:Shingle
- Year built:1993
- Building area:1,352 sq. ft.
- Lot area:0.2 Acres
- Architectural Style:Detached, Ranch
Schools
- High school:New Egypt
- Middle school:New Egypt
Utilities
- Water:Public
- Sewer:Public Sewer
Finances and disclosures
- Price:$170,000
- Price per sq. ft.:$125.74
Parking
- Parking description:Paved
New listings near 5 Tanglewood Drive
- New
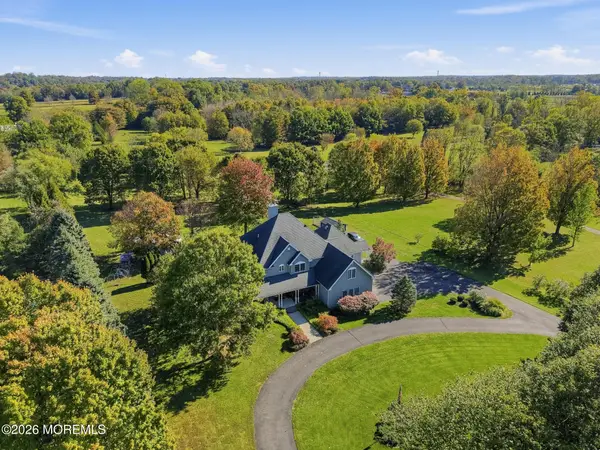 $1,250,000Active5 beds 4 baths4,133 sq. ft.
135 Holmes Mill Road, Cream Ridge, NJ 08514
MLS# 22633645Listed by: KW EMPOWER REAL ESTATE - New
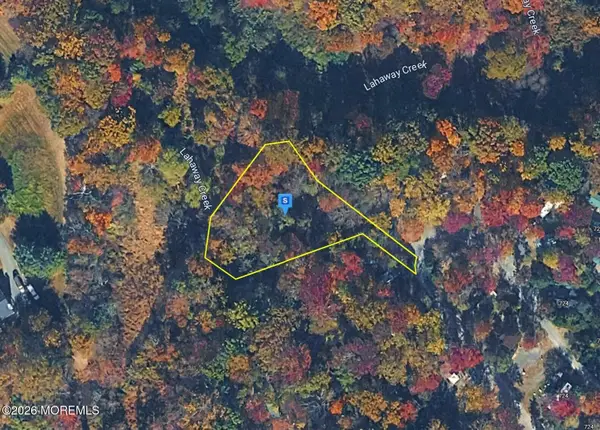 $89,999Active0.68 Acres
725 Monmouth Road, Cream Ridge, NJ 08514
MLS# 22633600Listed by: PLATLABS LLC - New
 $69,999Active1 beds 1 baths200 sq. ft.
Address Withheld By Seller, CREAM RIDGE, NJ 08514
MLS# NJMM2005036Listed by: KELLER WILLIAMS REALTY - MOORESTOWN - New
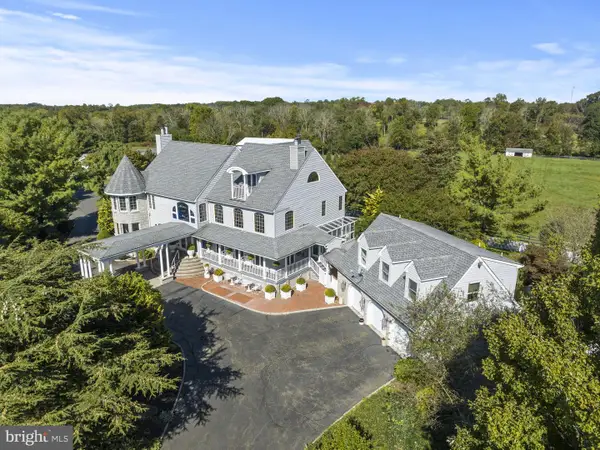 $2,999,000Active3 beds 4 baths4,334 sq. ft.
18 School House Rd, CREAM RIDGE, NJ 08514
MLS# NJMM2005090Listed by: KELLER WILLIAMS PREMIER - Open Sat, 12 to 2pmNew
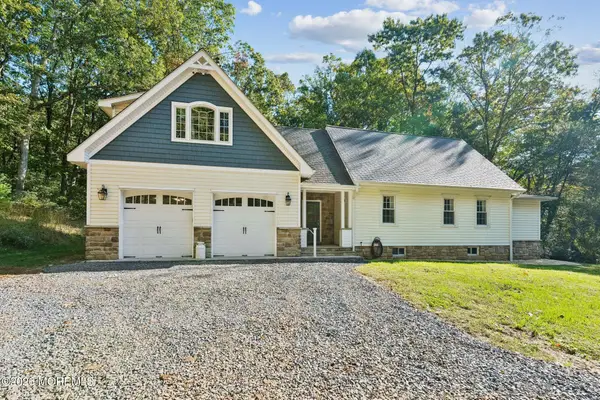 $697,400Active2 beds 2 baths1,313 sq. ft.
6 Rues Road, Cream Ridge, NJ 08514
MLS# 22632668Listed by: WEICHERT REALTORS-OLD BRIDGE - New
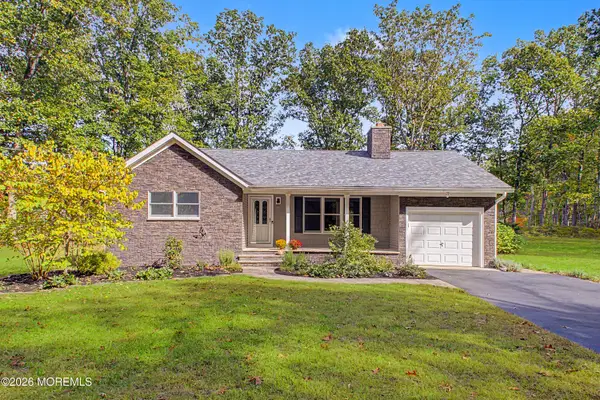 $625,000Active3 beds 1 baths1,228 sq. ft.
15 Hendrickson Drive, Cream Ridge, NJ 08514
MLS# 22632627Listed by: WEICHERT REALTORS - New
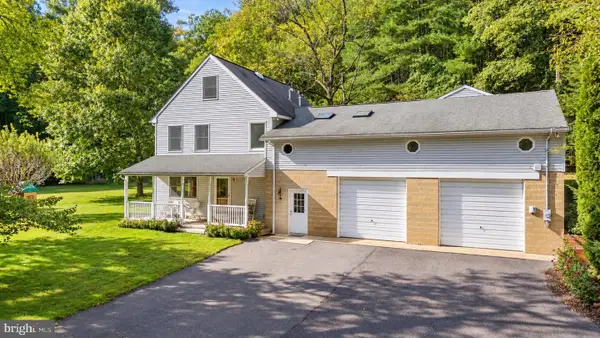 $730,000Active5 beds 3 baths2,110 sq. ft.
26 Rues Rd, CREAM RIDGE, NJ 08514
MLS# NJMM2005076Listed by: KELLER WILLIAMS PREMIER 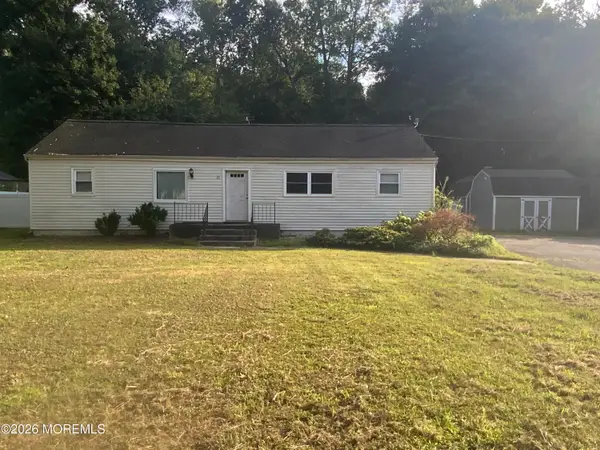 $375,000Active4 beds 2 baths1,296 sq. ft.
24 Tower Road, Cream Ridge, NJ 08514
MLS# 22631979Listed by: KW EMPOWER REAL ESTATE- Open Sat, 1 to 3pm
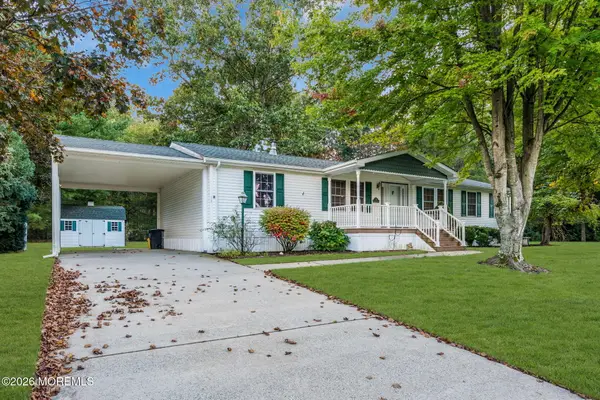 $299,900Active3 beds 2 baths1,612 sq. ft.
17 Tanglewood Drive, Cream Ridge, NJ 08514
MLS# 22631569Listed by: RESOURCES REAL ESTATE


Protect your home and budget from life's surprises with an Assurant Home Warranty, backed by a partner that supports you through every step of homeownership. Explore Plans.
©2026 Century 21 Real Estate LLC. All rights reserved. CENTURY 21®, the CENTURY 21 Logo and C21® are service marks owned by Century 21 Real Estate LLC. Century 21 Real Estate LLC fully supports the principles of the Fair Housing Act and the Equal Opportunity Act. Each office is independently owned and operated. Listing information is deemed reliable but not guaranteed accurate.