
506 Nottingham Pl, Delran, NJ 08075
Local realty services provided by:CENTURY 21 Alliance
506 Nottingham Pl,Delran, NJ 08075
$400,000
- 3 Beds
- 3 Baths
- 1,662 sq. ft.
- Townhouse
- Coming Soon
Upcoming open houses
- Sun, Sep 2011:00 am - 01:00 pm
Listed by:
 Meg Willwerth(856) 261 - 1798CENTURY 21 Alliance
- Chuck Meyer(609) 502 - 8004CENTURY 21 Alliance
Office: century 21 alliance-medford
MLS#:NJBL2120696
Source:BRIGHTMLS
Price summary
- Price:$400,000
- Price per sq. ft.:$240.67
- Monthly HOA dues:$245
About this home
Spacious. Stylish. Versatile. And Ready to Welcome You Home.
Welcome to this impressive three-story townhome offering an abundance of space, a flexible floor plan, beautiful curb appeal, and a wonderfully maintained community. With thoughtful updates, generous room sizes, exceptional storage, and plenty of possibilities, this home offers the space and lifestyle you’ve been looking for.
Enter on the first-floor level into a lovely formal foyer with a convenient powder room and garage. This level also features a laundry area with washer and dryer, access to the rear yard, and an unfinished basement providing outstanding storage or the opportunity to create additional finished living space. Whether you envision a home office, recreation area, gym, or simply need room for all your belongings, the possibilities are endless.
The second level is where everyday living truly comes together. The spacious great room features a beautiful gas fireplace, creating a warm and inviting gathering space during the cooler months. The adjacent kitchen is both stylish and functional, featuring 42-inch white cabinetry, center island, extra-height cabinets for additional storage, neutral Corian countertops and a complete stainless-steel appliance package. There is plenty of room for casual dining, entertaining, meal preparation, and gathering with family and friends.
Large sliding glass doors fill the dining area with natural light and lead directly to the rear deck—your own private outdoor retreat. With neighbors only on one side and the rear, you’ll enjoy a wonderful sense of privacy while relaxing outdoors, dining al fresco, or simply enjoying a peaceful morning coffee.
New Flooring Throughout.
Upstairs, the luxurious owner’s suite offers plush carpeting, an abundance of space for furniture placement and an oversized walk-in closet. The beautifully appointed en-suite bath features Italian tile, a relaxing garden tub, and an upgraded spa-style shower—your perfect place to unwind at the end of the day.
Two additional bedrooms share a well-appointed full bathroom, providing comfortable accommodations for family, guests, or a home office.
Additional highlights include an HVAC system with a humidifier for added comfort during the heating season, exceptional storage throughout, and a flexible three-story layout that can adapt to your lifestyle.
Ready for that move out of Philadelphia or the Delaware River area? This spacious home is nearby and located on a quiet court in The Grand at Rancocas Creek. Ideal for commuters, with convenient access in multiple directions and an easy drive to Philadelphia as well as the Jersey Shore. The HOA amenities add even more appeal, with access to the community pool, tennis courts, and clubhouse....
Contact an agent
Home facts
- Year built:2004
- Subdivision & Development:GRANDE AT RANCOCAS C
- Listing ID #:NJBL2120696
- Updated:September 17, 2026 at 01:42 PM
Rooms and interior
- Bedrooms:3
- Total bathrooms:3
- Full bathrooms:2
- Half bathrooms:1
- Flooring:Fully Carpeted, Luxury Vinyl Plank, Tile/Brick
- Bathrooms Description:Primary Bath(s)
- Kitchen Description:Built-In Microwave, Built-In Range, Dishwasher, Disposal, Kitchen - Island, Refrigerator
- Bedroom Description:Primary Bedroom
- Basement:Yes
- Basement Description:Full, Outside Entrance, Unfinished
- Living area:1,662 sq. ft.
Heating and cooling
- Cooling:Central A/C
- Heating:Forced Air, Natural Gas
Structure and exterior
- Roof:Asphalt
- Year built:2004
- Building area:1,662 sq. ft.
- Architectural Style:Traditional
- Construction Materials:Vinyl Siding
- Exterior Features:Deck(s), Exterior Lighting, Lawn Sprinkler, Sidewalks, Street Lights
- Foundation Description:Block
- Levels:3 Story
Schools
- High school:DELRAN
- Middle school:DELRAN
- Elementary school:MILLBRIDGE
Utilities
- Water:Public
- Sewer:Public Sewer
Finances and disclosures
- Price:$400,000
- Price per sq. ft.:$240.67
- Tax amount:$7,801 (2025)
Features and amenities
- Laundry features:Laundry
- Amenities:Bay/Bow Windows, Cable TV, Ceiling Fan(s), Security System
Parking
- Parking description:Attached Garage, Built In, Concrete Driveway, On Street
- Garage:Yes
- Garage spaces:1
New listings near 506 Nottingham Pl
- Coming SoonOpen Sat, 1 to 3pm
 $400,000Coming Soon3 beds 3 baths1,979 sq. ft.
221 Hawthorne Way, RIVERSIDE, NJ 08075
MLS# NJBL2120690Listed by: WEICHERT REALTORS-MEDFORD - Coming Soon
 $259,900Coming Soon3 beds 2 baths1,274 sq. ft.
110 Natalie Rd, DELRAN, NJ 08075
MLS# NJBL2119646Listed by: RE/MAX PREFERRED - CHERRY HILL - New
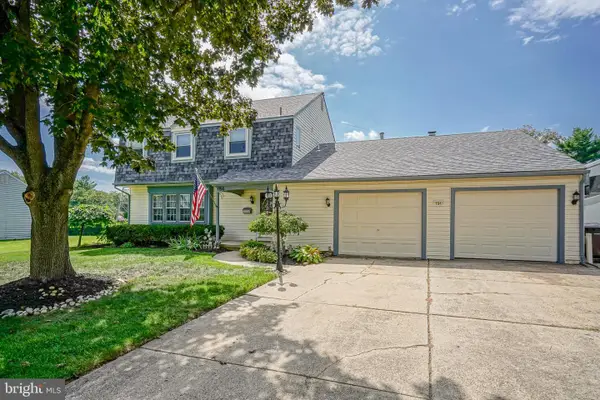 $619,900Active4 beds 3 baths2,082 sq. ft.
154 Forge Rd, DELRAN, NJ 08075
MLS# NJBL2119864Listed by: RE/MAX ONE REALTY-MOORESTOWN - New
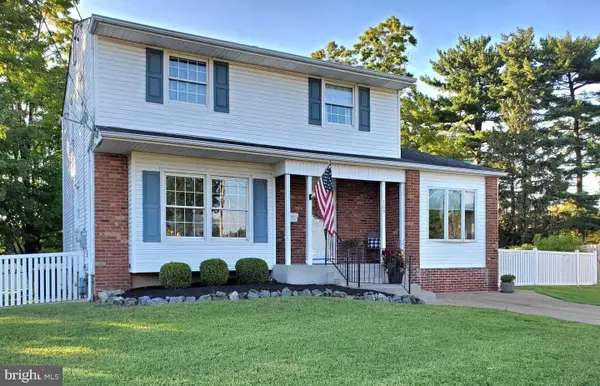 $419,000Active3 beds 3 baths1,560 sq. ft.
309 Ithaca Ct, DELRAN, NJ 08075
MLS# NJBL2120608Listed by: RE/MAX ONE REALTY-MOORESTOWN - New
 $364,900Active3 beds 3 baths1,950 sq. ft.
302 S Chester Ave, DELRAN, NJ 08075
MLS# NJBL2120238Listed by: RE/MAX PINNACLE - New
 $649,900Active4 beds 3 baths2,720 sq. ft.
203 Patricia Ave, DELRAN, NJ 08075
MLS# NJBL2120294Listed by: BHHS FOX & ROACH-MOORESTOWN - New
 $559,000Active3 beds 3 baths2,016 sq. ft.
165 Westover Dr, DELRAN TWP, NJ 08075
MLS# NJBL2120200Listed by: HOMESMART FIRST ADVANTAGE REALTY  $499,000Active3 beds 3 baths1,502 sq. ft.
11 Tara Ln, DELRAN TWP, NJ 08075
MLS# NJBL2120032Listed by: WEICHERT REALTORS - MOORESTOWN $260,000Active2 beds 1 baths640 sq. ft.
68 Alden Ave, DELRAN, NJ 08075
MLS# NJBL2119726Listed by: RE/MAX PREFERRED - CHERRY HILL


Protect your home and budget from life's surprises with an Assurant Home Warranty, backed by a partner that supports you through every step of homeownership. Explore Plans.
©2026 Century 21 Real Estate LLC. All rights reserved. CENTURY 21®, the CENTURY 21 Logo and C21® are service marks owned by Century 21 Real Estate LLC. Century 21 Real Estate LLC fully supports the principles of the Fair Housing Act and the Equal Opportunity Act. Each office is independently owned and operated. Listing information is deemed reliable but not guaranteed accurate.