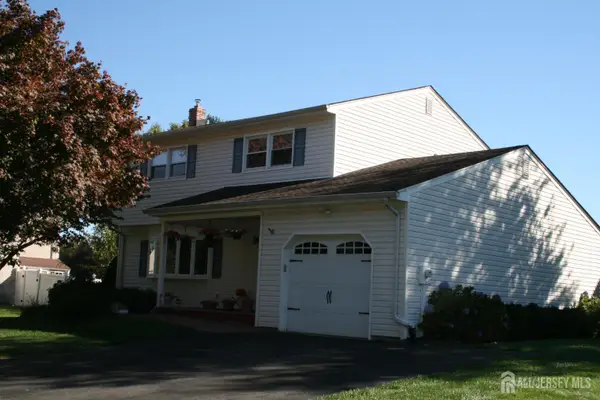
-61 Herbert Drive, East Brunswick, NJ 08816
Local realty services provided by:CENTURY 21 Charles Smith Agency, Inc.
Listed by: christina kaplun
Office: re/max first realty, inc.
MLS#:2770750M
Source:NJ_MCMLS
Price summary
- Price:$799,000
- Price per sq. ft.:$333.19
About this home
A rare find! This spacious 6 Bedroom home offers a versatile layout and endless possibilities. The first floor features an open concept design with a beautifully updated kitchen showcasing modern finishes, perfect for everyday living and entertaining. A formal dining room and two generously sized bedrooms, along with a full bathroom, complete the first floor. Sliding doors lead directly to the backyard, creating a seamless connection between indoor and outdoor living. Upstairs, you'll find four additional bedrooms and another full bathroom, providing plenty of space for a variety of living arrangements. The full basement offers incredible potential to create additional space, a recreation room, home gym, or whatever suits your needs. Some newer work has already been completed in preparation for finishing the basement, leaving a blank canvas ready for your vision. Enjoy an abundance of natural light throughout, a welcoming front porch, a paver driveway, and a large detached two-car garage. With six bedrooms, a flexible layout, and room to customize, this home is a unique opportunity you won't want to miss!...
Contact an agent
Home facts
- Year built:1949
- Subdivision & Development:Herbert Estate
- Listing ID #:2770750M
- Added:6 day(s) ago
- Updated:October 21, 2026 at 04:17 PM
Rooms and interior
- Bedrooms:6
- Total bathrooms:2
- Full bathrooms:2
- Rooms Total:9
- Flooring:Ceramic Tile, Laminate, Vinyl-Linoleum, Wood
- Dining Description:Formal Dining Room
- Kitchen Description:Breakfast Bar, Dishwasher, Kitchen, Oven, Range, Refrigerator
- Basement Description:Full, Utility Room
- Living area:2,398 sq. ft.
Heating and cooling
- Cooling:Central Air
- Heating:Forced Air
- Central air:Yes
Structure and exterior
- Roof:Asphalt
- Year built:1949
- Building area:2,398 sq. ft.
- Lot area:0.34 Acres
- Lot Features:Level
- Architectural Style:Colonial
- Levels:2 Story
Utilities
- Water:Public
- Sewer:Public Sewer
Finances and disclosures
- Price:$799,000
- Price per sq. ft.:$333.19
- Tax amount:$12,308
Features and amenities
- Appliances:Gas Water Heater, Refrigerator, Washer
- Laundry features:Dryer, Washer
- Amenities:Gas Water Heater
Parking
- Parking description:2 Car Width, Detached, Paver Blocks
- Garage:Yes
- Garage spaces:2
New listings near -61 Herbert Drive
- Coming Soon
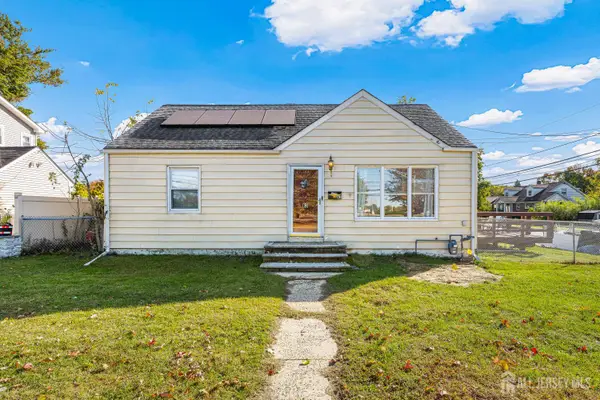 $565,000Coming Soon3 beds 3 baths1,670 sq. ft.
-63 Rues Lane, East Brunswick, NJ 08816
MLS# 2706654RListed by: REALTY ONE GROUP OPEN DOOR - Coming Soon
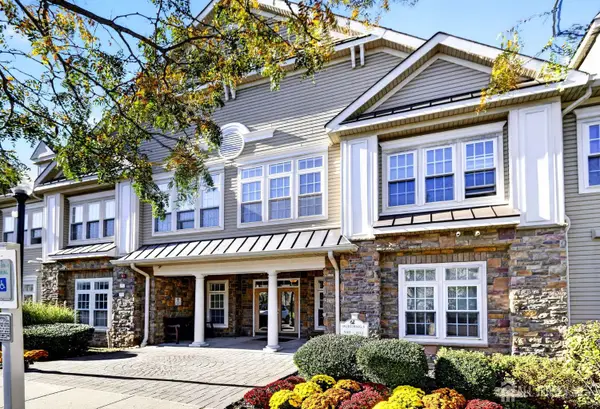 $389,900Coming Soon2 beds 2 baths1,398 sq. ft.
-5205 Cedar Village Boulevard, East Brunswick, NJ 08816
MLS# 2706525RListed by: KELLER WILLIAMS REAL ESTATE GREATER BRUNSWICK - Coming Soon
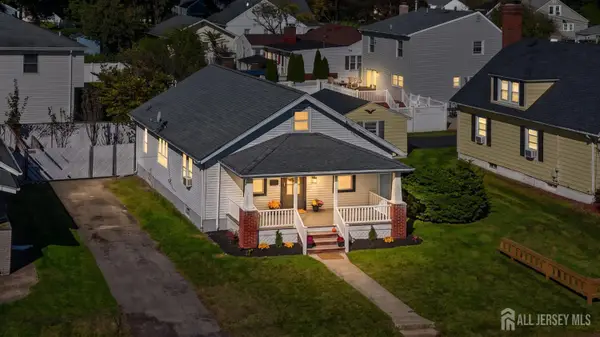 $439,000Coming Soon3 beds 1 baths1,581 sq. ft.
-52 Main Street, East Brunswick, NJ 08816
MLS# 2706539RListed by: RE/MAX COUNTRY - Coming Soon
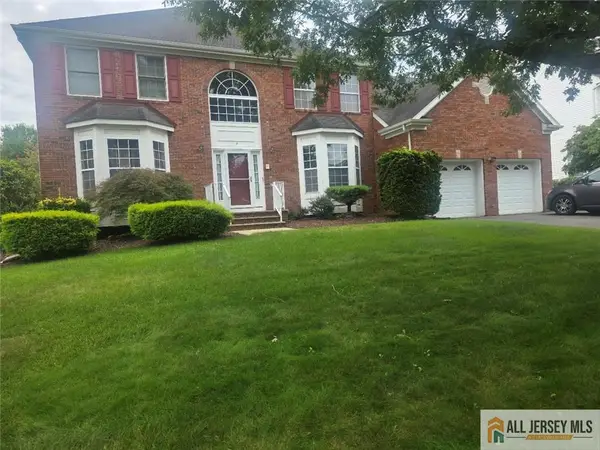 $985,000Coming Soon4 beds 4 baths2,759 sq. ft.
-6 Lavender Way, East Brunswick, NJ 08816
MLS# 2770777MListed by: RE/MAX FIRST REALTY, INC. - Coming Soon
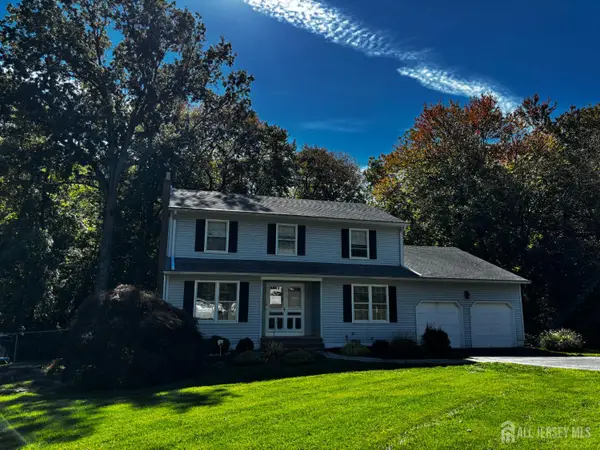 $830,000Coming Soon4 beds 3 baths2,274 sq. ft.
-11 Welsh Court, East Brunswick, NJ 08816
MLS# 2706056RListed by: DAVIS REALTORS - Coming Soon
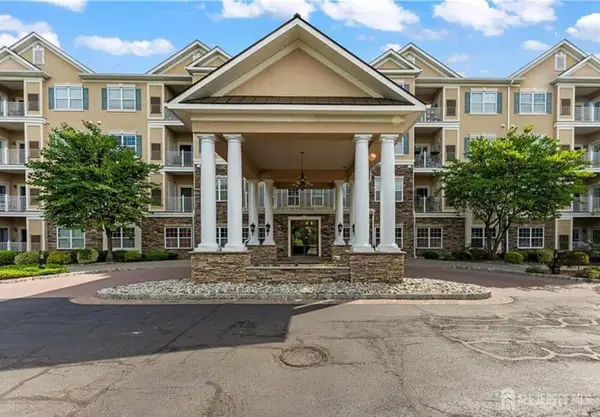 $350,000Coming Soon2 beds 1 baths1,208 sq. ft.
-540 Cranbury Road #344, East Brunswick, NJ 08816
MLS# 2705723RListed by: BHHS FOX & ROACH REALTORS - Coming Soon
 $255,000Coming Soon1 beds 1 baths
-363 Cranbury Road #B4, East Brunswick, NJ 08816
MLS# 2705595RListed by: CENTURY 21 SYLVIA GEIST AGENCY - New
 $240,000Active1 beds 1 baths469 sq. ft.
222 Blew Court #222, East Brunswick, NJ 08816
MLS# 22633269Listed by: PRIME TIME REAL ESTATE INC. - Open Sun, 1 to 3pmNew
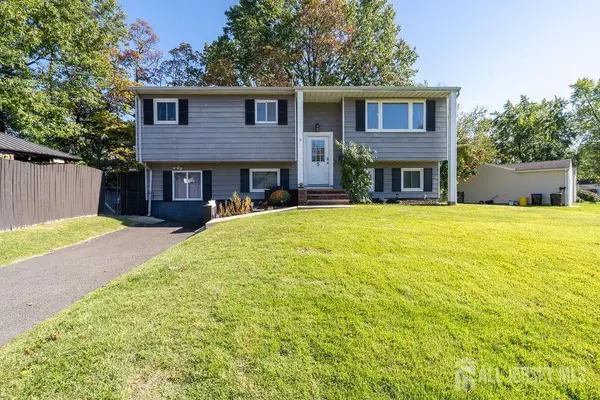 $629,999Active4 beds 2 baths1,498 sq. ft.
-5 Stanley Road, East Brunswick, NJ 08816
MLS# 2706399RListed by: RE/MAX FIRST REALTY, INC. - New
 $695,000Active4 beds 3 baths2,116 sq. ft.
-30 Buck Road, East Brunswick, NJ 08816
MLS# 2706545RListed by: RE/MAX COMPETITIVE EDGE


Protect your home and budget from life's surprises with an Assurant Home Warranty, backed by a partner that supports you through every step of homeownership. Explore Plans.
©2026 Century 21 Real Estate LLC. All rights reserved. CENTURY 21®, the CENTURY 21 Logo and C21® are service marks owned by Century 21 Real Estate LLC. Century 21 Real Estate LLC fully supports the principles of the Fair Housing Act and the Equal Opportunity Act. Each office is independently owned and operated. Listing information is deemed reliable but not guaranteed accurate.