
10 Marshall Drive, Egg Harbor, NJ 08234
Local realty services provided by:CENTURY 21 Reilly Realtors
10 Marshall Drive,Egg Harbor Township, NJ 08234
$998,500
- 4 Beds
- 4 Baths
- 4,086 sq. ft.
- Single family
- Pending
Listed by: christina losco, carlo losco
Office: balsley/losco
MLS#:610793
Source:NJ_SJSRMLS
Price summary
- Price:$998,500
- Price per sq. ft.:$244.37
About this home
Welcome to the crown jewel of the Ballenger Woods community, the highly sought-after Grand Chelmsford, built by Chuisano and formerly showcased as the model home, offering remarkable space, luxury, comfort, and versatility. With approx. 4,086 sq. ft. above grade, plus a full finished basement providing nearly 2,000 additional sq. ft., this impressive residence offers room for everyone while still feeling warm, inviting, and beautifully connected. From the moment you arrive, the impressive paver walkway sets the tone and leads you to the front entrance. Inside, thoughtfully designed living spaces and extensive upgrades create a home equally suited for everyday living, entertaining, working, & relaxing. The completely renovated kitchen is truly the heart of the home. Designed to impress, it features magnificent, oversized cabinetry, an extra-large stainless steel farmhouse sink, 2 dishwashers, 3 ovens, & exceptional workspace for cooking, gathering, & entertaining. This spectacular kitchen seamlessly combines beauty, practicality, and functionality. The 1st floor offers tremendous flexibility, beginning w/ an office, sitting room, or bonus room enclosed by French doors & enhanced by a decorative gas fireplace. A 2nd bonus room, also w/ French doors, provides even more possibilities for either an office, library, playroom, or private retreat. The expansive family room offers an equally inviting place to relax, featuring a fireplace & rear staircase to the 2nd floor. A beautifully renovated laundry room w/pantry & storage adds convenience & functionality to the main level. Upstairs, the spacious primary suite feels like a retreat of its own, complete with a sitting room, dual sided gas f/p, & 2 exceptionally large W/I closets. The beautifully renovated primary bath is not a cookie-cutter primary bath as it features a huge walk-in shower, along w/ an oversized soaking tub designed for relaxation. Three additional generously sized bedrooms & an updated full bath complete the 2nd floor. The full finished basement expands the possibilities even further, offering approx. 2000 sq. ft. of additional living space. Highlights include a full, professional gym, 2nd laundry room, full bath, & abundant room for recreation, guests, hobbies, or extended living. Outside, the serene & private, fenced backyard feels like a personal resort. A sparkling in-ground pool, expansive deck, & retreat-style entertaining area create the perfect setting for summer gatherings or quiet evenings at home. The granite bar & retractable awning enhance the space, offering a comfortable & inviting setting for outdoor dining, entertaining, & relaxation. Beyond the fenced area, the property continues to the tree line, providing additional space & exciting possibilities for future use. A dedicated well provides irrigation throughout the entire property, adding convenience & efficiency when maintaining the grounds. Features that provide an extra measure of comfort & peace of mind include the 22k whole house generator, recently replaced multi-zoned HVAC, 2 laundry areas, & exceptional storage throughout. Every detail of this extraordinary residence has been thoughtfully designed to elevate daily living, from quiet moments at home to unforgettable gatherings with family & friends. Homes of this caliber, with this combination of space, amenities, privacy, & timeless appeal, seldom become available. Schedule your private tour & experience all this remarkable property has to offer!...
Contact an agent
Home facts
- Subdivision & Development:Ballenger Woods
- Listing ID #:610793
- Added:41 day(s) ago
- Updated:September 12, 2026 at 02:29 PM
Rooms and interior
- Bedrooms:4
- Total bathrooms:4
- Full bathrooms:3
- Half bathrooms:1
- Rooms Total:16
- Flooring:Hardwood, Tile, W/W Carpet
- Kitchen Description:Dishwasher, Gas Stove, Microwave, Refrigerator, Self Cleaning Oven
- Basement Description:6 Ft. or More Head Room, Finished, Full, Heated, Inside Entrance, Outside Entrance, Plumbing
- Living area:4,086 sq. ft.
Heating and cooling
- Cooling:Ceiling Fan(s), Central, Multi-Zoned
- Heating:Forced Air, Gas-Natural, Multi-Zoned
Structure and exterior
- Building area:4,086 sq. ft.
- Construction Materials:Stone, Stucco, Vinyl
- Exterior Features:Curbs, Deck, Patio, Shed, Sprinkler System
- Levels:2 Story
Utilities
- Water:Public
- Sewer:Private
Finances and disclosures
- Price:$998,500
- Price per sq. ft.:$244.37
- Tax amount:$14,794 (2025)
Features and amenities
- Appliances:Dishwasher, Dryer, Microwave, Refrigerator, Self Cleaning Oven, Washer
- Laundry features:Dryer, Laundry/Utility Room, Washer
- Amenities:Cathedral Ceiling, Kitchen Center Island, Skylight(s), Storage, Walk In Closet
- Pool features:In Ground Pool
Parking
- Parking description:Concrete Driveway, Three or More Cars
New listings near 10 Marshall Drive
- Coming Soon
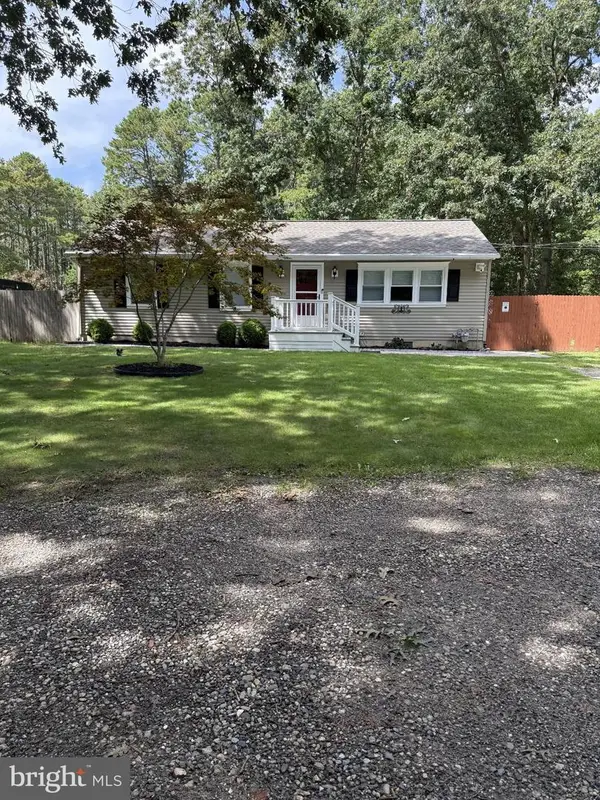 $299,000Coming Soon3 beds 1 baths1,056 sq. ft.
259 Pine Ave, EGG HARBOR TOWNSHIP, NJ 08234
MLS# NJAC2026522Listed by: COMPASS NEW JERSEY, LLC - OCEAN CITY - New
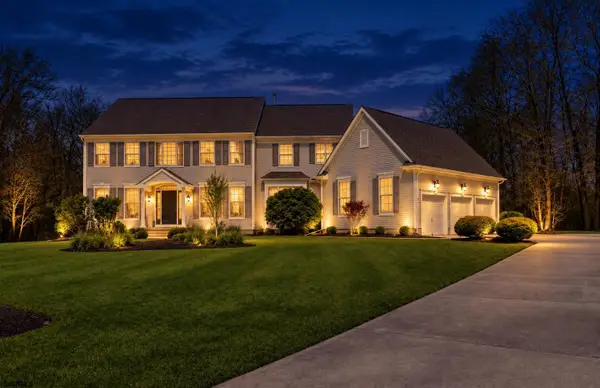 $899,000Active4 beds 3 baths3,400 sq. ft.
421 Pine Ave, Egg Harbor Township, NJ 08234
MLS# 611789Listed by: BALSLEY/LOSCO - New
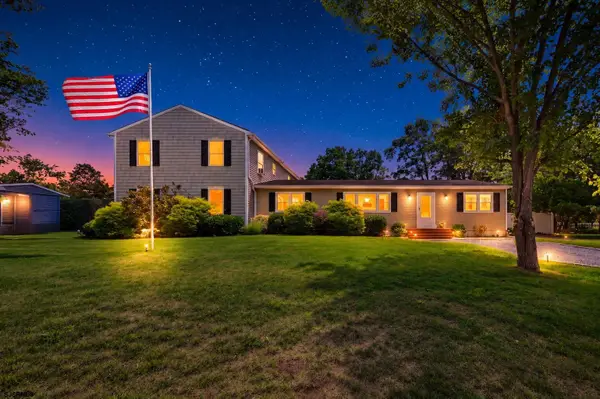 $529,900Active6 beds 4 baths3,500 sq. ft.
703 David Ln, Egg Harbor Township, NJ 08234
MLS# 611810Listed by: REAL - GALLOWAY - New
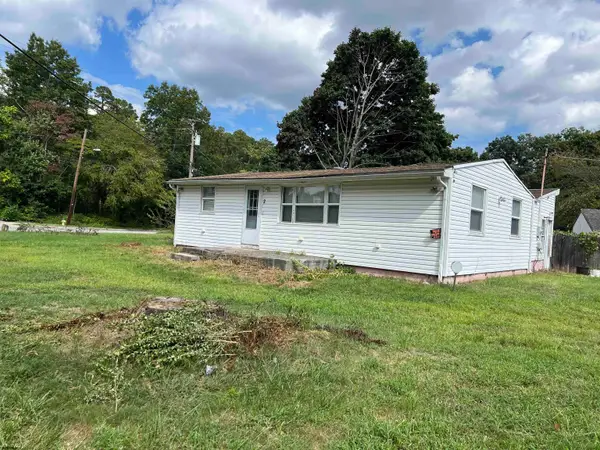 $289,000Active3 beds 1 baths
2 Robin Road, Egg Harbor Township, NJ 08234
MLS# 611820Listed by: BALSLEY/LOSCO - New
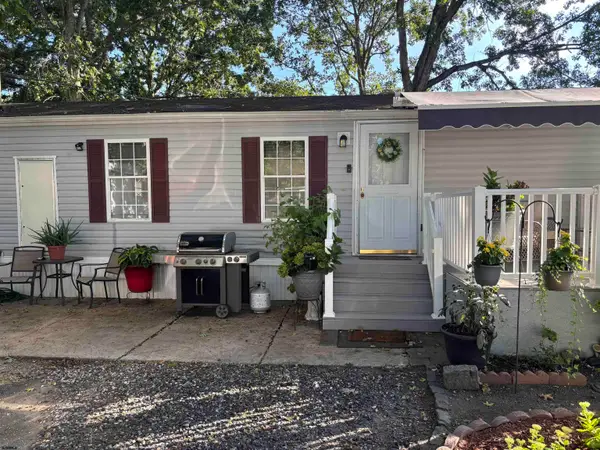 $80,000Active2 beds 1 baths
2528 Tilton Rd Trlr 301, Egg Harbor Township, NJ 08234
MLS# 611742Listed by: KELLER WILLIAMS REALTY ATLANTIC SHORE-NORTHFIELD - Open Sat, 10am to 12pmNew
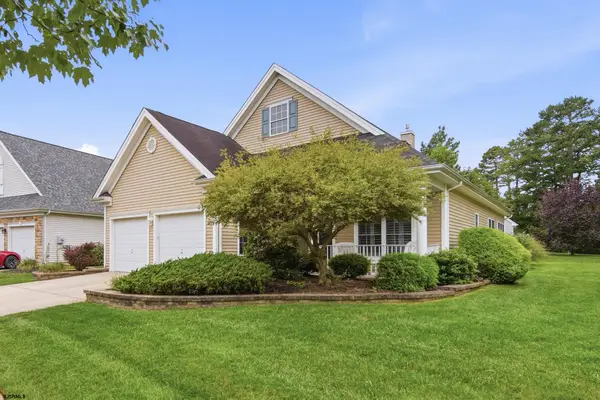 $425,000Active2 beds 2 baths1,698 sq. ft.
344 Sunflower Dr, Egg Harbor Township, NJ 08234
MLS# 611747Listed by: BHHS FOX AND ROACH-BRIGANTINE - New
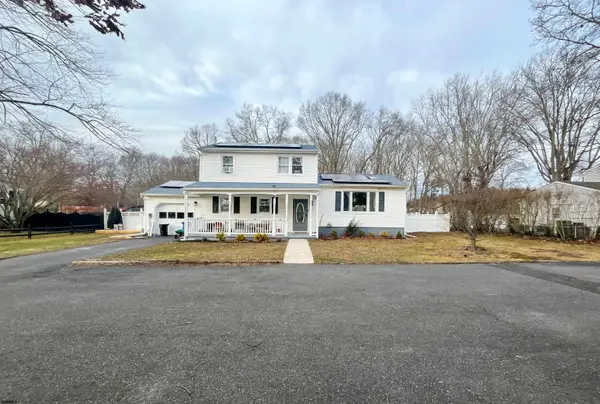 $399,000Active4 beds 2 baths
522 Zion Road, Egg Harbor Township, NJ 08234
MLS# 611774Listed by: BALSLEY/LOSCO - New
 $525,000Active4 beds 3 baths2,276 sq. ft.
125 Rockport, Egg Harbor Township, NJ 08234
MLS# 611781Listed by: BHHS FOX AND ROACH-NORTHFIELD - New
 $399,990Active2 beds 2 baths1,497 sq. ft.
5 Santa Monica Rd, EGG HARBOR TWP, NJ 08234
MLS# NJAC2026574Listed by: D.R. HORTON REALTY OF NEW JERSEY - New
 $394,990Active2 beds 2 baths1,497 sq. ft.
203 Huntington Dr, EGG HARBOR TWP, NJ 08234
MLS# NJAC2026576Listed by: D.R. HORTON REALTY OF NEW JERSEY


Protect your home and budget from life's surprises with an Assurant Home Warranty, backed by a partner that supports you through every step of homeownership. Explore Plans.
©2026 Century 21 Real Estate LLC. All rights reserved. CENTURY 21®, the CENTURY 21 Logo and C21® are service marks owned by Century 21 Real Estate LLC. Century 21 Real Estate LLC fully supports the principles of the Fair Housing Act and the Equal Opportunity Act. Each office is independently owned and operated. Listing information is deemed reliable but not guaranteed accurate.