125 Rockport, Egg Harbor, NJ 08234
Local realty services provided by:CENTURY 21 Rauh & Johns
125 Rockport,Egg Harbor Township, NJ 08234
$525,000
- 4 Beds
- 3 Baths
- 2,276 sq. ft.
- Single family
- Active
Listed by: francinea fountain-plummer
Office: bhhs fox and roach-northfield
MLS#:611781
Source:NJ_SJSRMLS
Price summary
- Price:$525,000
- Price per sq. ft.:$230.67
About this home
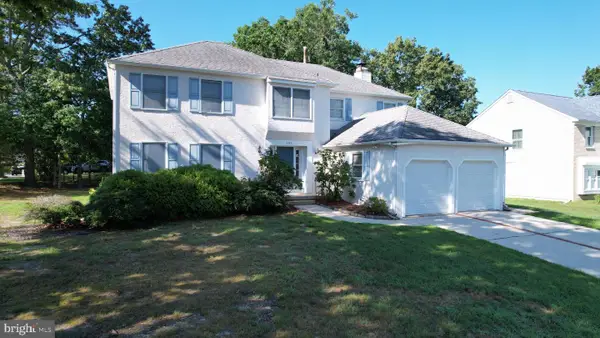
Step into this stunning 4bd, 2.5bath home nestled in the sought after Hidden Pines Community, Egg Harbor Township. This beautifully maintained home offers a spacious living room, cozy family room and sliding glass door off the kitchen leading to the deck and a gorgeous backyard and beautifully landscaped grounds with an inground sprinkler system. This home boasts a spacious layout with a Luxurious primary suite that features a walk-in-closet and private sitting area. Enjoy a beautifully updated kitchen with new granite countertops and a full appliance package. Recent upgrades includes a NEW 3-zone heating and air system, hot water heater and a washer and dryer. The fully finished English Basement adds even more living and entertaining space. With its charming stone-and-vinyl exterior, two car attached garage, nice curb appeal. Some furnishings available for purchase, this simply gorgeous home is in move in condition a must see..... STAY TURN...MORE PICTURES TO COME....
Contact an agent
Home facts
- Year built:2005
- Subdivision & Development:Hidden Pines
- Listing ID #:611781
- Added:1 day(s) ago
- Updated:September 11, 2026 at 02:49 PM
Rooms and interior
- Bedrooms:4
- Total bathrooms:3
- Full bathrooms:2
- Half bathrooms:1
- Rooms Total:10
- Flooring:Hardwood, W/W Carpet
- Dining Description:On Level M
- Kitchen Description:Dishwasher, Disposal, Gas Stove, On Main Level, Refrigerator
- Basement Description:6 Ft. or More Head Room, Finished, Full, Heated, Inside Entrance
- Living area:2,276 sq. ft.
Heating and cooling
- Cooling:Central, Multi-Zoned
- Heating:Forced Air, Gas-Natural, Multi-Zoned
Structure and exterior
- Year built:2005
- Building area:2,276 sq. ft.
- Construction Materials:Brick, Vinyl
- Exterior Features:Curbs, Deck, Fenced Yard, Patio, Paved Road, Porch, Sidewalks
- Levels:2 Story
Utilities
- Water:Public
- Sewer:Public Sewer
Finances and disclosures
- Price:$525,000
- Price per sq. ft.:$230.67
- Tax amount:$8,281 (2025)
Features and amenities
- Appliances:Burglar Alarm, Dishwasher, Disposal, Dryer, Refrigerator, Washer
- Laundry features:Dryer, Laundry/Utility Room, Washer
- Amenities:Combination, Kitchen Center Island, Security System, Skylight(s), Smoke/Fire Alarm, Storage, Walk In Closet
Parking
- Parking description:Concrete Driveway, Two Car
- Garage spaces:2
New listings near 125 Rockport
- Coming Soon
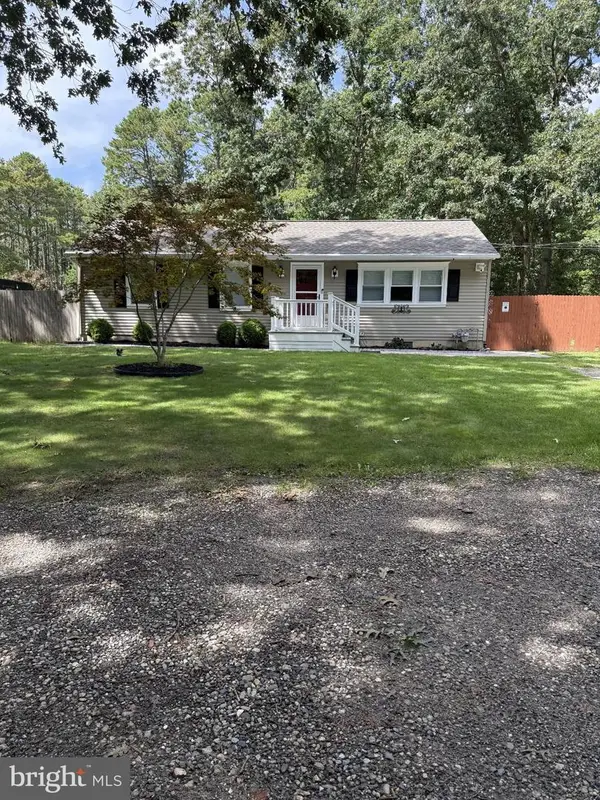 $299,000Coming Soon3 beds 1 baths1,056 sq. ft.
259 Pine Ave, EGG HARBOR TOWNSHIP, NJ 08234
MLS# NJAC2026522Listed by: COMPASS NEW JERSEY, LLC - OCEAN CITY - New
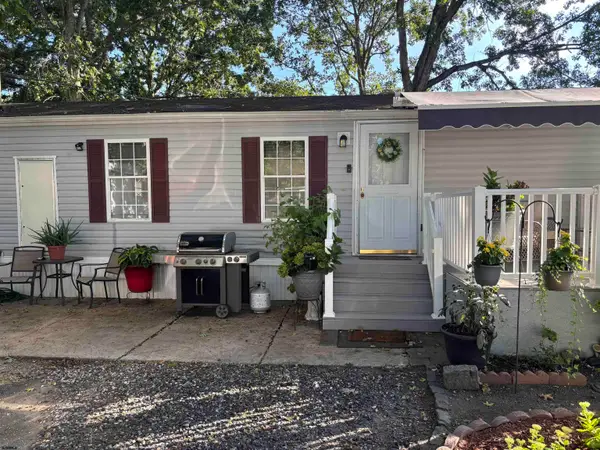 $80,000Active2 beds 1 baths
2528 Tilton Rd Trlr 301, Egg Harbor Township, NJ 08234
MLS# 611742Listed by: KELLER WILLIAMS REALTY ATLANTIC SHORE-NORTHFIELD - Open Sat, 10am to 12pmNew
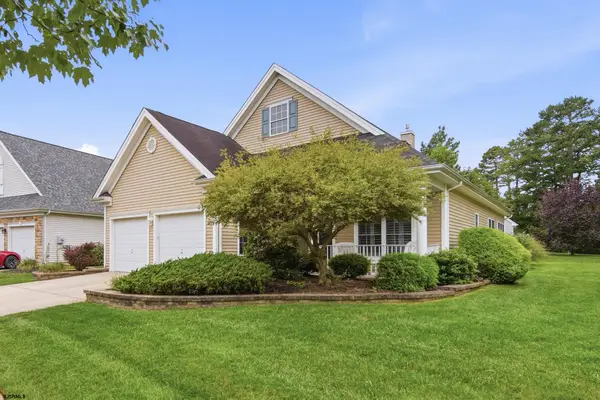 $425,000Active2 beds 2 baths1,698 sq. ft.
344 Sunflower Dr, Egg Harbor Township, NJ 08234
MLS# 611747Listed by: BHHS FOX AND ROACH-BRIGANTINE - New
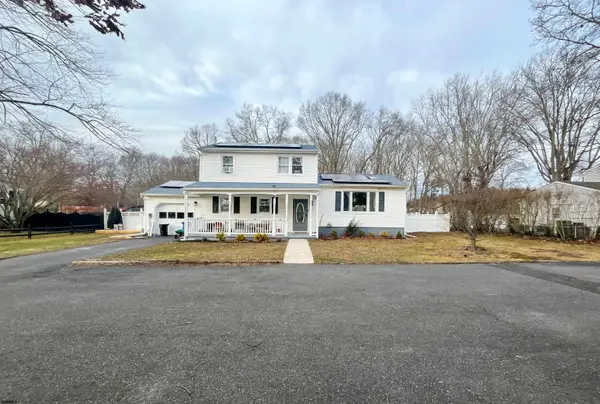 $399,000Active4 beds 2 baths
522 Zion Road, Egg Harbor Township, NJ 08234
MLS# 611774Listed by: BALSLEY/LOSCO - Open Fri, 10am to 4pmNew
 $399,990Active2 beds 2 baths1,497 sq. ft.
5 Santa Monica Rd, EGG HARBOR TWP, NJ 08234
MLS# NJAC2026574Listed by: D.R. HORTON REALTY OF NEW JERSEY - Open Fri, 10am to 4pmNew
 $394,990Active2 beds 2 baths1,497 sq. ft.
203 Huntington Dr, EGG HARBOR TWP, NJ 08234
MLS# NJAC2026576Listed by: D.R. HORTON REALTY OF NEW JERSEY - New

 $284,900Active2 beds 2 baths915 sq. ft.
210 Patterson, Egg Harbor Township, NJ 08234
MLS# 611719Listed by: CENTURY 21 ACTION PLUS REALTY - NORTHFIELD - New
 $599,000Active4 beds 3 baths2,850 sq. ft.
36 Eagle Dr, Egg Harbor Township, NJ 08234
MLS# 611732Listed by: BALSLEY/LOSCO - New
 $469,900Active4 beds 2 baths2,692 sq. ft.
300 Gravel Bend Rd, EGG HARBOR TOWNSHIP, NJ 08234
MLS# NJAC2026346Listed by: CENTURY 21 FRICK REALTORS


Protect your home and budget from life's surprises with an Assurant Home Warranty, backed by a partner that supports you through every step of homeownership. Explore Plans.
©2026 Century 21 Real Estate LLC. All rights reserved. CENTURY 21®, the CENTURY 21 Logo and C21® are service marks owned by Century 21 Real Estate LLC. Century 21 Real Estate LLC fully supports the principles of the Fair Housing Act and the Equal Opportunity Act. Each office is independently owned and operated. Listing information is deemed reliable but not guaranteed accurate.