
113 Delaware Ave, Egg Harbor, NJ 08234
Local realty services provided by:CENTURY 21 Sylvia Geist Agency
113 Delaware Ave,Egg Harbor Township, NJ 08234
$599,000
- 4 Beds
- 3 Baths
- 2,927 sq. ft.
- Single family
- Pending
Listed by: howard winters
Office: keller williams realty - atlantic shore
MLS#:NJAC2025968
Source:BRIGHTMLS
Price summary
- Price:$599,000
- Price per sq. ft.:$204.65
About this home
Buyers get ready! This highly sought-after home in a desirable neighborhood is move-in ready and priced to sell! Welcome to this beautifully updated 4-bedroom, 2.5 bath home offering comfort, 2,927 sq. ft. of living space, and exceptional value. Conveniently located near area schools, shopping, dining, and major roadways, with the school bus stop just a short walk away.
Impressive curb appeal includes a brand-new front door, freshly installed sod, and an inviting exterior. Inside, hardwood floors flow through the living room, family room, and staircase. A dedicated home office provides the perfect space for remote work, studying, or a quiet retreat.
The finished basement offers additional versatile living space and the option to add a 5th bedroom, a full bathroom/ rough plumbing—ideal for guests, a home gym, a playroom, or a media room.
Step outside to your private backyard oasis, featuring a fully fenced yard for privacy and safety, a sparkling saltwater in-ground pool, a beautiful gazebo, a deck, and plenty of space for entertaining or relaxing with family and friends.
Homes offering 4 bedrooms, 2.5 bathrooms, 2,927 sq. ft. of living space, a home office, a finished basement, a deck, a saltwater in-ground pool, low payment solar panels, and outstanding curb appeal are rarely available at this price point. Quick closing is available. Schedule your private showing NOW and make this your home today!...
Contact an agent
Home facts
- Year built:2005
- Subdivision & Development:EGG HARBOR TWP
- Listing ID #:NJAC2025968
- Added:80 day(s) ago
- Updated:October 24, 2026 at 09:13 AM
Rooms and interior
- Bedrooms:4
- Total bathrooms:3
- Full bathrooms:2
- Half bathrooms:1
- Rooms Total:11
- Flooring:Carpet, Hardwood, Tile/Brick, Vinyl
- Dining Description:Dining Room
- Kitchen Description:Dishwasher, Disposal, Kitchen - Island, Microwave, Pantry, Refrigerator, Stove
- Basement:Yes
- Basement Description:Full, Fully Finished, Heated, Interior Access
- Living area:2,927 sq. ft.
Heating and cooling
- Cooling:Ceiling Fan(s), Central A/C, Multi Units
- Heating:Forced Air, Natural Gas
Structure and exterior
- Year built:2005
- Building area:2,927 sq. ft.
- Construction Materials:Frame
- Exterior Features:Deck(s), Sidewalks
- Levels:2 Stories
Utilities
- Water:Public
- Sewer:Private Sewer
Finances and disclosures
- Price:$599,000
- Price per sq. ft.:$204.65
- Tax amount:$11,196 (2025)
Features and amenities
- Laundry features:Dryer, Washer
- Amenities:Carbon Monoxide Detector(s), Sprinkler System - Indoor
- Pool features:In Ground
Parking
- Parking description:Attached Garage, Fenced
- Garage:Yes
- Garage spaces:2
New listings near 113 Delaware Ave
- New
 $465,000Active3 beds 2 baths1,954 sq. ft.
17 Lenwood Ct, EGG HARBOR TOWNSHIP, NJ 08234
MLS# NJAC2027364Listed by: BETTER HOMES AND GARDENS REAL ESTATE REALTY CONNECT 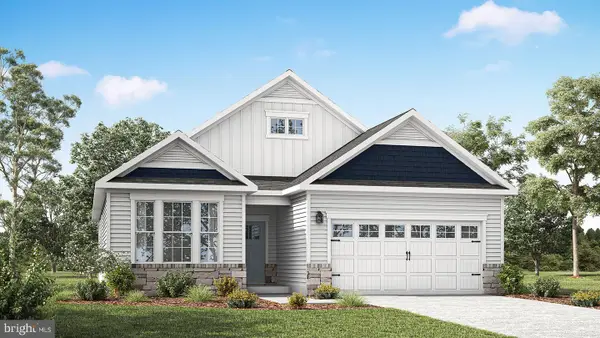 $561,990Active2 beds 2 baths1,748 sq. ft.
0 Foxtail Ct, EGG HARBOR TOWNSHIP, NJ 08234
MLS# NJAC2026922Listed by: D.R. HORTON REALTY OF NEW JERSEY- New
 $623,055Active4 beds 3 baths2,681 sq. ft.
4 Foxtail Ct, EGG HARBOR TOWNSHIP, NJ 08234
MLS# NJAC2027346Listed by: D.R. HORTON REALTY OF NEW JERSEY - New
 $663,055Active4 beds 3 baths2,681 sq. ft.
1 Foxtail Ct, EGG HARBOR TOWNSHIP, NJ 08234
MLS# NJAC2027350Listed by: D.R. HORTON REALTY OF NEW JERSEY - New
 $349,900Active3 beds 2 baths1,466 sq. ft.
42 Brandywin Ct, Egg Harbor Township, NJ 08234
MLS# 613152Listed by: SHORESIDE REALTY LLC  $717,205Pending4 beds 3 baths3,314 sq. ft.
204 Dewberry Dr, EGG HARBOR TOWNSHIP, NJ 08234
MLS# NJAC2027320Listed by: D.R. HORTON REALTY OF NEW JERSEY $704,895Pending4 beds 3 baths3,308 sq. ft.
206 Dewberry Dr, EGG HARBOR TOWNSHIP, NJ 08234
MLS# NJAC2027316Listed by: D.R. HORTON REALTY OF NEW JERSEY- New
 $490,985Active3 beds 3 baths2,401 sq. ft.
207 Huntington Dr, EGG HARBOR TOWNSHIP, NJ 08234
MLS# NJAC2027318Listed by: D.R. HORTON REALTY OF NEW JERSEY - New
 $450,985Active2 beds 2 baths1,748 sq. ft.
211 Huntington Dr, EGG HARBOR TOWNSHIP, NJ 08234
MLS# NJAC2027312Listed by: D.R. HORTON REALTY OF NEW JERSEY - New
 $619,900Active3 beds 2 baths1,762 sq. ft.
138 Laquinta Drive, Egg Harbor Township, NJ 08234
MLS# 613080Listed by: BALSLEY/LOSCO


Protect your home and budget from life's surprises with an Assurant Home Warranty, backed by a partner that supports you through every step of homeownership. Explore Plans.
©2026 Century 21 Real Estate LLC. All rights reserved. CENTURY 21®, the CENTURY 21 Logo and C21® are service marks owned by Century 21 Real Estate LLC. Century 21 Real Estate LLC fully supports the principles of the Fair Housing Act and the Equal Opportunity Act. Each office is independently owned and operated. Listing information is deemed reliable but not guaranteed accurate.