
114 Branch Hill Dr, Egg Harbor, NJ 08234
Local realty services provided by:CENTURY 21 Rauh & Johns
114 Branch Hill Dr,Egg Harbor Township, NJ 08234
$684,900
- 5 Beds
- 3 Baths
- - sq. ft.
- Single family
- Active
Listed by: shenna hines, brian reese
Office: redfin corporation-asbury park
MLS#:609902
Source:NJ_SJSRMLS
Price summary
- Price:$684,900
About this home
Welcome to this exceptional Belmont model by Don Paparone, perfectly situated on a premium lot backing to tranquil woods for added privacy and picturesque views. Offering the ideal combination of luxury, space, and thoughtful design, this home truly has it all. Step inside the impressive two-story foyer, where gleaming hardwood floors and a dramatic diagonal staircase create an unforgettable first impression. Just off the foyer is a private home office, along with a first-floor bedroom and adjacent full bathroom featuring a stand-alone shower—perfect for guests, extended family, or multigenerational living. The spacious formal dining room flows seamlessly into the beautifully appointed kitchen and breakfast nook, making entertaining effortless. The kitchen is a chef's dream, complete with granite countertops, a large center island with pendant lighting, upgraded range hood, subway tile backsplash, dedicated coffee bar, and two pantries, including an oversized walk-in pantry. Double patio doors and a bay window fill the kitchen and adjoining family room with an abundance of natural light. The inviting family room features a stunning floor-to-ceiling stone fireplace, elegant wainscoting, and recessed lighting. Upstairs, you'll find four generously sized bedrooms, each offering ample closet space. The hall bathroom features a double vanity, and the upgraded second-floor laundry room adds everyday convenience. Privately situated at the end of the hall, the luxurious primary suite showcases a soaring cathedral ceiling, spacious sitting area, oversized walk-in closet, and a spa-inspired ensuite bath complete with a soaking tub and separate shower. The finished basement provides incredible additional living space, including a dedicated gym, game room, and theater room—perfect for recreation, fitness, and movie nights. Step outside to your own private backyard retreat. Professionally landscaped and designed for entertaining, the outdoor space features an oversized Trex deck, sparkling inground pool, separate grilling area, fire pit, storage shed, and plenty of open space to personalize and enjoy. Additional highlights include a two-car garage, premium wooded lot, and a convenient location close to shopping, dining, and major commuter routes. Meticulously maintained and beautifully updated throughout, this home reflects true pride of ownership. Schedule your private showing today and experience everything this remarkable home has to offer....
Contact an agent
Home facts
- Listing ID #:609902
- Added:100 day(s) ago
- Updated:October 25, 2026 at 03:54 PM
Rooms and interior
- Bedrooms:5
- Total bathrooms:3
- Full bathrooms:3
- Rooms Total:8
- Flooring:Hardwood, Tile, Vinyl, W/W Carpet
- Dining Description:On Level M
- Kitchen Description:Dishwasher, Gas Stove, On Main Level, Refrigerator
- Basement Description:Finished, Full
Heating and cooling
- Cooling:Central
- Heating:Forced Air, Gas-Natural
Structure and exterior
- Construction Materials:Vinyl
- Exterior Features:Deck, Fenced Yard, Patio
- Levels:2 Story
Utilities
- Water:Public
- Sewer:Public Sewer
Finances and disclosures
- Price:$684,900
- Tax amount:$10,999 (2025)
Features and amenities
- Appliances:Dishwasher, Dryer, Refrigerator, Washer
- Laundry features:Dryer, Laundry/Utility Room, Washer
- Amenities:Carbon Monoxide Detector, Cathedral Ceiling, Insulated Glass, Kitchen Center Island, Storage, Walk In Closet
- Pool features:In Ground Pool
Parking
- Parking description:Concrete Driveway, Three or More Cars
New listings near 114 Branch Hill Dr
- Coming Soon
 $550,000Coming Soon4 beds 3 baths2,445 sq. ft.
6 Brielle Ave, Egg Harbor Township, NJ 08234
MLS# 613184Listed by: COLLINI REAL ESTATE, LLC - New
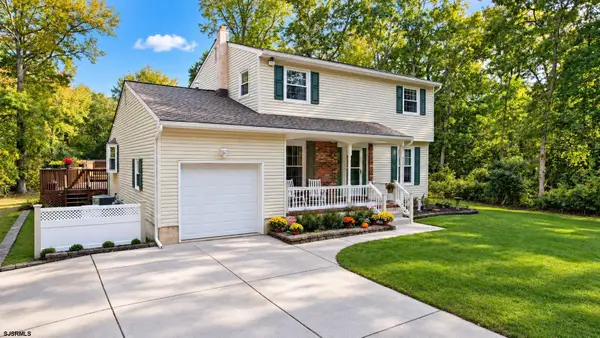 $450,000Active3 beds 3 baths
10 English Ln, Egg Harbor Township, NJ 08234
MLS# 613188Listed by: EXP REALTY - OCEAN CITY O382L - New
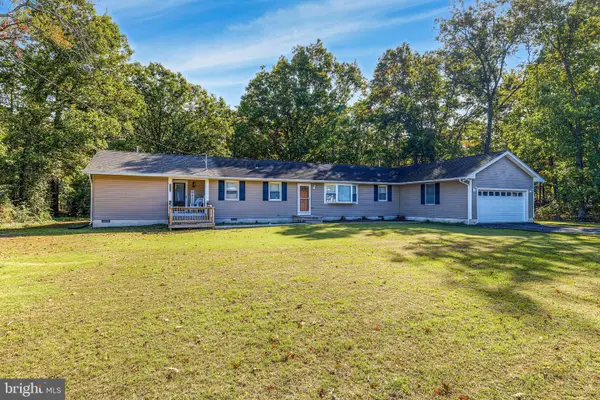 $485,000Active4 beds 3 baths2,305 sq. ft.
4010 Tremont Ave, EGG HARBOR TOWNSHIP, NJ 08234
MLS# NJAC2027380Listed by: EXP REALTY, LLC - New
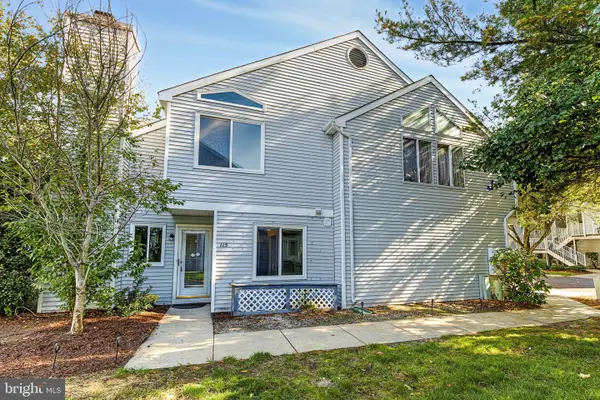 $280,000Active3 beds 3 baths1,360 sq. ft.
115 Heather Croft, EGG HARBOR TWP, NJ 08234
MLS# NJAC2027376Listed by: EXP REALTY, LLC - New
 $479,900Active3 beds 3 baths2,361 sq. ft.
3 Jackson Dr, Egg Harbor Township, NJ 08234
MLS# 613168Listed by: OCF REALTY, LLC - New
 $465,000Active3 beds 2 baths1,954 sq. ft.
17 Lenwood Ct, EGG HARBOR TOWNSHIP, NJ 08234
MLS# NJAC2027364Listed by: BETTER HOMES AND GARDENS REAL ESTATE REALTY CONNECT 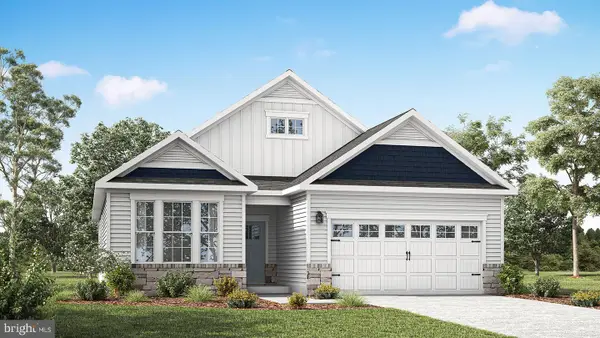 $561,990Active2 beds 2 baths1,748 sq. ft.
0 Foxtail Ct, EGG HARBOR TOWNSHIP, NJ 08234
MLS# NJAC2026922Listed by: D.R. HORTON REALTY OF NEW JERSEY- New
 $623,055Active4 beds 3 baths2,681 sq. ft.
4 Foxtail Ct, EGG HARBOR TOWNSHIP, NJ 08234
MLS# NJAC2027346Listed by: D.R. HORTON REALTY OF NEW JERSEY - New
 $663,055Active4 beds 3 baths2,681 sq. ft.
1 Foxtail Ct, EGG HARBOR TOWNSHIP, NJ 08234
MLS# NJAC2027350Listed by: D.R. HORTON REALTY OF NEW JERSEY - New
 $349,900Active3 beds 2 baths1,466 sq. ft.
42 Brandywine Ct, Egg Harbor Township, NJ 08234
MLS# 613152Listed by: SHORESIDE REALTY LLC


Protect your home and budget from life's surprises with an Assurant Home Warranty, backed by a partner that supports you through every step of homeownership. Explore Plans.
©2026 Century 21 Real Estate LLC. All rights reserved. CENTURY 21®, the CENTURY 21 Logo and C21® are service marks owned by Century 21 Real Estate LLC. Century 21 Real Estate LLC fully supports the principles of the Fair Housing Act and the Equal Opportunity Act. Each office is independently owned and operated. Listing information is deemed reliable but not guaranteed accurate.