
114 Marshall Dr, Egg Harbor, NJ 08234
Local realty services provided by:CENTURY 21 Action Plus Realty
114 Marshall Dr,Egg Harbor Township, NJ 08234
$979,900
- 4 Beds
- 4 Baths
- 3,574 sq. ft.
- Single family
- Coming Soon
Listed by: marissa andersen, cpres, sres
Office: keller williams realty atlantic shore-northfield
MLS#:613399
Source:NJ_SJSRMLS
Price summary
- Price:$979,900
- Price per sq. ft.:$274.17
About this home
Your own private resort awaits in Ballenger Woods! Welcome to the Chelmsford model built by Chiusano Homes. Welcome home to this 4-bedroom, 3.5-bath home that offers the perfect combination of indoor comfort, outdoor entertaining, and thoughtful upgrades. Step into the updated kitchen featuring beautiful cabinetry, double ovens, and a convenient microwave drawer perfect for hosting or just cooking for the family. You won't be short on storage in this 3,574 sq ft home that also has a full basement, perfect for a recreation room, home theater, game room, or additional entertaining area. But the true showstopper awaits just beyond the doors! Escape to your own private backyard oasis, where a stunning heated, saltwater gunite pool takes center stage. Installed in 2019, this spectacular pool ranges from 3 to 8 feet deep and features a breathtaking grotto complete with a cascading waterfall and ambient lighting. Whether you're hosting summer gatherings or enjoying a peaceful evening poolside, you'll feel as though you've escaped to your own private island retreat. A newer deck provides additional space for outdoor entertaining, while the fully fenced yard, beautifully lined with arborvitae trees, creates an incredible sense of privacy. With a dedicated natural gas line already in place, the possibilities for creating your dream outdoor kitchen are endless! Beyond its beauty, this home offers exceptional functionality and peace of mind. Enjoy a whole-house natural gas generator, high-lift garage doors, an invisible fence system, and front and rear irrigation supplied by the property's well. The pool also features an automatic fill system fed by the well, and its heater was rebuilt in 2026. Additional improvements include new septic fields and a distribution box installed in 2019. Discover the lifestyle waiting for you in Ballenger Woods. Schedule your private showing and experience it for yourself!...
Contact an agent
Home facts
- Year built:2006
- Listing ID #:613399
- Updated:November 02, 2026 at 12:24 PM
Rooms and interior
- Bedrooms:4
- Total bathrooms:4
- Full bathrooms:3
- Half bathrooms:1
- Rooms Total:13
- Flooring:Hardwood, Tile, W/W Carpet
- Dining Description:On Level M
- Kitchen Description:Dishwasher, Gas Stove, Microwave, On Main Level, Refrigerator, Self Cleaning Oven
- Basement Description:6 Ft. or More Head Room, Full, Heated, Inside Entrance, Partially Finished, Plumbing
- Living area:3,574 sq. ft.
Heating and cooling
- Cooling:Attic Fan, Ceiling Fan(s), Central, Multi-Zoned
- Heating:Forced Air, Gas-Natural, Multi-Zoned
Structure and exterior
- Year built:2006
- Building area:3,574 sq. ft.
- Construction Materials:Vinyl
- Exterior Features:Curbs, Deck, Fenced Yard, Patio, Paved Road, Porch, Sidewalks, Sprinkler System
- Levels:2 Story
Utilities
- Water:Public
- Sewer:Septic
Finances and disclosures
- Price:$979,900
- Price per sq. ft.:$274.17
- Tax amount:$15,206 (2025)
Features and amenities
- Appliances:Burglar Alarm, Dishwasher, Dryer, Intercom, Microwave, Refrigerator, Self Cleaning Oven, Washer
- Laundry features:Dryer, Laundry/Utility Room, Washer
- Amenities:Cathedral Ceiling, Combination, Security System, Smoke/Fire Alarm, Walk In Closet
- Pool features:In Ground Pool
Parking
- Parking description:Blacktop Driveway, Gravel Driveway, Three or More Cars
New listings near 114 Marshall Dr
- New
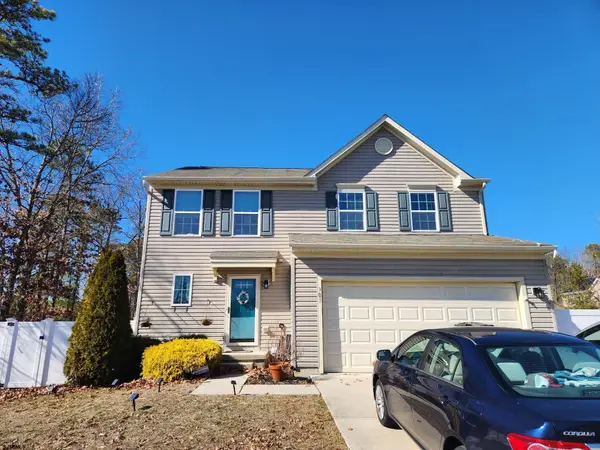 $489,900Active3 beds 4 baths
301 Sea Pine, Egg Harbor Township, NJ 08234
MLS# 613361Listed by: BHHS DIVERSIFIED REALTY - New
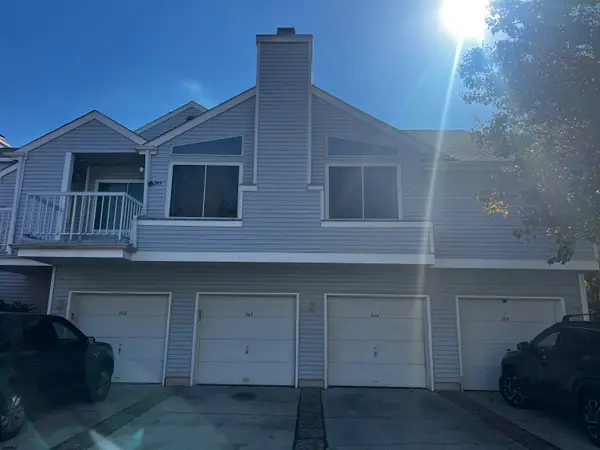 $235,000Active3 beds 3 baths1,360 sq. ft.
244 Heather Croft #244, Egg Harbor, NJ 08234
MLS# 613376Listed by: BHHS FOX AND ROACH-NORTHFIELD - New
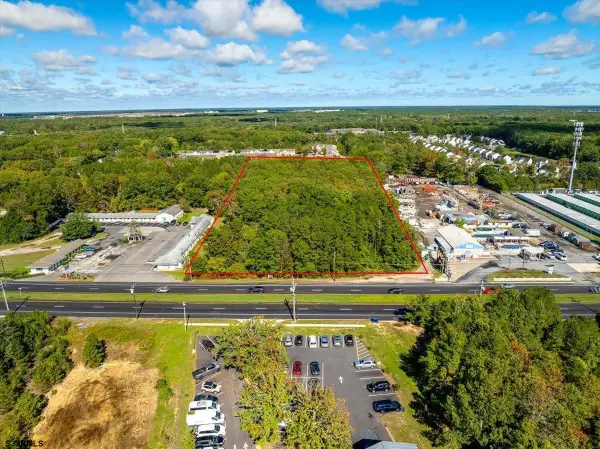 $450,000Active3.54 Acres
6508 Black Horse Pike, Egg Harbor Township, NJ 08234
MLS# 613310Listed by: BHHS FOX AND ROACH-MARGATE - New
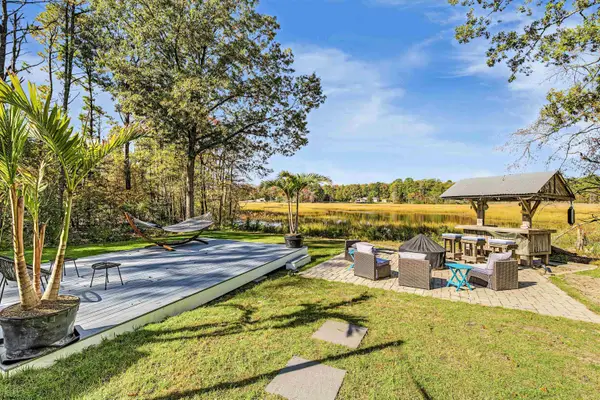 $649,500Active2 beds 2 baths1,100 sq. ft.
8039 English Creek Ave, Egg Harbor Township, NJ 08234-0000
MLS# 613263Listed by: EXP REALTY - MONTCLAIR - New
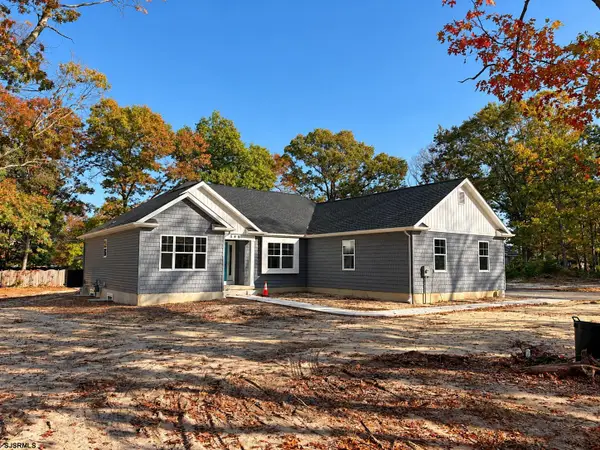 $699,900Active3 beds 3 baths
598 Zion Road, Egg Harbor Township, NJ 08234
MLS# 613260Listed by: PLATINUM REAL ESTATE - New
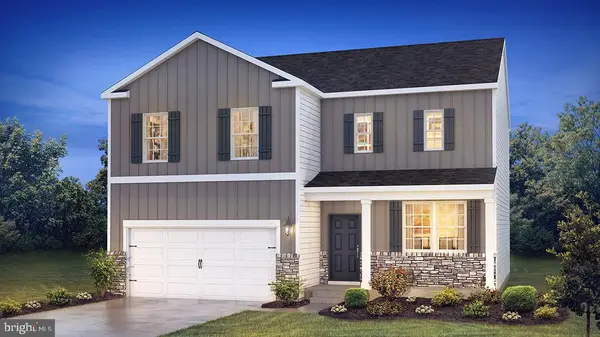 $495,000Active4 beds 3 baths2,340 sq. ft.
10 Clearwater Dr, EGG HARBOR TWP, NJ 08234
MLS# NJAC2027456Listed by: D.R. HORTON REALTY OF NEW JERSEY - New
 $481,990Active4 beds 3 baths1,950 sq. ft.
17 Hatteras Cir, EGG HARBOR TWP, NJ 08234
MLS# NJAC2027448Listed by: D.R. HORTON REALTY OF NEW JERSEY - New
 $499,000Active3 beds 2 baths1,804 sq. ft.
110 Grange Cross Ln, EGG HARBOR TWP, NJ 08234
MLS# NJAC2027446Listed by: BALSLEY-LOSCO REALTORS - New
 $250,000Active2 beds 2 baths
49 Cambridge Townhouse Dr #49, Egg Harbor, NJ 08234
MLS# 613215Listed by: GOLDCOAST SOTHEBY'S INTERNATIONAL REALTY


Protect your home and budget from life's surprises with an Assurant Home Warranty, backed by a partner that supports you through every step of homeownership. Explore Plans.
©2026 Century 21 Real Estate LLC. All rights reserved. CENTURY 21®, the CENTURY 21 Logo and C21® are service marks owned by Century 21 Real Estate LLC. Century 21 Real Estate LLC fully supports the principles of the Fair Housing Act and the Equal Opportunity Act. Each office is independently owned and operated. Listing information is deemed reliable but not guaranteed accurate.