
300 Gravel Bend Rd, Egg Harbor, NJ 08234
Local realty services provided by:CENTURY 21 Norris - Valley Forge
300 Gravel Bend Rd,Egg Harbor Township, NJ 08234
$469,900
- 4 Beds
- 2 Baths
- 2,692 sq. ft.
- Single family
- Pending
Listed by: george k frick
Office: century 21 frick realtors
MLS#:NJAC2026346
Source:BRIGHTMLS
Price summary
- Price:$469,900
- Price per sq. ft.:$174.55
About this home
Welcome to this stately Grand Shire home, one of the largest models available, perfectly situated on a premium corner lot. An elegant stucco facade and classic hip roof deliver exceptional curb appeal. Step inside the grand foyer to find a formal sunken living room that flows seamlessly into the elegant dining area. The heart of the home features a spacious eat-in kitchen overlooking a cozy, sunken family room, complete with a dramatic stone fireplace and a wet bar—perfect for entertaining. Just steps away, a convenient powder room connects to a versatile utility room which includes a custom shower ideal for a pet-washing station. Upstairs, discover three oversized secondary bedrooms alongside a massive primary suite boasting a private bath and an expansive walk-in closet. A two-car garage offers direct access to the main level, while the massive, partially finished basement provides endless potential to customize to your exact needs.
Contact an agent
Home facts
- Year built:1989
- Subdivision & Development:SHIRES COMMUNITY
- Listing ID #:NJAC2026346
- Added:45 day(s) ago
- Updated:October 25, 2026 at 08:17 AM
Rooms and interior
- Bedrooms:4
- Total bathrooms:2
- Full bathrooms:2
- Rooms Total:9
- Dining Description:Dining Room
- Bathrooms Description:Half Bath
- Kitchen Description:Dishwasher, Oven/Range - Gas, Refrigerator
- Basement:Yes
- Basement Description:Combination
- Living area:2,692 sq. ft.
Heating and cooling
- Cooling:Central A/C
- Heating:Forced Air, Natural Gas
Structure and exterior
- Year built:1989
- Building area:2,692 sq. ft.
- Lot area:0.29 Acres
- Architectural Style:Traditional
- Construction Materials:Frame
- Foundation Description:Block
- Levels:2 Stories
Schools
- High school:EGG HARBOR TOWNSHIP
Utilities
- Water:Public
- Sewer:Public Sewer
Finances and disclosures
- Price:$469,900
- Price per sq. ft.:$174.55
- Tax amount:$8,697 (2025)
Features and amenities
- Laundry features:Laundry
Parking
- Parking description:Attached Garage, Concrete Driveway, Garage - Front Entry, Inside Access
- Garage:Yes
- Garage spaces:2
New listings near 300 Gravel Bend Rd
- Coming Soon
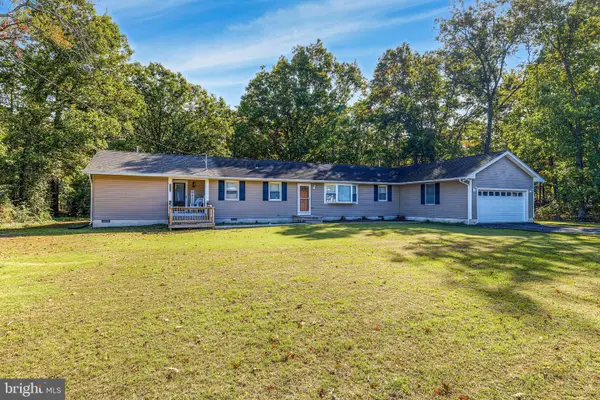
 $550,000Coming Soon4 beds 3 baths2,445 sq. ft.
6 Brielle Ave, Egg Harbor Township, NJ 08234
MLS# 613184Listed by: COLLINI REAL ESTATE, LLC - New
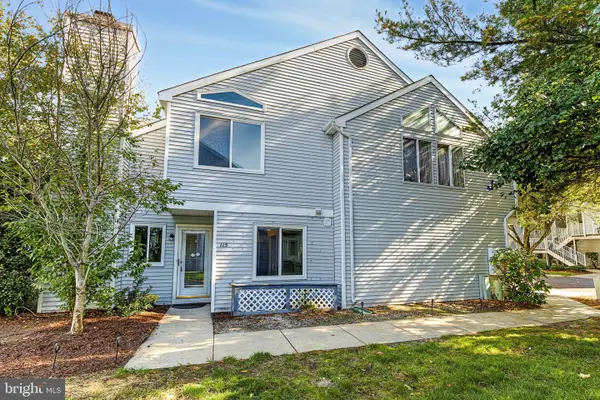
 $485,000Active4 beds 3 baths2,305 sq. ft.
4010 Tremont Ave, EGG HARBOR TOWNSHIP, NJ 08234
MLS# NJAC2027380Listed by: EXP REALTY, LLC - New
 $280,000Active3 beds 3 baths1,360 sq. ft.
115 Heather Croft, EGG HARBOR TWP, NJ 08234
MLS# NJAC2027376Listed by: EXP REALTY, LLC - New
 $479,900Active3 beds 3 baths2,361 sq. ft.
3 Jackson Dr, Egg Harbor Township, NJ 08234
MLS# 613168Listed by: OCF REALTY, LLC - New
 $465,000Active3 beds 2 baths1,954 sq. ft.
17 Lenwood Ct, EGG HARBOR TOWNSHIP, NJ 08234
MLS# NJAC2027364Listed by: BETTER HOMES AND GARDENS REAL ESTATE REALTY CONNECT 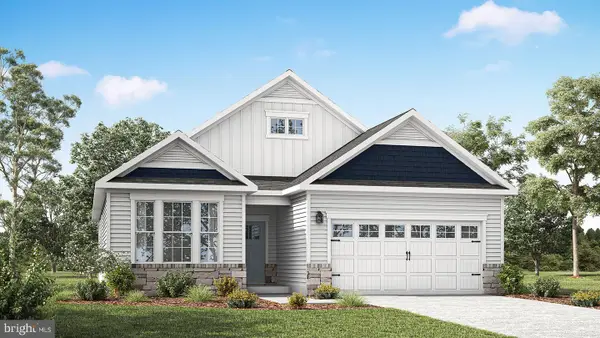 $561,990Active2 beds 2 baths1,748 sq. ft.
0 Foxtail Ct, EGG HARBOR TOWNSHIP, NJ 08234
MLS# NJAC2026922Listed by: D.R. HORTON REALTY OF NEW JERSEY- New
 $623,055Active4 beds 3 baths2,681 sq. ft.
4 Foxtail Ct, EGG HARBOR TOWNSHIP, NJ 08234
MLS# NJAC2027346Listed by: D.R. HORTON REALTY OF NEW JERSEY - New
 $663,055Active4 beds 3 baths2,681 sq. ft.
1 Foxtail Ct, EGG HARBOR TOWNSHIP, NJ 08234
MLS# NJAC2027350Listed by: D.R. HORTON REALTY OF NEW JERSEY - New
 $349,900Active3 beds 2 baths1,466 sq. ft.
42 Brandywine Ct, Egg Harbor Township, NJ 08234
MLS# 613152Listed by: SHORESIDE REALTY LLC  $717,205Pending4 beds 3 baths3,314 sq. ft.
204 Dewberry Dr, EGG HARBOR TOWNSHIP, NJ 08234
MLS# NJAC2027320Listed by: D.R. HORTON REALTY OF NEW JERSEY


Protect your home and budget from life's surprises with an Assurant Home Warranty, backed by a partner that supports you through every step of homeownership. Explore Plans.
©2026 Century 21 Real Estate LLC. All rights reserved. CENTURY 21®, the CENTURY 21 Logo and C21® are service marks owned by Century 21 Real Estate LLC. Century 21 Real Estate LLC fully supports the principles of the Fair Housing Act and the Equal Opportunity Act. Each office is independently owned and operated. Listing information is deemed reliable but not guaranteed accurate.