
138 Saint Andrews Dr, Egg Harbor, NJ 08234
Local realty services provided by:CENTURY 21 Frick Realtors
138 Saint Andrews Dr,Egg Harbor Township, NJ 08234
$795,000
- 4 Beds
- 3 Baths
- 2,956 sq. ft.
- Single family
- Active
Listed by: catherine colfver
Office: balsley/losco
MLS#:612931
Source:NJ_SJSRMLS
Price summary
- Price:$795,000
- Price per sq. ft.:$268.94
About this home
Impeccably kept 2 story home located in the prestigious Harbor Pines Golf Course Community. From the moment you walk through the door you will be impressed. There are 4 BD’s and 2.5 BA’s, the house is just under 3000 sq. ft. The seller has made many improvements since purchasing the home. The roof is less than 2 years old, freshly painted, updated hardwood flooring and new appliances. You have a very nice living room and dining room along with an EIK which has granite countertops and backsplash, pantry and updated kitchen flooring, under counter and recessed lighting throughout, 42-inch cabinets and a breakfast nook. The EIK overlooks the family room w/gas fireplace which is perfect for entertaining. There’s also an office right off of the family room. Your upstairs has 4 generous sized bedrooms. The master bedroom has a large walk-in closet, double vanity and a jacuzzi tub. There’s plenty of room for storage in the unfinished basement too. The multi zoned HVAC is newer and the hot water heater is 3 years old. Outside improvements include an entire Gutter Guard system, a preventive termite and insect treatment, removal of large trees in the backyard along with newer irrigation. Patio Pavers were installed 2 years ago along with the white vinyl fencing. There is also a 2-car attached garage with a door which leads outside. Close to the beach and boardwalk, great restaurants and shopping. Put this on your list, easy to show and seller can close within 30 to 45 days....
Contact an agent
Home facts
- Year built:2000
- Subdivision & Development:Harbor Pines
- Listing ID #:612931
- Added:4 day(s) ago
- Updated:October 20, 2026 at 03:39 PM
Rooms and interior
- Bedrooms:4
- Total bathrooms:3
- Full bathrooms:2
- Half bathrooms:1
- Rooms Total:9
- Flooring:Hardwood, Tile, Vinyl, W/W Carpet
- Dining Description:On Level M
- Kitchen Description:Dishwasher, Disposal, Electric Stove, Microwave, On Main Level, Refrigerator, Self Cleaning Oven, Trash Compactor
- Basement Description:Full, Inside Entrance, Unfinished
- Living area:2,956 sq. ft.
Heating and cooling
- Cooling:Ceiling Fan(s), Central, Multi-Zoned
- Heating:Forced Air, Gas-Natural, Multi-Zoned
Structure and exterior
- Year built:2000
- Building area:2,956 sq. ft.
- Construction Materials:Stucco, Vinyl
- Exterior Features:Curbs, Patio, Sidewalks, Sprinkler System
- Levels:2 Story
Utilities
- Water:Public
- Sewer:Public Sewer
Finances and disclosures
- Price:$795,000
- Price per sq. ft.:$268.94
- Tax amount:$12,019 (2025)
Features and amenities
- Appliances:Dishwasher, Disposal, Dryer, Microwave, Refrigerator, Self Cleaning Oven, Trash Compactor, Washer
- Laundry features:Dryer, Laundry/Utility Room, Washer
- Amenities:Carbon Monoxide Detector, Cathedral Ceiling, Security System, Smoke/Fire Alarm, Storage, Walk In Closet, Whirlpool
Parking
- Parking description:Concrete Driveway, Three or More Cars
New listings near 138 Saint Andrews Dr
- New
 $699,999Active4 beds 3 baths3,362 sq. ft.
200 Doral Ct, EGG HARBOR TOWNSHIP, NJ 08234
MLS# NJAC2027270Listed by: BALSLEY-LOSCO REALTORS - New
 $849,900Active4 beds 3 baths3,400 sq. ft.
421 Pine Ave, EGG HARBOR TOWNSHIP, NJ 08234
MLS# NJAC2027272Listed by: BALSLEY-LOSCO REALTORS - New
 $655,000Active5 beds 3 baths3,042 sq. ft.
6 Manchester Ct, EGG HARBOR TOWNSHIP, NJ 08234
MLS# NJAC2027268Listed by: REAL BROKER, LLC - New
 $499,999Active3 beds 2 baths
1221 Old Zion Road, Bargaintown, NJ 08234
MLS# 613018Listed by: GOLDCOAST SOTHEBY'S INTERNATIONAL REALTY - New
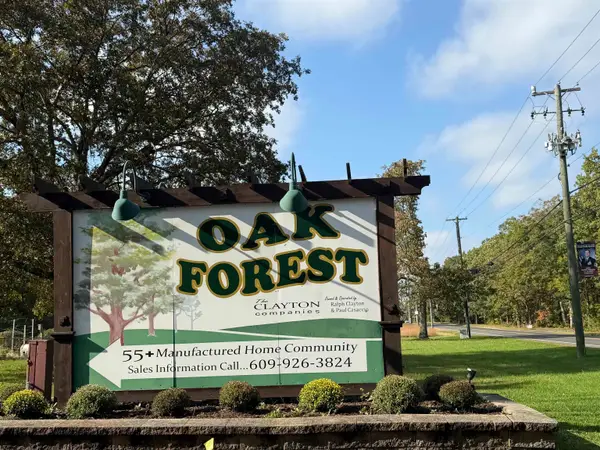 $180,000Active2 beds 2 baths
511 Tide Dr, Egg Harbor Township, NJ 08234
MLS# 613000Listed by: EXP REALTY-MARGATE - New
 $310,000Active3 beds 3 baths1,500 sq. ft.
80 Catherine Ct #80, Egg Harbor Township, NJ 08234
MLS# 612980Listed by: SOLEIL SOTHEBY'S INTERNATIONAL REALTY - A - New
 $795,000Active4 beds 3 baths2,956 sq. ft.
138 St Andrews Dr, EGG HARBOR TWP, NJ 08234
MLS# NJAC2027230Listed by: BALSLEY-LOSCO REALTORS - New
 $549,900Active4 beds 3 baths1,912 sq. ft.
431 Dogwood Ave, Egg Harbor Township, NJ 08234
MLS# 612896Listed by: REAL - GALLOWAY - Open Tue, 11am to 4pmNew
 $662,910Active4 beds 3 baths10,075 sq. ft.
202 Dewberry Dr, Egg Harbor Township, NJ 08234-9999
MLS# 612898Listed by: D.R. HORTON REALTY OF ATLANTIC COUNTY, LLC


Protect your home and budget from life's surprises with an Assurant Home Warranty, backed by a partner that supports you through every step of homeownership. Explore Plans.
©2026 Century 21 Real Estate LLC. All rights reserved. CENTURY 21®, the CENTURY 21 Logo and C21® are service marks owned by Century 21 Real Estate LLC. Century 21 Real Estate LLC fully supports the principles of the Fair Housing Act and the Equal Opportunity Act. Each office is independently owned and operated. Listing information is deemed reliable but not guaranteed accurate.