
421 Pine Ave, Egg Harbor, NJ 08234
Local realty services provided by:CENTURY 21 A Better Way
421 Pine Ave,Egg Harbor Township, NJ 08234
$849,900
- 4 Beds
- 3 Baths
- 3,400 sq. ft.
- Single family
- Active
Listed by: danielle collette
Office: balsley-losco realtors
MLS#:NJAC2027272
Source:BRIGHTMLS
Price summary
- Price:$849,900
- Price per sq. ft.:$249.97
About this home
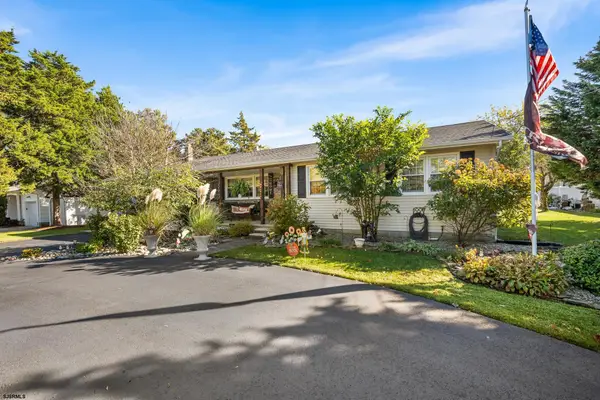
Luxury living starts here! Nestled on OVER 2 ACRES and backs up to more than 300 ACRES of protected forest in The Reserve at Rolling Hills, this custom Pond and Spitz executive home offers unmatched privacy, timeless design, and refined details - just minutes from Hidden Creek Golf Club. Approximately 3,400 square feet of living space includes 4 bedrooms and 2 1/2 baths, a designated home office, and a bonus first floor flex room that can serve as a 5th bedroom. The gourmet kitchen features granite countertops, extensive cabinetry, SS appliances including a double oven, and an oversized window that brings in abundant natural light. Enjoy soaring vaulted ceilings and a gas fireplace in the living room, which is filled with natural light through custom Andersen Windows. Solid hardwood flooring runs throughout the home, which includes formal living and dining rooms, a large walk-in pantry, and a grand 2-story foyer. The primary suite features double doors, dual walk-in closets, and a luxurious en suite bath with a soaking tub, walk-in shower, and a private commode space. 3 additional bedrooms share a well-appointed hall bath on the upper level. Additional highlights include : 9' ceilings in the basement and plumbed for a bathroom, 3-car garage with brand new epoxy floors, stamped concrete patio, extensive landscaping with river rock, and a front and rear irrigation system. This is a rare opportunity to own on one of the most peaceful, private streets in Egg Harbor Township. Pristine condition! Rear yard is cleared with plenty of room for an outdoor oasis and in-ground pool!...
Contact an agent
Home facts
- Year built:2006
- Subdivision & Development:NONE AVAILABLE
- Listing ID #:NJAC2027272
- Added:2 day(s) ago
- Updated:October 23, 2026 at 02:00 PM
Rooms and interior
- Bedrooms:4
- Total bathrooms:3
- Full bathrooms:2
- Half bathrooms:1
- Flooring:Carpet, Ceramic Tile, Hardwood
- Dining Description:Dining Area, Formal/Separate Dining Room
- Bathrooms Description:Primary Bath(s)
- Kitchen Description:Built-In Microwave, Built-Ins, Carpet, Cooktop, Crown Moldings, Dishwasher, Kitchen - Gourmet, Kitchen - Island, Oven - Double, Oven/Range - Electric, Pantry, Refrigerator, Stainless Steel Appliances, Surface Unit, Water Heater
- Bedroom Description:Carpet, Walk In Closet(s)
- Basement:Yes
- Basement Description:Full, Poured Concrete, Unfinished
- Living area:3,400 sq. ft.
Heating and cooling
- Cooling:Central A/C
- Heating:Forced Air, Natural Gas
Structure and exterior
- Year built:2006
- Building area:3,400 sq. ft.
- Lot area:2.29 Acres
- Lot Features:Cul-de-sac, No Thru Street, Secluded
- Construction Materials:Frame
- Exterior Features:Extensive Hardscape, Exterior Lighting, Gutter System, Patio(s), Underground Lawn Sprinkler
- Foundation Description:Concrete Perimeter
- Levels:2 Stories
Utilities
- Water:Private
- Sewer:Private Sewer
Finances and disclosures
- Price:$849,900
- Price per sq. ft.:$249.97
- Tax amount:$13,243 (2025)
Features and amenities
- Laundry features:Dryer, Washer
- Amenities:Built-Ins, Carpet, Ceiling Fan(s), Crown Moldings, Store/Office
Parking
- Parking description:Additional Storage Area, Attached Garage, Concrete Driveway, Garage - Side Entry, Garage Door Opener
- Garage:Yes
- Garage spaces:3
New listings near 421 Pine Ave
- New
 $349,900Active3 beds 2 baths1,466 sq. ft.
42 Brandywin Ct, Egg Harbor Township, NJ 08234
MLS# 613152Listed by: SHORESIDE REALTY LLC  $717,205Pending4 beds 3 baths3,314 sq. ft.
204 Dewberry Dr, EGG HARBOR TOWNSHIP, NJ 08234
MLS# NJAC2027320Listed by: D.R. HORTON REALTY OF NEW JERSEY $704,895Pending4 beds 3 baths3,308 sq. ft.
206 Dewberry Dr, EGG HARBOR TOWNSHIP, NJ 08234
MLS# NJAC2027316Listed by: D.R. HORTON REALTY OF NEW JERSEY- New
 $490,985Active3 beds 3 baths2,401 sq. ft.
207 Huntington Dr, EGG HARBOR TOWNSHIP, NJ 08234
MLS# NJAC2027318Listed by: D.R. HORTON REALTY OF NEW JERSEY - New
 $450,985Active2 beds 2 baths1,748 sq. ft.
211 Huntington Dr, EGG HARBOR TOWNSHIP, NJ 08234
MLS# NJAC2027312Listed by: D.R. HORTON REALTY OF NEW JERSEY - New
 $619,900Active3 beds 2 baths1,762 sq. ft.
138 Laquinta Drive, Egg Harbor Township, NJ 08234
MLS# 613080Listed by: BALSLEY/LOSCO - New
 $499,000Active3 beds 2 baths1,804 sq. ft.
110 Grange Cross Lane, Egg Harbor Township, NJ 08234
MLS# 613114Listed by: BALSLEY/LOSCO - New
 $459,900Active3 beds 2 baths1,633 sq. ft.
625 Zion Rd, Egg Harbor Township, NJ 08234
MLS# 613056Listed by: BALSLEY/LOSCO - New
 $325,000Active3 beds 1 baths
212 Newark Ave, Egg Harbor Township, NJ 08234
MLS# 613062Listed by: KELLER WILLIAMS REALTY ATLANTIC SHORE-NORTHFIELD - New
 $699,999Active4 beds 3 baths3,362 sq. ft.
200 Doral Ct, EGG HARBOR TOWNSHIP, NJ 08234
MLS# NJAC2027270Listed by: BALSLEY-LOSCO REALTORS


Protect your home and budget from life's surprises with an Assurant Home Warranty, backed by a partner that supports you through every step of homeownership. Explore Plans.
©2026 Century 21 Real Estate LLC. All rights reserved. CENTURY 21®, the CENTURY 21 Logo and C21® are service marks owned by Century 21 Real Estate LLC. Century 21 Real Estate LLC fully supports the principles of the Fair Housing Act and the Equal Opportunity Act. Each office is independently owned and operated. Listing information is deemed reliable but not guaranteed accurate.