16 Marigold Cir, Egg Harbor, NJ 08234
Local realty services provided by:CENTURY 21 Rauh & Johns
16 Marigold Cir,Egg Harbor Township, NJ 08234
$469,900
- 2 Beds
- 2 Baths
- 1,698 sq. ft.
- Single family
- Active
Listed by: paul williams
Office: goldcoast sotheby's international realty
MLS#:612251
Source:NJ_SJSRMLS
Price summary
- Price:$469,900
- Price per sq. ft.:$276.74
- Monthly HOA dues:$242
About this home
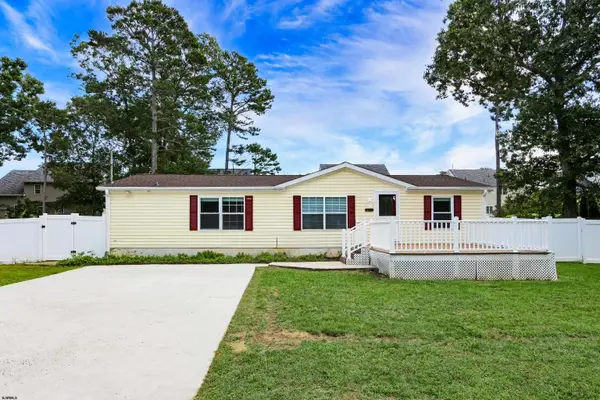
Welcome to Village Grande. This fabulous single family home features 2 bedrooms, 2 full baths, a large living room, sun room, dining area, gorgeous kitchen, laundry room, and a 2 car garage. Also, enjoy a private rear yard. Make your appointment today before it's too late.
Contact an agent
Home facts
- Subdivision & Development:Village Grande at English Mill
- Listing ID #:612251
- Added:2 day(s) ago
- Updated:September 27, 2026 at 03:02 PM
Rooms and interior
- Bedrooms:2
- Total bathrooms:2
- Full bathrooms:2
- Rooms Total:7
- Flooring:W/W Carpet
- Kitchen Description:Dishwasher, Gas Stove, Microwave, Refrigerator
- Living area:1,698 sq. ft.
Heating and cooling
- Cooling:Central
- Heating:Forced Air, Gas-Natural
Structure and exterior
- Building area:1,698 sq. ft.
- Architectural Style:Ranch
- Construction Materials:Vinyl
- Exterior Features:Sidewalks
Utilities
- Water:Public
- Sewer:Public Sewer
Finances and disclosures
- Price:$469,900
- Price per sq. ft.:$276.74
- Tax amount:$7,227 (2026)
Features and amenities
- Appliances:Dishwasher, Dryer, Microwave, Refrigerator, Washer
- Laundry features:Dryer, Laundry/Utility Room, Washer
- Amenities:Walk In Closet
Parking
- Parking description:Concrete Driveway, Two Car
New listings near 16 Marigold Cir
- New
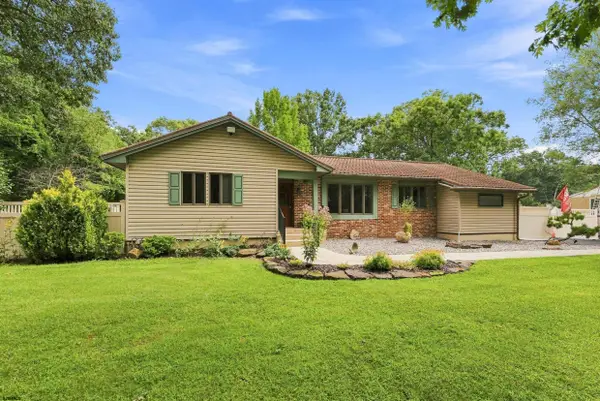 $749,775Active3 beds 3 baths2,000 sq. ft.
132 Alder Ave, Egg Harbor Township, NJ 08234
MLS# 612310Listed by: LPT REALTY - New
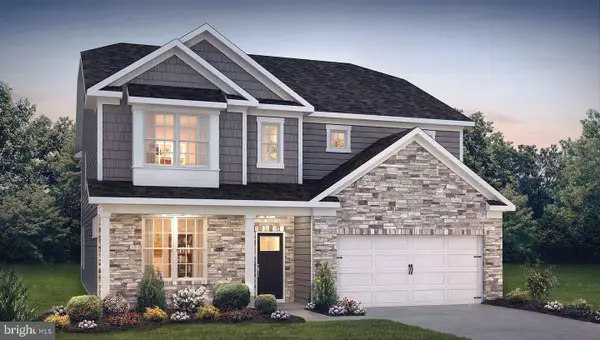 $697,910Active4 beds 3 baths3,314 sq. ft.
104 Dewberry Dr, EGG HARBOR TOWNSHIP, NJ 08234
MLS# NJAC2026892Listed by: D.R. HORTON REALTY OF NEW JERSEY - New
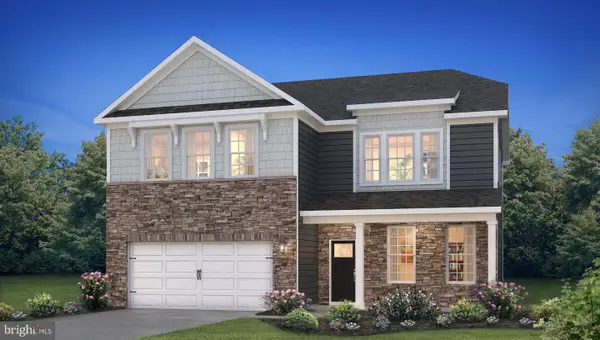 $650,530Active4 beds 3 baths2,681 sq. ft.
103 Dewberry Dr, EGG HARBOR TOWNSHIP, NJ 08234
MLS# NJAC2026888Listed by: D.R. HORTON REALTY OF NEW JERSEY - New
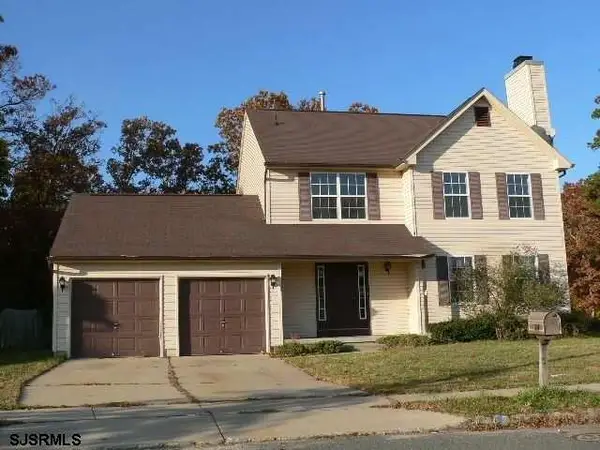
 $439,900Active4 beds 4 baths2,337 sq. ft.
14 Crestwood, Egg Harbor Township, NJ 08234
MLS# 612237Listed by: CENTURY 21 ATLANTIC PROFESSIONAL REALTY - New
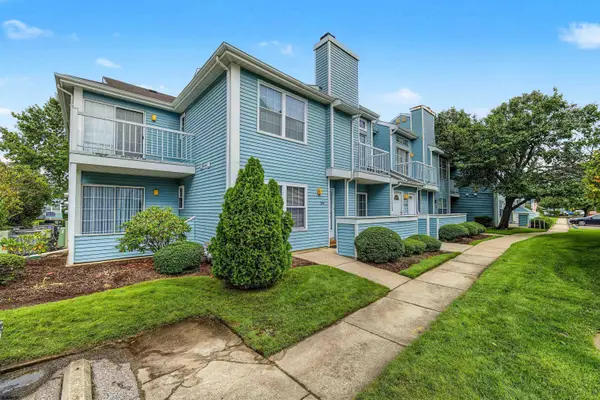 $195,000Active2 beds 2 baths972 sq. ft.
310 Heather Croft #310, Egg Harbor Township, NJ 08234
MLS# 612247Listed by: EXP REALTY - MONTCLAIR - New
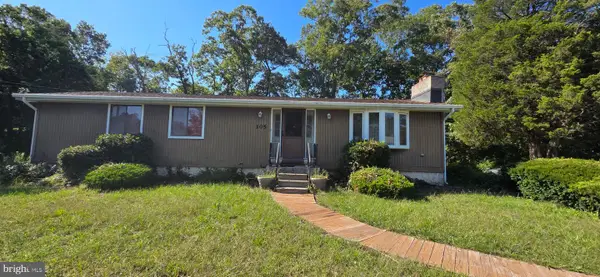 $285,000Active3 beds 2 baths1,236 sq. ft.
105 Laurel St, EGG HARBOR TOWNSHIP, NJ 08234
MLS# NJAC2026868Listed by: YOUR TOWN REALTY - New
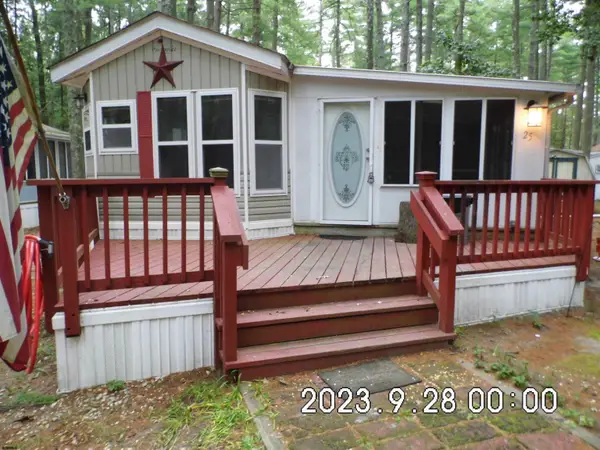 $32,000Active2 beds 1 baths
135 Thompson #25 Ln, Egg Harbor Township, NJ 08234-0000
MLS# 612197Listed by: KELLER WILLIAMS REALTY JERSEY SHORE - OCEAN CITY - New
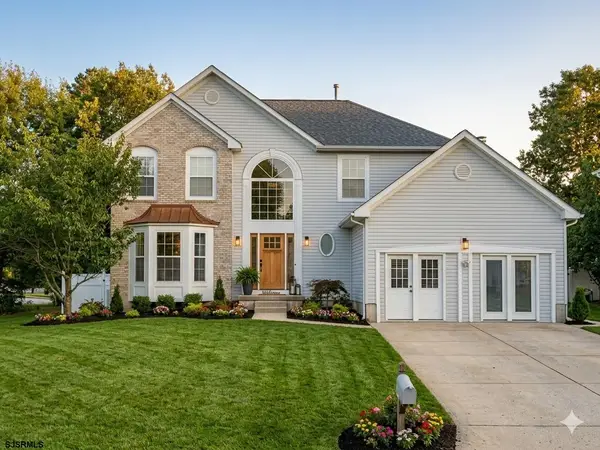 $549,000Active4 beds 3 baths2,736 sq. ft.
215 Peach Tree Lane, Egg Harbor Township, NJ 08234
MLS# 612157Listed by: VIET-LANTIC REAL ESTATE, LLC - New
 $329,900Active3 beds 2 baths1,350 sq. ft.
210 Carver Ave, Egg Harbor Township, NJ 08234
MLS# 612159Listed by: KELLER WILLIAMS REALTY ATLANTIC SHORE-NORTHFIELD


Protect your home and budget from life's surprises with an Assurant Home Warranty, backed by a partner that supports you through every step of homeownership. Explore Plans.
©2026 Century 21 Real Estate LLC. All rights reserved. CENTURY 21®, the CENTURY 21 Logo and C21® are service marks owned by Century 21 Real Estate LLC. Century 21 Real Estate LLC fully supports the principles of the Fair Housing Act and the Equal Opportunity Act. Each office is independently owned and operated. Listing information is deemed reliable but not guaranteed accurate.