
167 Asbury Road, Egg Harbor, NJ 08234
Local realty services provided by:CENTURY 21 Frick Realtors
167 Asbury Road,Egg Harbor Township, NJ 08234
$625,000
- 4 Beds
- 2 Baths
- 2,100 sq. ft.
- Single family
- Active
Listed by: john kotakis
Office: fox real estate-brighton
MLS#:609502
Source:NJ_SJSRMLS
Price summary
- Price:$625,000
- Price per sq. ft.:$297.62
About this home
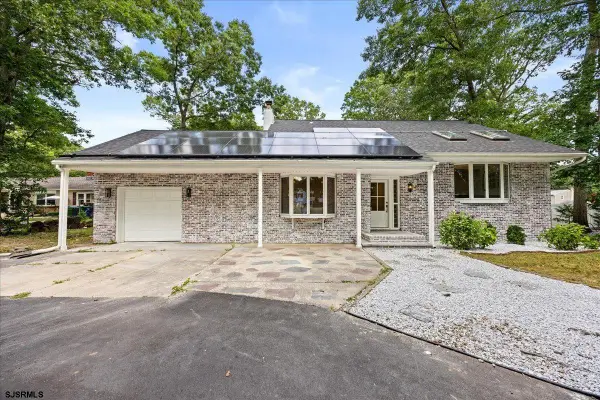
Discover the perfect blend of privacy, space, and convenience at 167 Asbury Road! Nestled on 3.75 beautifully wooded acres in one of Egg Harbor Township's most desirable locations, this 4-bedroom, 2-bath home offers a rare opportunity to enjoy peaceful living with plenty of room to spread out. Inside, you'll find a spacious layout featuring a first-floor primary bedroom, gas heat, central air, and newer appliances. Step outside to your own backyard oasis with an inground pool featuring a brand-new liner (2024), perfect for relaxing or entertaining all summer long. The property also includes a huge, attached garage/workshop, ideal for contractors, hobbyists, or extra storage, plus a large, detached shed currently being used as a home gym, offering endless possibilities for your lifestyle needs. Whether you're looking for privacy, space for your hobbies, or room to enjoy the outdoors, this one-of-a-kind property has it all. Don't miss your chance to own this secluded retreat while still being just minutes from shopping, dining, schools, and the Jersey Shore!...
Contact an agent
Home facts
- Listing ID #:609502
- Added:1 day(s) ago
- Updated:July 04, 2026 at 03:53 PM
Rooms and interior
- Bedrooms:4
- Total bathrooms:2
- Full bathrooms:2
- Rooms Total:9
- Flooring:Laminate Flooring, Tile, W/W Carpet
- Kitchen Description:Dishwasher, Gas Stove, Microwave, Refrigerator, Self Cleaning Oven
- Basement Description:Crawl Space
- Living area:2,100 sq. ft.
Heating and cooling
- Cooling:Ceiling Fan(s), Central
- Heating:Gas-Natural
Structure and exterior
- Building area:2,100 sq. ft.
- Construction Materials:Vinyl
- Exterior Features:Deck, Patio, Porch, Shed, Sprinkler System
- Levels:2 Story
Utilities
- Water:Well
- Sewer:Private
Finances and disclosures
- Price:$625,000
- Price per sq. ft.:$297.62
- Tax amount:$8,492 (2025)
Features and amenities
- Appliances:Burglar Alarm, Dishwasher, Dryer, Microwave, Refrigerator, Self Cleaning Oven, Washer
- Laundry features:Dryer, Laundry/Utility Room, Washer
- Amenities:Carbon Monoxide Detector, Combination, Kitchen Center Island, Security System, Smoke/Fire Alarm
- Pool features:In Ground Pool
Parking
- Parking description:Blacktop Driveway, Three or More Cars
New listings near 167 Asbury Road
- Coming SoonOpen Sat, 10am to 12pm
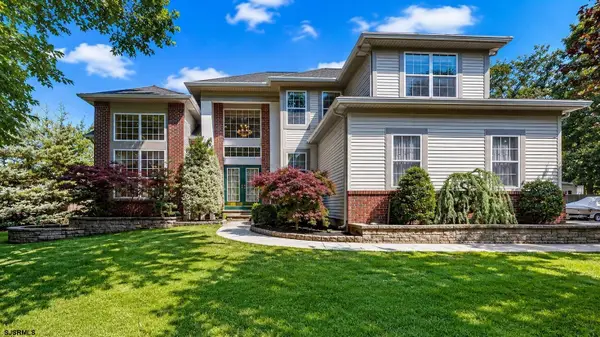 $699,900Coming Soon4 beds 3 baths
207 Easton Ct, Egg Harbor Township, NJ 08234
MLS# 609503Listed by: BHHS FOX AND ROACH-NORTHFIELD - New
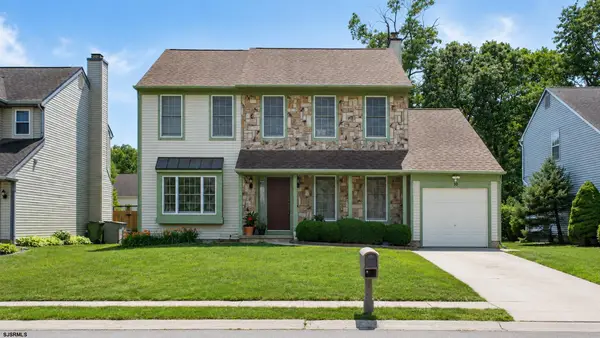 $374,900Active4 beds 3 baths
10 Gravel Bend Road, Egg Harbor Township, NJ 08234
MLS# 609519Listed by: EXP REALTY - OCEAN CITY S382K - New
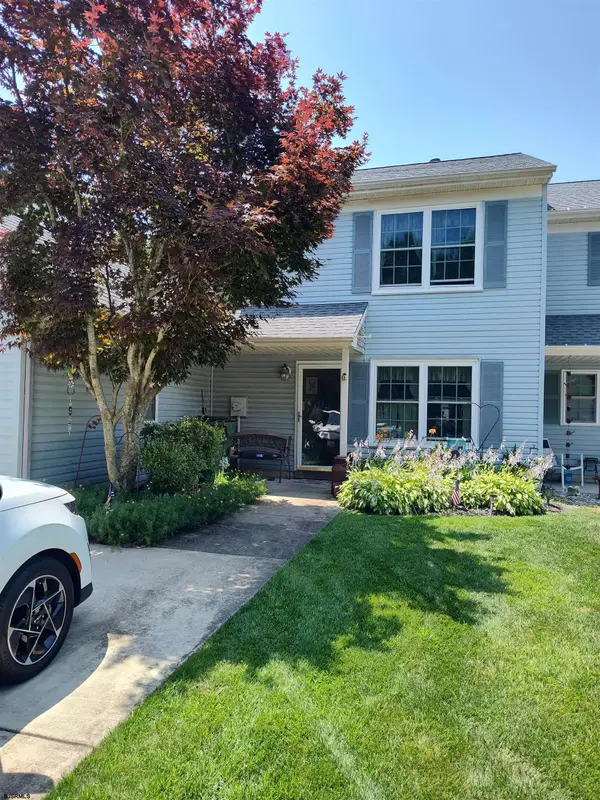 $225,000Active2 beds 2 baths
51 Allison Pl, Egg Harbor Township, NJ 08234-4555
MLS# 609475Listed by: ASHORE REALTY, INC. - New
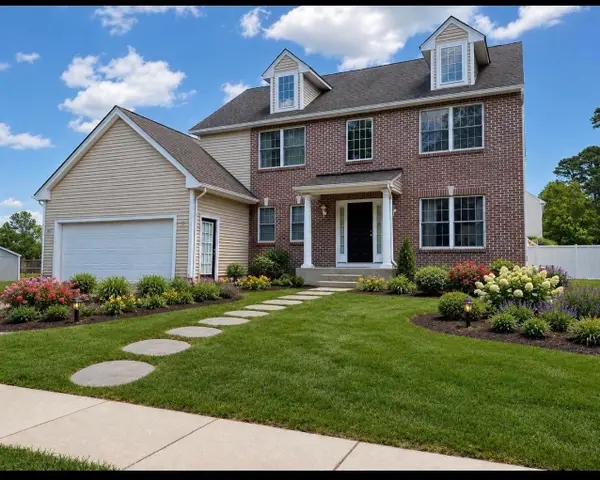 $599,900Active4 beds 4 baths2,834 sq. ft.
4034 Tremont Ave, Egg Harbor Township, NJ 08234-5714
MLS# 609477Listed by: BHHS FOX AND ROACH-NORTHFIELD - New
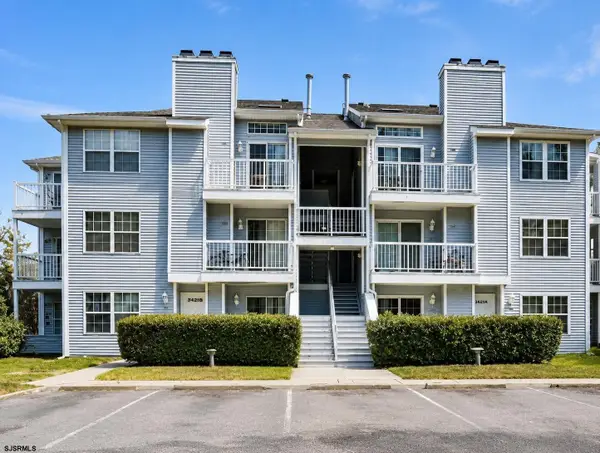 $229,900Active2 beds 2 baths
363 Heather Croft #363, Egg Harbor Township, NJ 08234
MLS# 609487Listed by: BLOOM REALTY CO - New
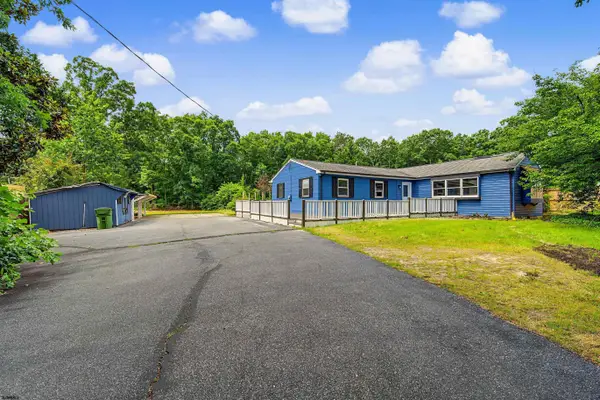 $384,999Active3 beds 2 baths
211 Oakland Ave, Egg Harbor Township, NJ 08234
MLS# 609488Listed by: HOF REALTY - New
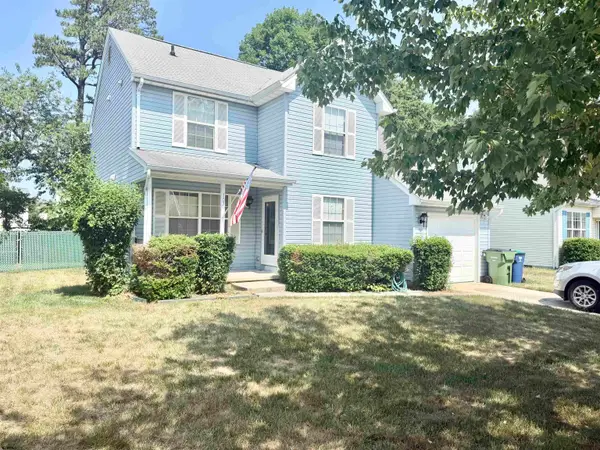 $309,000Active3 beds 2 baths1,344 sq. ft.
107 Theodore Ave, Egg Harbor Township, NJ 08234
MLS# 609413Listed by: BHHS DIVERSIFIED REALTY - New
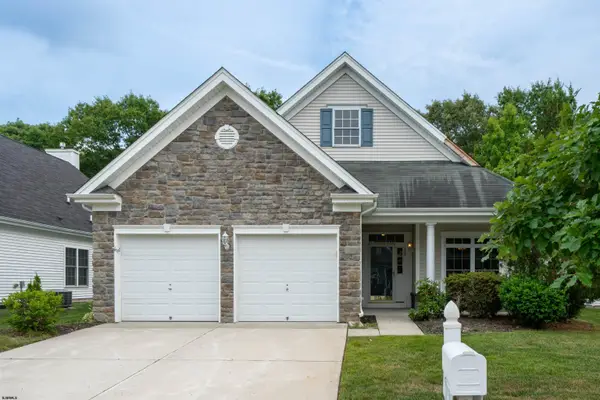 $429,900Active2 beds 2 baths1,710 sq. ft.
120 Snowdrop Road, Egg Harbor Township, NJ 08234
MLS# 609425Listed by: KELLER WILLIAMS REALTY ATLANTIC SHORE-NORTHFIELD - New
 $550,000Active4 beds 2 baths3,527 sq. ft.
34 N Mount Airy Ave, Egg Harbor Township, NJ 08234
MLS# 609430Listed by: HOMESMART FIRST ADVANTAGE REALTY - NORTHFIELD


Protect your home and budget from life's surprises with an Assurant Home Warranty, backed by a partner that supports you through every step of homeownership. Explore Plans.
©2026 Century 21 Real Estate LLC. All rights reserved. CENTURY 21®, the CENTURY 21 Logo and C21® are service marks owned by Century 21 Real Estate LLC. Century 21 Real Estate LLC fully supports the principles of the Fair Housing Act and the Equal Opportunity Act. Each office is independently owned and operated. Listing information is deemed reliable but not guaranteed accurate.