19 Otter Ln, Egg Harbor, NJ 08234
Local realty services provided by:CENTURY 21 Alliance
19 Otter Ln,Egg Harbor Township, NJ 08234
$1,199,000
- 4 Beds
- 4 Baths
- 4,329 sq. ft.
- Single family
- Active
Listed by: dana hartman, paula hartman
Office: bhhs fox and roach-margate ii
MLS#:613222
Source:NJ_SJSRMLS
Price summary
- Price:$1,199,000
- Price per sq. ft.:$276.97
About this home
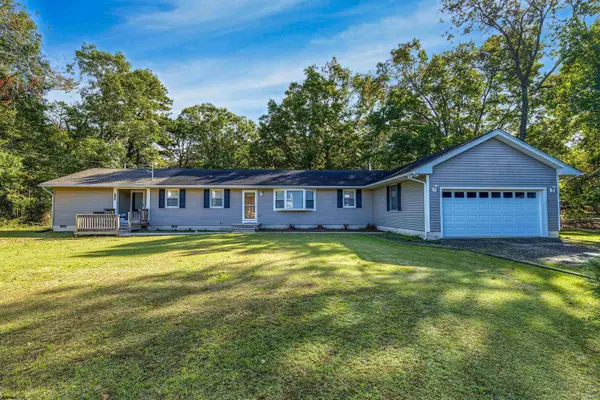
Welcome to 19 Otter Lane! A spectacular home nestled on a quiet cul-de-sac in this desirable neighborhood of Egg Harbor Township! 4 bedrooms, with a possible 5th bedroom on the first floor, 3 and a half baths, tons of living space, and WATER VIEWS! The sprawling first floor features a 20 foot foyer, formal dining room, flex room, great room with gas fireplace, huge eat-in kitchen, large center island & high-end appliances, and a sun drenched Florida room with tranquil views! A powder room and laundry room round out the expansive first floor. Make your way up the beautiful staircase where you will find 4 spacious bedrooms. The huge primary bedroom features a private bath with soaking tub and shower, walk-in closet, and a bonus room with endless possibilities! A large 54'x18' deck offers the ultimate spot for relaxation or entertaining with beautiful views. Other features include 2 tankless hot water heaters, gas fireplace, additional 2nd floor laundry, and tons of storage throughout with an oversized crawl space with 6 foot ceilings. 3-car garage with built in storage shelves. This impressive home has it all...CALL TODAY TO SEE! Some photos have been virtually staged....
Contact an agent
Home facts
- Listing ID #:613222
- Added:1 day(s) ago
- Updated:October 27, 2026 at 05:01 PM
Rooms and interior
- Bedrooms:4
- Total bathrooms:4
- Full bathrooms:3
- Half bathrooms:1
- Rooms Total:15
- Flooring:Hardwood, Tile
- Kitchen Description:Dishwasher, Disposal, Gas Stove, Microwave, Refrigerator, Self Cleaning Oven
- Basement Description:6 Ft. or More Head Room, Crawl Space
- Living area:4,329 sq. ft.
Heating and cooling
- Cooling:Central
- Heating:Gas-Natural
Structure and exterior
- Building area:4,329 sq. ft.
- Construction Materials:Stucco
- Exterior Features:Deck, Porch
- Levels:2 Story
Utilities
- Water:Public
- Sewer:Public Sewer
Finances and disclosures
- Price:$1,199,000
- Price per sq. ft.:$276.97
- Tax amount:$14,686 (2025)
Features and amenities
- Appliances:Burglar Alarm, Dishwasher, Disposal, Dryer, Microwave, Refrigerator, Self Cleaning Oven, Washer
- Laundry features:Dryer, Laundry/Utility Room, Washer
- Amenities:Carbon Monoxide Detector, Cathedral Ceiling, Kitchen Center Island, Security System, Smoke/Fire Alarm, Storage, Walk In Closet
Parking
- Parking description:Concrete Driveway, Three or More Cars
New listings near 19 Otter Ln
- New
 $481,990Active4 beds 3 baths1,950 sq. ft.
17 Hatteras Cir, EGG HARBOR TWP, NJ 08234
MLS# NJAC2027448Listed by: D.R. HORTON REALTY OF NEW JERSEY - New
 $499,000Active3 beds 2 baths1,804 sq. ft.
110 Grange Cross Ln, EGG HARBOR TWP, NJ 08234
MLS# NJAC2027446Listed by: BALSLEY-LOSCO REALTORS - New
 $250,000Active2 beds 2 baths
49 Cambridge Townhouse Dr #49, Egg Harbor, NJ 08234
MLS# 613215Listed by: GOLDCOAST SOTHEBY'S INTERNATIONAL REALTY - New
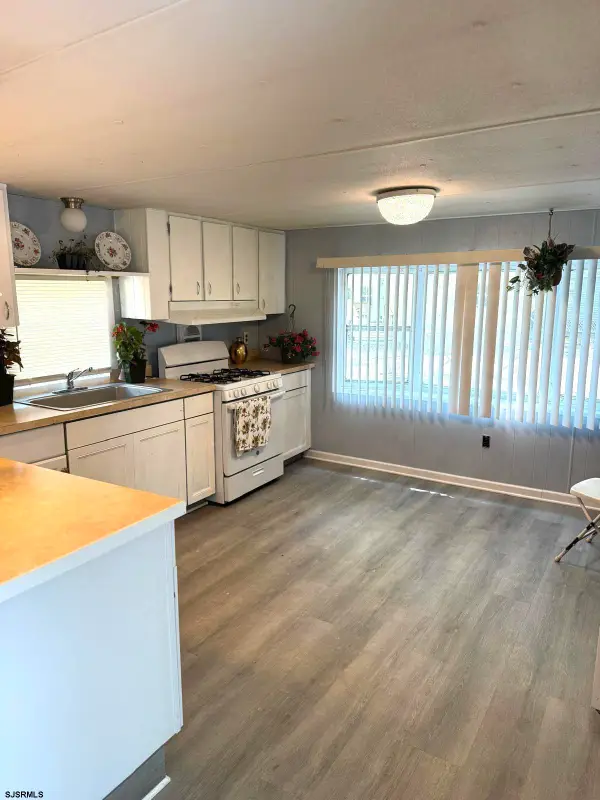
 $35,000Active2 beds 1 baths770 sq. ft.
6672 Black Horse Pike #28, Egg Harbor Township, NJ 08234
MLS# 613227Listed by: CENTURY 21 ACTION PLUS REALTY - NORTHFIELD - New
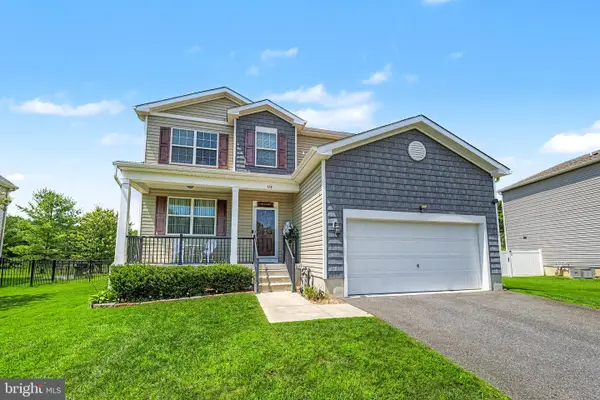 $634,900Active4 beds 5 baths2,856 sq. ft.
128 Crystal Lake Dr, EGG HARBOR TOWNSHIP, NJ 08234
MLS# NJAC2027402Listed by: PLATINUM REAL ESTATE - New
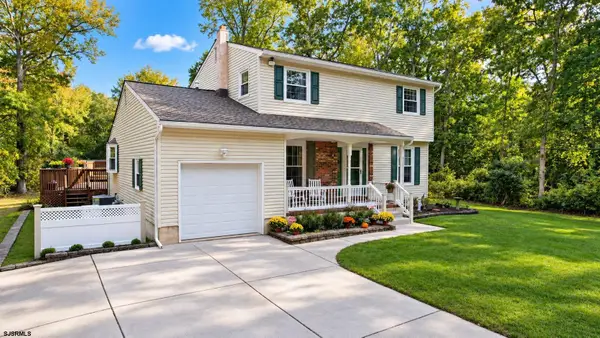 $450,000Active3 beds 3 baths
10 English Ln, Egg Harbor Township, NJ 08234
MLS# 613188Listed by: EXP REALTY - OCEAN CITY O382L - New
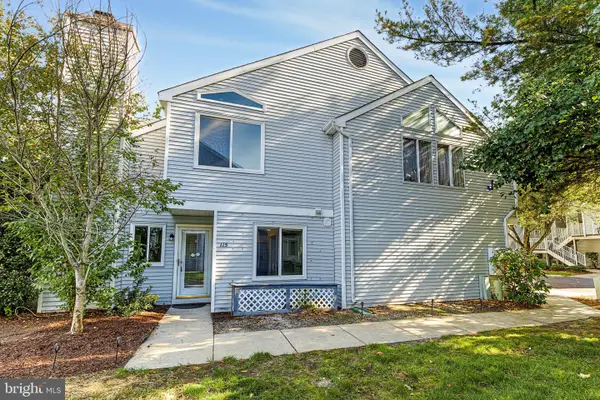 $280,000Active3 beds 3 baths1,360 sq. ft.
115 Heather Croft, EGG HARBOR TWP, NJ 08234
MLS# NJAC2027376Listed by: EXP REALTY, LLC - New
 $479,900Active3 beds 3 baths2,361 sq. ft.
3 Jackson Dr, Egg Harbor Township, NJ 08234
MLS# 613168Listed by: OCF REALTY, LLC - New
 $485,000Active4 beds 3 baths2,305 sq. ft.
4010 Tremont Ave, Egg Harbor Township, NJ 08234
MLS# 613170Listed by: EXP REALTY - MONTCLAIR


Protect your home and budget from life's surprises with an Assurant Home Warranty, backed by a partner that supports you through every step of homeownership. Explore Plans.
©2026 Century 21 Real Estate LLC. All rights reserved. CENTURY 21®, the CENTURY 21 Logo and C21® are service marks owned by Century 21 Real Estate LLC. Century 21 Real Estate LLC fully supports the principles of the Fair Housing Act and the Equal Opportunity Act. Each office is independently owned and operated. Listing information is deemed reliable but not guaranteed accurate.