
202 Maxwell Ct #202 Maxwell, Egg Harbor, NJ 08234
Local realty services provided by:CENTURY 21 Alliance
202 Maxwell Ct #202 Maxwell,Egg Harbor Township, NJ 08234
$299,999
- 3 Beds
- 2 Baths
- 1,366 sq. ft.
- Condominium
- Active
Upcoming open houses
- Sat, Oct 2410:00 am - 12:00 pm
Listed by: brian logue, patrick logue
Office: bhhs fox and roach-simpson oc
MLS#:611060
Source:NJ_SJSRMLS
Price summary
- Price:$299,999
- Price per sq. ft.:$219.62
About this home
A fresh opportunity in Lakeside Estates, now offered at $299.999. This three-bedroom, 1.5-bath townhome combines generous living space with a long list of recent improvements, making it easy to move in and enjoy from day one. The three-level layout offers plenty of room to spread out, with vaulted ceilings on the third level and a gas fireplace adding character to the main living area. Step outside through the newer slider to the fiberglass deck, or enjoy a private balcony off the primary bedroom. The primary also features a walk-in closet, while second-floor laundry adds everyday convenience. Just as important is what has already been done. HVAC, flooring, fiberglass deck and slider were updated in 2024, followed by a new water heater, washer, dryer and dishwasher in 2025. Central air and ample storage round out a home that offers considerably more than the price alone might suggest. Conveniently located in Egg Harbor Township's Lakeside Estates, 202 Maxwell Court deserves another look, especially at its new price. Schedule your showing and see the space and improvements for yourself....
Contact an agent
Home facts
- Listing ID #:611060
- Added:63 day(s) ago
- Updated:October 23, 2026 at 03:57 PM
Rooms and interior
- Bedrooms:3
- Total bathrooms:2
- Full bathrooms:1
- Half bathrooms:1
- Rooms Total:7
- Kitchen Description:Dishwasher, Disposal, Gas Stove, Refrigerator, Self Cleaning Oven
- Living area:1,366 sq. ft.
Heating and cooling
- Cooling:Ceiling Fan(s), Central
- Heating:Forced Air, Gas-Natural
Structure and exterior
- Building area:1,366 sq. ft.
- Architectural Style:Townhouse
- Construction Materials:Vinyl
Utilities
- Water:Public Water
- Sewer:Public Sewer
Finances and disclosures
- Price:$299,999
- Price per sq. ft.:$219.62
- Tax amount:$5,088 (2025)
Features and amenities
- Laundry features:Dryer, Washer
Parking
- Parking description:Assigned, Two Car
New listings near 202 Maxwell Ct #202 Maxwell
- New
 $349,900Active3 beds 2 baths1,466 sq. ft.
42 Brandywin Ct, Egg Harbor Township, NJ 08234
MLS# 613152Listed by: SHORESIDE REALTY LLC  $717,205Pending4 beds 3 baths3,314 sq. ft.
204 Dewberry Dr, EGG HARBOR TOWNSHIP, NJ 08234
MLS# NJAC2027320Listed by: D.R. HORTON REALTY OF NEW JERSEY $704,895Pending4 beds 3 baths3,308 sq. ft.
206 Dewberry Dr, EGG HARBOR TOWNSHIP, NJ 08234
MLS# NJAC2027316Listed by: D.R. HORTON REALTY OF NEW JERSEY- New
 $490,985Active3 beds 3 baths2,401 sq. ft.
207 Huntington Dr, EGG HARBOR TOWNSHIP, NJ 08234
MLS# NJAC2027318Listed by: D.R. HORTON REALTY OF NEW JERSEY - New
 $450,985Active2 beds 2 baths1,748 sq. ft.
211 Huntington Dr, EGG HARBOR TOWNSHIP, NJ 08234
MLS# NJAC2027312Listed by: D.R. HORTON REALTY OF NEW JERSEY - New
 $619,900Active3 beds 2 baths1,762 sq. ft.
138 Laquinta Drive, Egg Harbor Township, NJ 08234
MLS# 613080Listed by: BALSLEY/LOSCO - New
 $499,000Active3 beds 2 baths1,804 sq. ft.
110 Grange Cross Lane, Egg Harbor Township, NJ 08234
MLS# 613114Listed by: BALSLEY/LOSCO - New
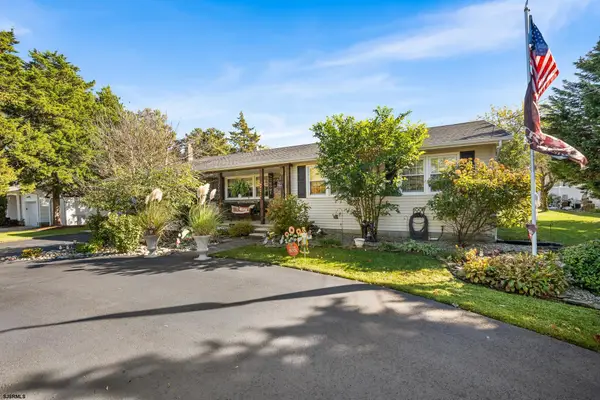 $459,900Active3 beds 2 baths1,633 sq. ft.
625 Zion Rd, Egg Harbor Township, NJ 08234
MLS# 613056Listed by: BALSLEY/LOSCO - New
 $325,000Active3 beds 1 baths
212 Newark Ave, Egg Harbor Township, NJ 08234
MLS# 613062Listed by: KELLER WILLIAMS REALTY ATLANTIC SHORE-NORTHFIELD - New
 $699,999Active4 beds 3 baths3,362 sq. ft.
200 Doral Ct, EGG HARBOR TOWNSHIP, NJ 08234
MLS# NJAC2027270Listed by: BALSLEY-LOSCO REALTORS


Protect your home and budget from life's surprises with an Assurant Home Warranty, backed by a partner that supports you through every step of homeownership. Explore Plans.
©2026 Century 21 Real Estate LLC. All rights reserved. CENTURY 21®, the CENTURY 21 Logo and C21® are service marks owned by Century 21 Real Estate LLC. Century 21 Real Estate LLC fully supports the principles of the Fair Housing Act and the Equal Opportunity Act. Each office is independently owned and operated. Listing information is deemed reliable but not guaranteed accurate.