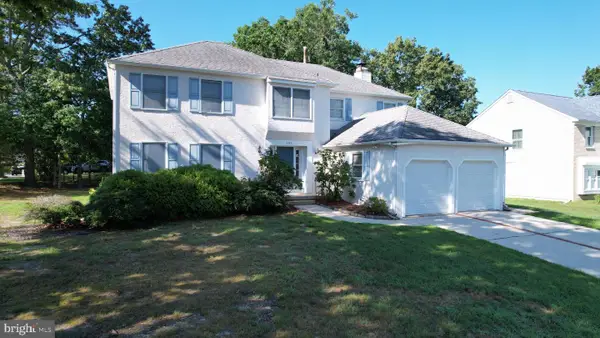
217 Sea Pine Dr, Egg Harbor, NJ 08234
Local realty services provided by:CENTURY 21 Reilly Realtors
217 Sea Pine Dr,Egg Harbor Township, NJ 08234
$588,000
- 4 Beds
- 3 Baths
- - sq. ft.
- Single family
- Sold
Listed by: theresa cohen
Office: century 21 action plus realty - northfield
MLS#:609933
Source:NJ_SJSRMLS
Sorry, we are unable to map this address
Price summary
- Price:$588,000
About this home
**NEW LISTING** Welcome home to this beautifully maintained 2 story Colonial nestled in the highly desirable Sea Pines Estates community. From the moment you arrive, you'll be captivated by the professionally landscaped grounds and the exceptional pride of ownership evident throughout the entire property. Step inside to discover gleaming hardwood floors, spacious living areas, and a thoughtfully designed floor plan featuring 4 spacious bedrooms, 2.5 bathrooms. Room for everyone to live, work, and entertain comfortably. Stainless steel appliances. The impressive primary suite offers a true retreat with a generous walk-in closet, an additional closet for extra storage, and a luxurious en-suite bath with a relaxing soaking tub with jets. The home also features a partially finished basement with built-in storage. The finished part has vinyl flooring and is a nice hang out spot. Attached 2 car garage, Laundry room, Beautifully landscaped, fully fenced in, fully usable back yard with a 5 zone sprinkler system. And a shed. Spacious concrete patio, Charming gazebo with ambient lighting. Children's play set included. Love spending time outdoors? This backyard is the perfect setting for entertaining, or simply relaxing at home. Don't miss your opportunity to own this exceptional home in one of the area's most sought after neighborhoods!! Some of the photos have been AI enhanced. OPEN HOUSE: Sat Jul 25 -Sun July 26, 2026 12noon to 3pm...
Contact an agent
Home facts
- Year built:2006
- Listing ID #:609933
- Added:53 day(s) ago
- Updated:September 05, 2026 at 07:18 AM
Rooms and interior
- Bedrooms:4
- Total bathrooms:3
- Full bathrooms:2
- Half bathrooms:1
- Rooms Total:11
- Flooring:Hardwood, Tile
- Kitchen Description:Dishwasher, Disposal, Gas Stove, Refrigerator
- Basement Description:6 Ft. or More Head Room, Full, Heated, Inside Entrance, Partially Finished
Heating and cooling
- Cooling:Ceiling Fan(s), Central
- Heating:Gas-Natural
Structure and exterior
- Year built:2006
- Construction Materials:Vinyl
- Exterior Features:Curbs, Fenced Yard, Patio, Paved Road, Porch, Shed, Sidewalks, Sprinkler System
- Levels:2 Story
Utilities
- Water:Public
- Sewer:Public Sewer
Finances and disclosures
- Price:$588,000
- Tax amount:$8,980 (2021)
Features and amenities
- Appliances:Dishwasher, Disposal, Dryer, Refrigerator, Washer
- Laundry features:Dryer, Laundry/Utility Room, Washer
- Amenities:Carbon Monoxide Detector, Combination, Smoke/Fire Alarm, Storage, Walk In Closet
Parking
- Parking description:Concrete Driveway, Two Car
New listings near 217 Sea Pine Dr
- Coming Soon
 $469,000Coming Soon4 beds 3 baths2,158 sq. ft.
4 Canterbury Street, Egg Harbor Township, NJ 08234
MLS# 611665Listed by: PLATINUM REAL ESTATE - Coming Soon
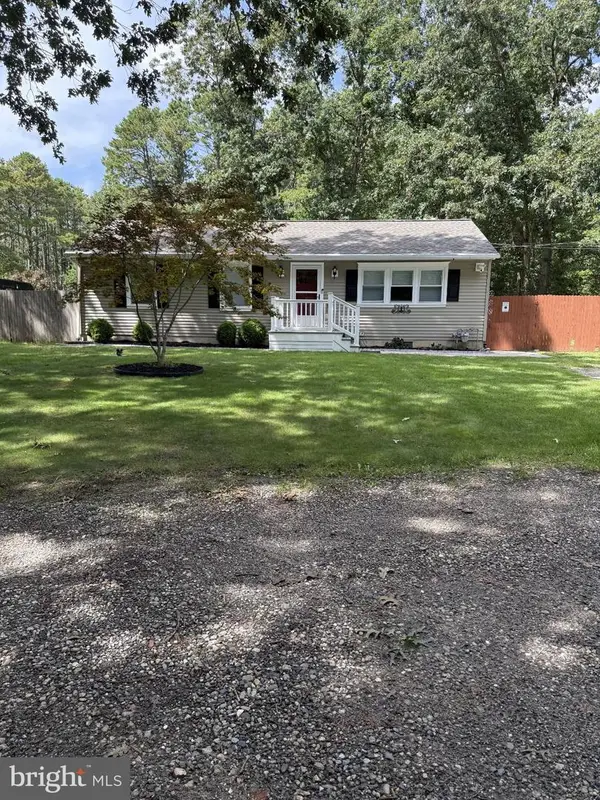 $299,000Coming Soon3 beds 1 baths1,056 sq. ft.
259 Pine Ave, EGG HARBOR TOWNSHIP, NJ 08234
MLS# NJAC2026522Listed by: COMPASS NEW JERSEY, LLC - OCEAN CITY - Coming SoonOpen Sat, 12 to 2pm
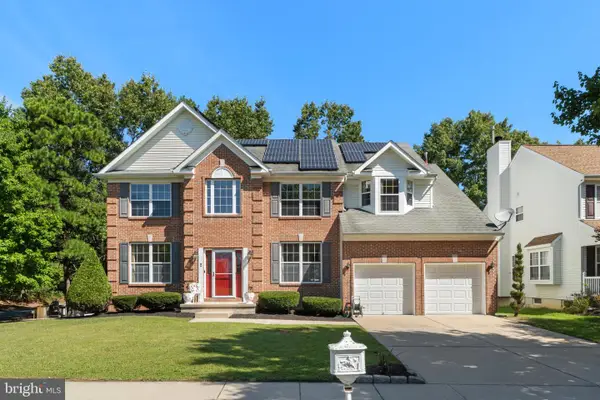 $599,900Coming Soon4 beds 3 baths2,790 sq. ft.
2 Imperial Dr, EGG HARBOR TOWNSHIP, NJ 08234
MLS# NJAC2024726Listed by: KELLER WILLIAMS REALTY - WASHINGTON TOWNSHIP - Coming Soon
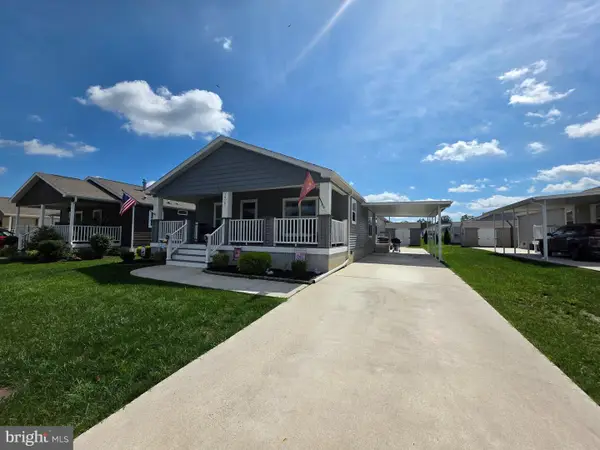 $325,000Coming Soon3 beds 2 baths1,530 sq. ft.
1913 Ventnor Ave, EGG HARBOR TWP, NJ 08234
MLS# NJAC2026508Listed by: ELITE REALTORS OF NEW JERSEY - Coming Soon
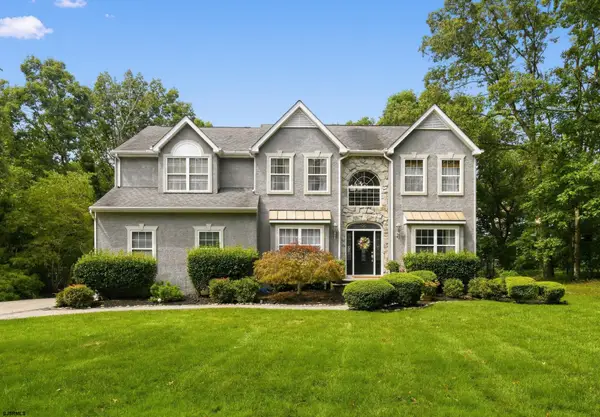 $785,000Coming Soon4 beds 4 baths3,010 sq. ft.
115 Lighthouse Lane, Egg Harbor Township, NJ 08234
MLS# 611495Listed by: BHHS FOX AND ROACH-109 34TH OC - New
 $469,900Active4 beds 2 baths2,692 sq. ft.
300 Gravel Bend Rd, EGG HARBOR TOWNSHIP, NJ 08234
MLS# NJAC2026346Listed by: CENTURY 21 FRICK REALTORS - New
 $379,900Active3 beds 3 baths
63 Allison Place, Egg Harbor Township, NJ 08234
MLS# 611637Listed by: KELLER WILLIAMS REALTY ATLANTIC SHORE-NORTHFIELD - Open Sat, 12 to 2pmNew
 $192,000Active2 beds 1 baths
18 Country Magnolia #M, Egg Harbor Township, NJ 08234
MLS# 611664Listed by: PLATINUM REAL ESTATE - New
 $514,900Active5 beds 4 baths
205 Palermo Ave, Egg Harbor Township, NJ 08234-2929
MLS# 611667Listed by: BHHS FOX AND ROACH-NORTHFIELD - New
 $129,000Active2.43 Acres
133 Alder Ave, Egg Harbor Township, NJ 08234
MLS# 611680Listed by: BALSLEY/LOSCO


Protect your home and budget from life's surprises with an Assurant Home Warranty, backed by a partner that supports you through every step of homeownership. Explore Plans.
©2026 Century 21 Real Estate LLC. All rights reserved. CENTURY 21®, the CENTURY 21 Logo and C21® are service marks owned by Century 21 Real Estate LLC. Century 21 Real Estate LLC fully supports the principles of the Fair Housing Act and the Equal Opportunity Act. Each office is independently owned and operated. Listing information is deemed reliable but not guaranteed accurate.