304 Furlong Cir, Egg Harbor, NJ 08234
Local realty services provided by:CENTURY 21 Alliance
304 Furlong Cir,Egg Harbor Township, NJ 08234
$700,000
- 4 Beds
- 3 Baths
- - sq. ft.
- Single family
- Active
Listed by: christina waters
Office: balsley/losco
MLS#:612478
Source:NJ_SJSRMLS
Price summary
- Price:$700,000
About this home
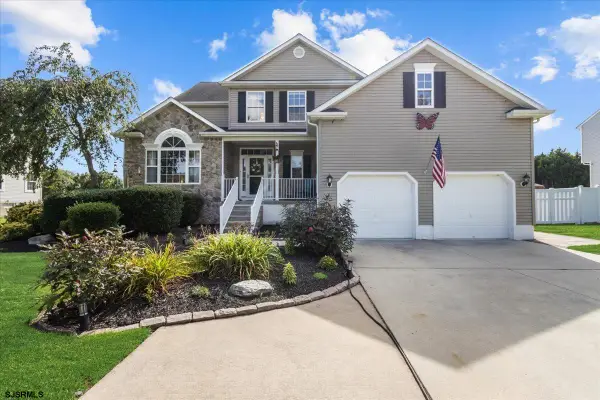
Welcome home to this beautifully maintained single-family home in the highly desirable Equestrian Estates, ideally located in the heart of Egg Harbor Township! Featuring the larger and sought-after Jefferson floor plan, this home offers an inviting, spacious layout designed for comfortable everyday living and effortless entertaining. With 4 bedrooms plus an additional bedroom in the finished basement, 2.5 bathrooms, and an abundance of living space, there is truly room for everyone. The main level features a welcoming living room, formal dining room, spacious kitchen, comfortable family room, private office/study, and full laundry/utility room. Downstairs, the finished basement adds incredible versatility with even more living space, an additional bedroom, plenty of storage, and endless possibilities for a guest suite, recreation room, home gym, or entertainment area. Step outside and enjoy your own backyard retreat featuring a covered deck, paver patio, large fenced-in yard, and firepit—the perfect setting for summer barbecues, family gatherings, or relaxing evenings outdoors. Additional highlights include a 2-car garage, irrigation system, ample storage, and so much more. Location makes this home even more special! You’re approximately 15 minutes from Ocean City, while local schools, shopping, restaurants, and four popular golf courses are all just minutes away. Whether you’re searching for a spacious year-round residence or a home close to the shore, this Equestrian Estates property offers the space, location, and lifestyle you’ve been waiting for. Schedule your private showing and come see everything this exceptional home has to offer! PROFESSIONAL PHOTOS COMING SOON!...
Contact an agent
Home facts
- Year built:2006
- Subdivision & Development:Equestrian Est
- Listing ID #:612478
- Added:1 day(s) ago
- Updated:October 02, 2026 at 04:18 PM
Rooms and interior
- Bedrooms:4
- Total bathrooms:3
- Full bathrooms:2
- Half bathrooms:1
- Rooms Total:14
- Flooring:Hardwood, W/W Carpet
- Kitchen Description:Dishwasher, Disposal, Electric Stove, Microwave, Refrigerator, Self Cleaning Oven
- Basement Description:6 Ft. or More Head Room, Finished, Inside Entrance
Heating and cooling
- Cooling:Ceiling Fan(s), Central
- Heating:Forced Air, Gas-Natural
Structure and exterior
- Year built:2006
- Construction Materials:Stone, Vinyl
- Exterior Features:Curbs, Fenced Yard, Patio, Porch, Sprinkler System
- Levels:2 Story
Utilities
- Water:Public
- Sewer:Public Sewer
Finances and disclosures
- Price:$700,000
- Tax amount:$10,938 (2025)
Features and amenities
- Appliances:Dishwasher, Disposal, Dryer, Microwave, Refrigerator, Self Cleaning Oven, Washer
- Laundry features:Dryer, Laundry/Utility Room, Washer
- Amenities:Carbon Monoxide Detector, Cathedral Ceiling, Kitchen Center Island, Screens, Smoke/Fire Alarm, Walk In Closet
Parking
- Parking description:Concrete Driveway, Three or More Cars
- Garage spaces:2
New listings near 304 Furlong Cir
- New
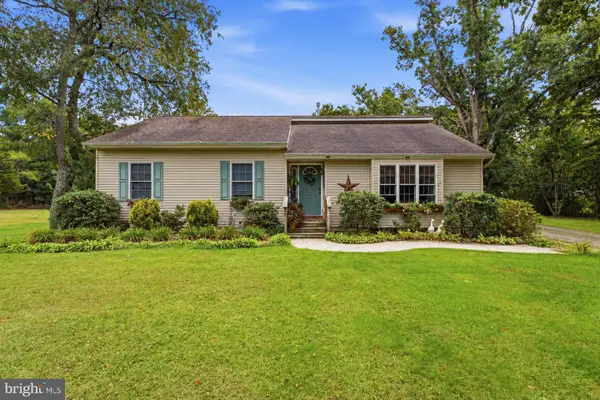 $399,900Active4 beds 2 baths1,366 sq. ft.
166 Winnepeg Ave, EGG HARBOR TOWNSHIP, NJ 08234
MLS# NJAC2026990Listed by: EXP REALTY, LLC - Open Sat, 11am to 12pmNew
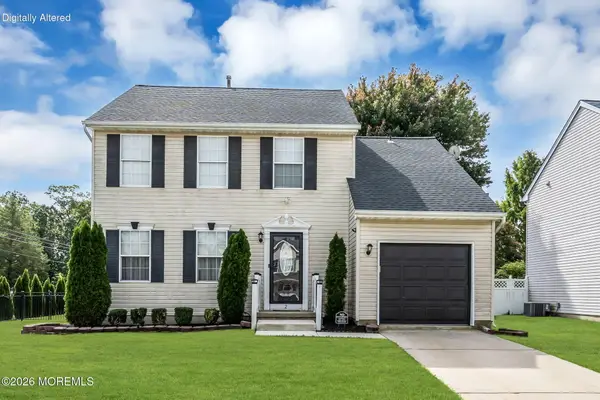 $420,000Active3 beds 3 baths1,536 sq. ft.
2 Patriot Walk, Egg Harbor Twp, NJ 08234
MLS# 22631080Listed by: KELLER WILLIAMS REALTY OCEAN LIVING - New
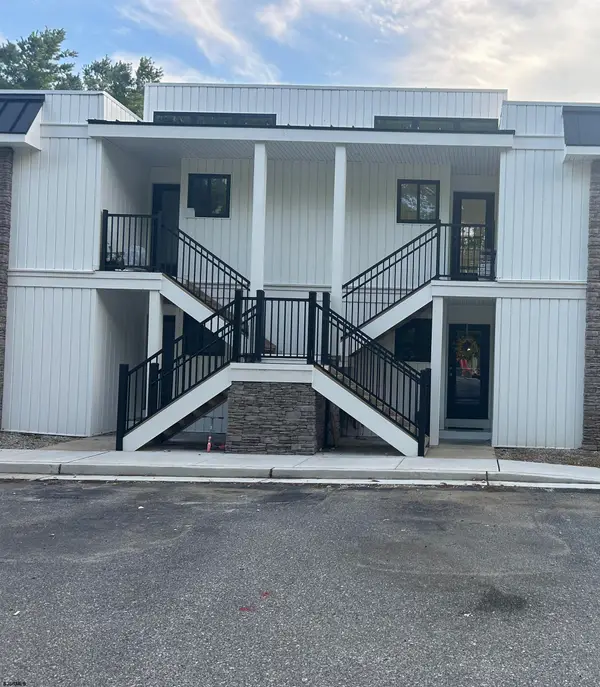 $229,000Active2 beds 2 baths1,042 sq. ft.
20 Tilton Club #20, Egg Harbor Township, NJ 08234
MLS# 612443Listed by: BHHS FOX AND ROACH-NORTHFIELD - New
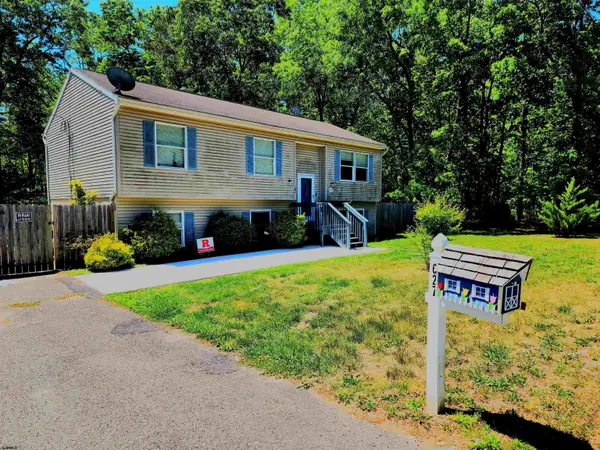 $350,000Active4 beds 3 baths2,500 sq. ft.
627 Dogwood Ave, Egg Harbor Township, NJ 08234
MLS# 612458Listed by: KELLER WILLIAMS REALTY ATLANTIC SHORE-NORTHFIELD - New
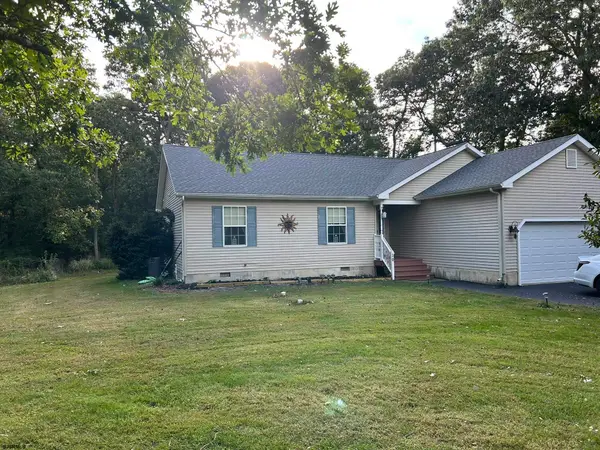 $489,900Active3 beds 2 baths
10 Stone Mill, Egg Harbor Township, NJ 08234
MLS# 612459Listed by: BALSLEY/LOSCO - Open Sat, 11am to 1pmNew
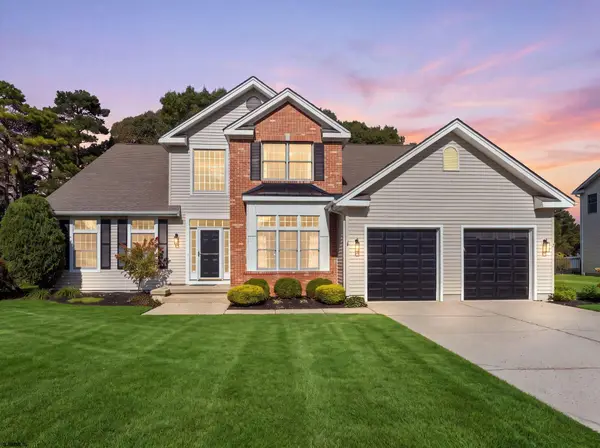 $849,900Active5 beds 4 baths
34 Pebble Beach, Egg Harbor Township, NJ 08234
MLS# 612474Listed by: COMPASS NEW JERSEY-OCEAN CITY (O463E) - New
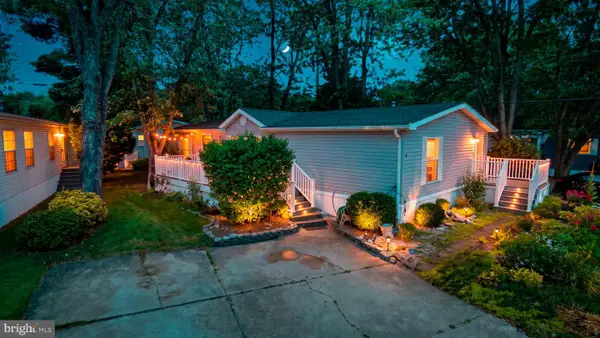
 $129,900Active2 beds 2 baths1,320 sq. ft.
2528 Tilton Rd #48, EGG HARBOR TWP, NJ 08234
MLS# NJAC2026988Listed by: CENTURY 21 ACTION PLUS REALTY - NORTHFIELD - Open Sat, 1 to 3pmNew
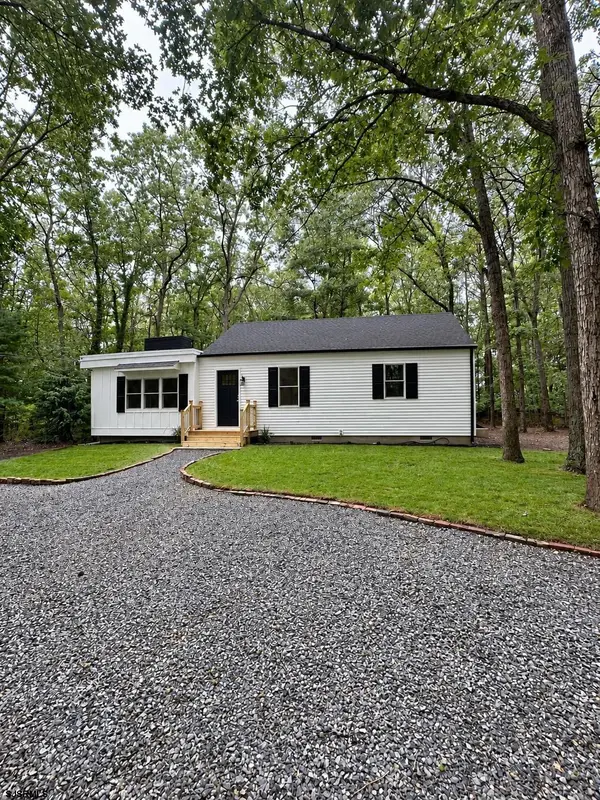 $529,900Active3 beds 2 baths
1221 Old Zion Road, Bargaintown, NJ 08234
MLS# 612394Listed by: GOLDCOAST SOTHEBY'S INTERNATIONAL REALTY - Open Sun, 11am to 1pmNew
 $655,155Active4 beds 4 baths
6833 Mill Road, Egg Harbor Township, NJ 08234
MLS# 612404Listed by: CENTURY 21 ACTION PLUS REALTY - NORTHFIELD


Protect your home and budget from life's surprises with an Assurant Home Warranty, backed by a partner that supports you through every step of homeownership. Explore Plans.
©2026 Century 21 Real Estate LLC. All rights reserved. CENTURY 21®, the CENTURY 21 Logo and C21® are service marks owned by Century 21 Real Estate LLC. Century 21 Real Estate LLC fully supports the principles of the Fair Housing Act and the Equal Opportunity Act. Each office is independently owned and operated. Listing information is deemed reliable but not guaranteed accurate.