34 Pebble Beach, Egg Harbor, NJ 08234
Local realty services provided by:CENTURY 21 Frick Realtors
34 Pebble Beach,Egg Harbor Township, NJ 08234
$849,900
- 5 Beds
- 4 Baths
- - sq. ft.
- Single family
- Active
Upcoming open houses
- Sat, Oct 0311:00 am - 01:00 pm
Listed by: matthew pauls
Office: compass new jersey-ocean city (o463e)
MLS#:612474
Source:NJ_SJSRMLS
Price summary
- Price:$849,900
About this home
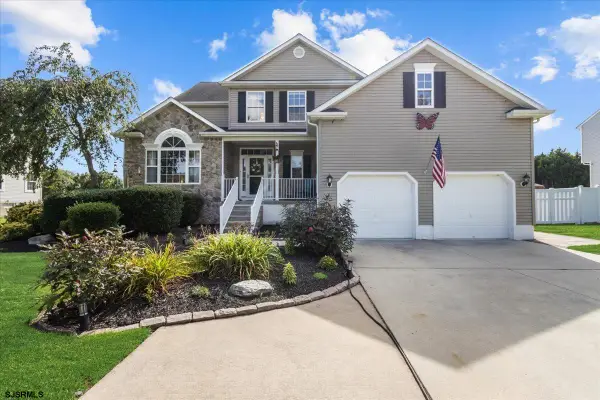
BEAUTIFULLY REMODELED ON THE GOLF COURSE IN HARBOR PINES! Set along the 13th hole, 34 Pebble Beach Drive offers 5 bedrooms, 3.5 baths, a sought-after FIRST-FLOOR PRIMARY SUITE, and a two-car garage. Walk to the clubhouse for dinner and drinks at The Roost Pub & Grill, enjoy a day on the course, or head to nearby Somers Point and the shore towns for waterfront dining and sandy beaches. This is the Harbor Pines lifestyle you’ve been looking for! A two-story foyer welcomes you inside, where freshly refinished and stained hardwood floors flow throughout the main level. A front office and separate sitting room offer flexibility for work or relaxation. The formal dining room connects to the open living area and kitchen, creating an inviting space for entertaining. A fireplace anchors the living area, while the kitchen features white cabinetry, a Viking range, an integrated refrigerator and dishwasher, and a center island with seating. The adjoining breakfast nook leads to a sunroom overlooking the course. The generous first-floor primary suite features a walk-in closet and a beautifully renovated private bathroom with a double vanity, elegant tilework, and a jetted tub and shower combination. A powder room and separate laundry room complete this floor. Upstairs, four spacious bedrooms include two with walk-in closets and one with its own newly renovated en suite bathroom and double vanity. An additional updated full bathroom serves the remaining bedrooms. Updated lighting and fixtures, a Google Nest thermostat, and an irrigation system round out the home’s features. Showings begin at the OPEN HOUSE this Saturday, October 3, from 11 AM to 1 PM. Come experience this stunning home and make 34 Pebble Beach Drive yours!...
Contact an agent
Home facts
- Listing ID #:612474
- Added:1 day(s) ago
- Updated:October 02, 2026 at 04:18 PM
Rooms and interior
- Bedrooms:5
- Total bathrooms:4
- Full bathrooms:3
- Half bathrooms:1
- Rooms Total:15
- Flooring:Hardwood, Marble, Tile, Vinyl
- Kitchen Description:Dishwasher, Gas Stove, Refrigerator
- Basement Description:Crawl Space
Heating and cooling
- Cooling:Ceiling Fan(s), Central, Multi-Zoned
- Heating:Forced Air, Gas-Natural
Structure and exterior
- Construction Materials:Brick Face, Cedar
- Exterior Features:Sprinkler System
- Levels:2 Story
Utilities
- Water:Public
- Sewer:Public Sewer
Finances and disclosures
- Price:$849,900
- Tax amount:$13,073 (2025)
Features and amenities
- Appliances:Dishwasher, Dryer, Refrigerator, Washer
- Laundry features:Dryer, Laundry/Utility Room, Washer
- Amenities:Carbon Monoxide Detector, Kitchen Center Island, Smoke/Fire Alarm, Walk In Closet
Parking
- Parking description:Concrete Driveway, Three or More Cars
New listings near 34 Pebble Beach
- New
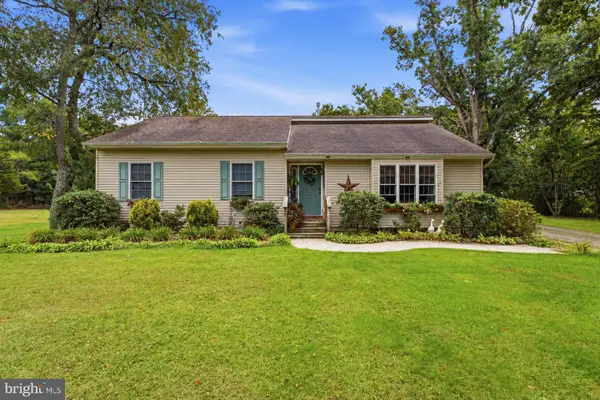 $399,900Active4 beds 2 baths1,366 sq. ft.
166 Winnepeg Ave, EGG HARBOR TOWNSHIP, NJ 08234
MLS# NJAC2026990Listed by: EXP REALTY, LLC - Open Sat, 11am to 12pmNew
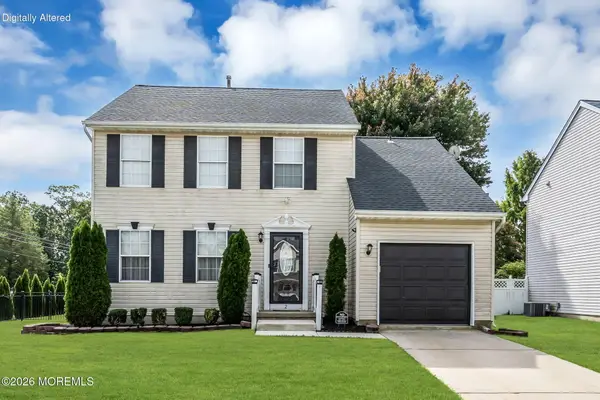 $420,000Active3 beds 3 baths1,536 sq. ft.
2 Patriot Walk, Egg Harbor Twp, NJ 08234
MLS# 22631080Listed by: KELLER WILLIAMS REALTY OCEAN LIVING - New
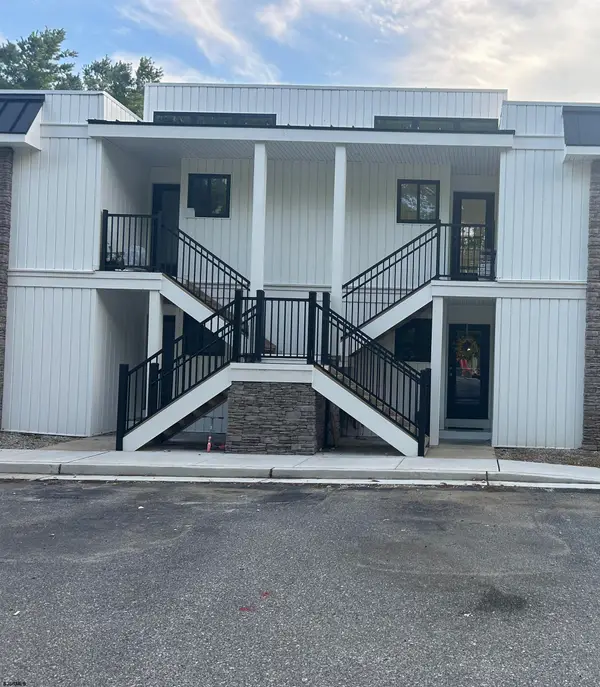 $229,000Active2 beds 2 baths1,042 sq. ft.
20 Tilton Club #20, Egg Harbor Township, NJ 08234
MLS# 612443Listed by: BHHS FOX AND ROACH-NORTHFIELD - New
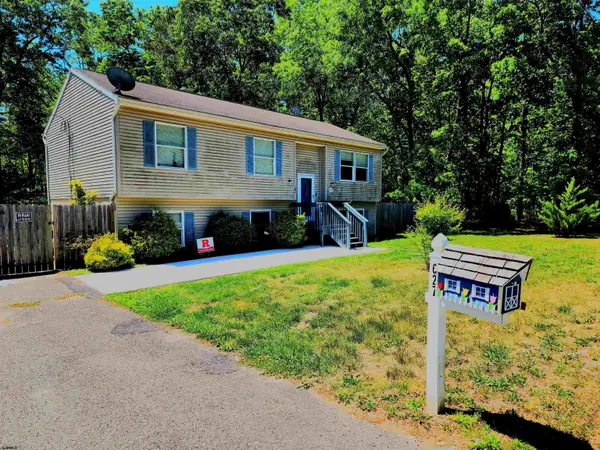 $350,000Active4 beds 3 baths2,500 sq. ft.
627 Dogwood Ave, Egg Harbor Township, NJ 08234
MLS# 612458Listed by: KELLER WILLIAMS REALTY ATLANTIC SHORE-NORTHFIELD - New
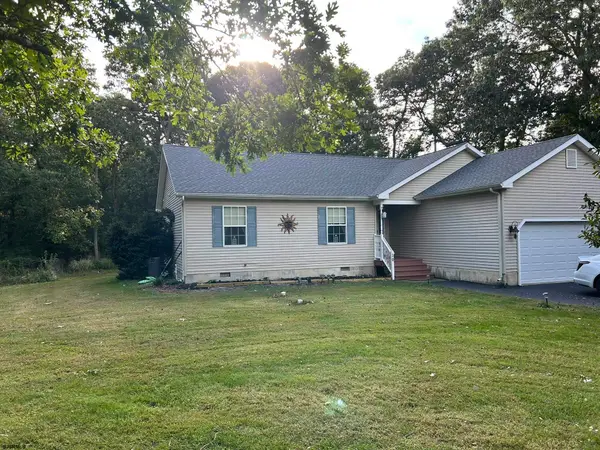 $489,900Active3 beds 2 baths
10 Stone Mill, Egg Harbor Township, NJ 08234
MLS# 612459Listed by: BALSLEY/LOSCO - New
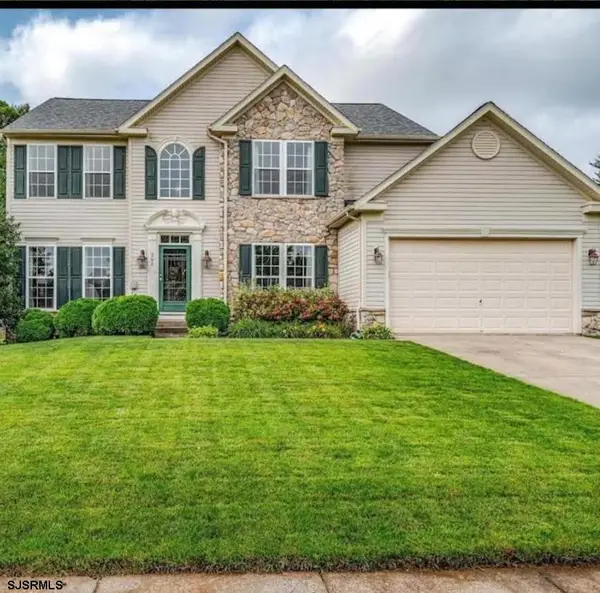 $700,000Active4 beds 3 baths
304 Furlong Cir, Egg Harbor Township, NJ 08234
MLS# 612478Listed by: BALSLEY/LOSCO - New
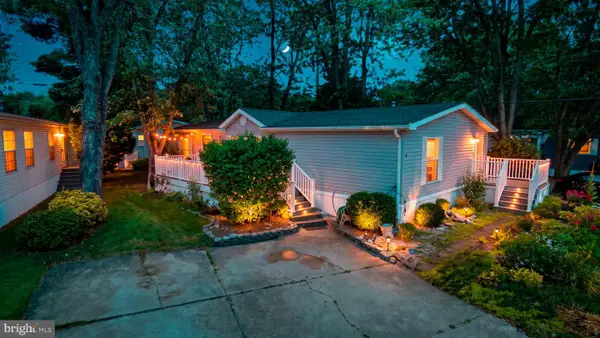
 $129,900Active2 beds 2 baths1,320 sq. ft.
2528 Tilton Rd #48, EGG HARBOR TWP, NJ 08234
MLS# NJAC2026988Listed by: CENTURY 21 ACTION PLUS REALTY - NORTHFIELD - Open Sat, 1 to 3pmNew
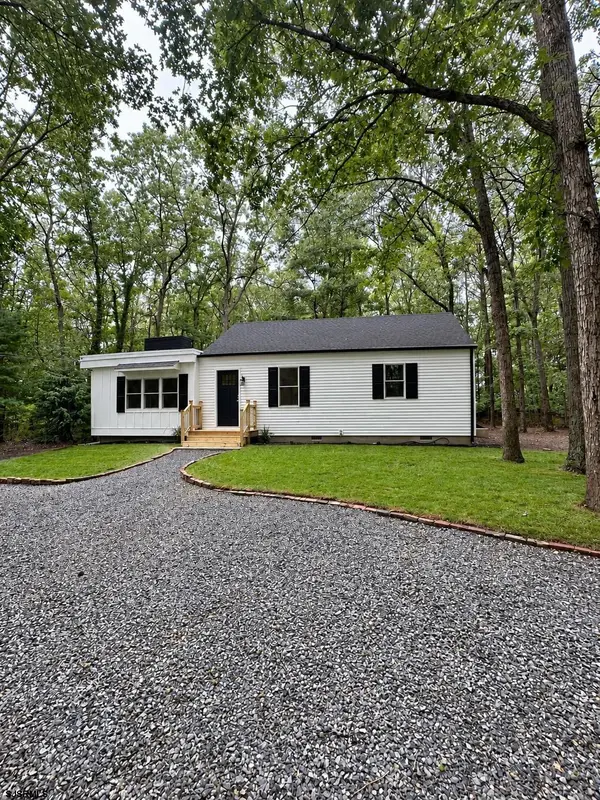 $529,900Active3 beds 2 baths
1221 Old Zion Road, Bargaintown, NJ 08234
MLS# 612394Listed by: GOLDCOAST SOTHEBY'S INTERNATIONAL REALTY - Open Sun, 11am to 1pmNew
 $655,155Active4 beds 4 baths
6833 Mill Road, Egg Harbor Township, NJ 08234
MLS# 612404Listed by: CENTURY 21 ACTION PLUS REALTY - NORTHFIELD


Protect your home and budget from life's surprises with an Assurant Home Warranty, backed by a partner that supports you through every step of homeownership. Explore Plans.
©2026 Century 21 Real Estate LLC. All rights reserved. CENTURY 21®, the CENTURY 21 Logo and C21® are service marks owned by Century 21 Real Estate LLC. Century 21 Real Estate LLC fully supports the principles of the Fair Housing Act and the Equal Opportunity Act. Each office is independently owned and operated. Listing information is deemed reliable but not guaranteed accurate.