
304 Vermont Ave, Egg Harbor, NJ 08234
Local realty services provided by:CENTURY 21 Rauh & Johns
304 Vermont Ave,Egg Harbor Township, NJ 08234
$399,900
- 4 Beds
- 2 Baths
- 1,385 sq. ft.
- Single family
- Active
Upcoming open houses
- Sat, Sep 0512:00 pm - 02:00 pm
- Sun, Sep 0601:00 pm - 03:00 pm
Listed by: matthew pauls
Office: compass new jersey-ocean city (o463e)
MLS#:611570
Source:NJ_SJSRMLS
Price summary
- Price:$399,900
- Price per sq. ft.:$288.74
About this home
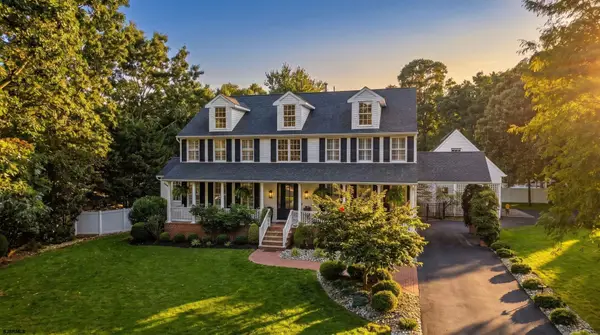
One of the best values on the market! Freshly renovated and truly move-in ready, this beautiful four-bedroom, two-bath home checks all the boxes. The desirable split floor plan offers plenty of privacy, while the bright, open living and dining area flows naturally into the brand-new kitchen featuring quartz countertops, white cabinetry and stainless steel appliances. New white oak luxury vinyl flooring runs throughout, giving the entire home a clean and modern feel. The primary suite includes its own gorgeous custom en suite bathroom, while three additional bedrooms and another beautifully updated full bathroom provide plenty of flexibility. A separate utility and laundry room adds even more convenience. Outside, the spacious backyard is a blank canvas with plenty of room for pets to roam, outdoor entertaining or even a future pool to create your own private oasis. Another major highlight is the oversized detached garage. Whether you are a car enthusiast, need a workshop or extra storage, or have always wanted a private home gym or hobby space, the possibilities are endless. Four bedrooms, two full bathrooms, a great layout, a large yard and an oversized detached garage at a price point that is becoming nearly impossible to find. Simply bring your belongings and make it yours. Call today for a private showing or stop by the ***OPEN HOUSE THIS WEEKEND Saturday 12-2 or Sunday 1-3*** This one will not last long!...
Contact an agent
Home facts
- Listing ID #:611570
- Added:1 day(s) ago
- Updated:September 05, 2026 at 03:54 PM
Rooms and interior
- Bedrooms:4
- Total bathrooms:2
- Full bathrooms:2
- Rooms Total:9
- Flooring:Tile, Vinyl
- Kitchen Description:Dishwasher, Gas Stove, Microwave, Refrigerator, Self Cleaning Oven
- Basement Description:Crawl Space
- Living area:1,385 sq. ft.
Heating and cooling
- Cooling:Ceiling Fan(s), Central
- Heating:Gas-Natural
Structure and exterior
- Building area:1,385 sq. ft.
- Architectural Style:Ranch
- Construction Materials:Vinyl
- Exterior Features:Fenced Yard
Utilities
- Water:Public
- Sewer:Public Sewer
Finances and disclosures
- Price:$399,900
- Price per sq. ft.:$288.74
- Tax amount:$5,010 (2025)
Features and amenities
- Appliances:Dishwasher, Microwave, Refrigerator, Self Cleaning Oven
- Laundry features:Laundry/Utility Room
Parking
- Parking description:Concrete Driveway, Three or More Cars
New listings near 304 Vermont Ave
- Coming Soon
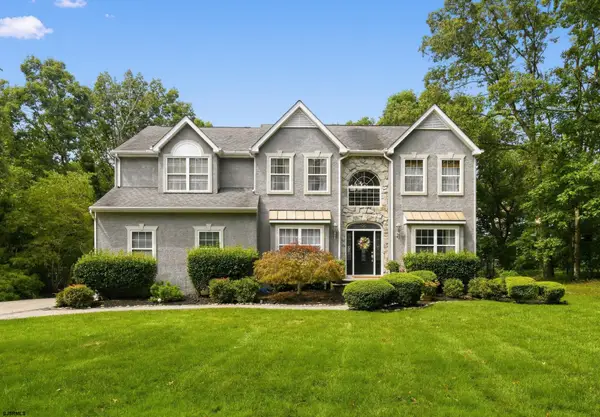 $785,000Coming Soon4 beds 4 baths3,010 sq. ft.
115 Lighthouse Lane, Egg Harbor Township, NJ 08234
MLS# 611495Listed by: BHHS FOX AND ROACH-109 34TH OC - New
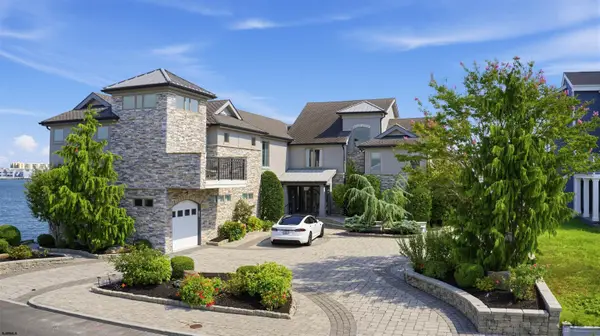 $5,995,000Active8 beds 10 baths6,500 sq. ft.
26 Seaview Dr, Longport, NJ 08403-1154
MLS# 611572Listed by: LONG AND FOSTER REAL ESTATE INC-LONGPORT - Open Sat, 11:30am to 1pmNew
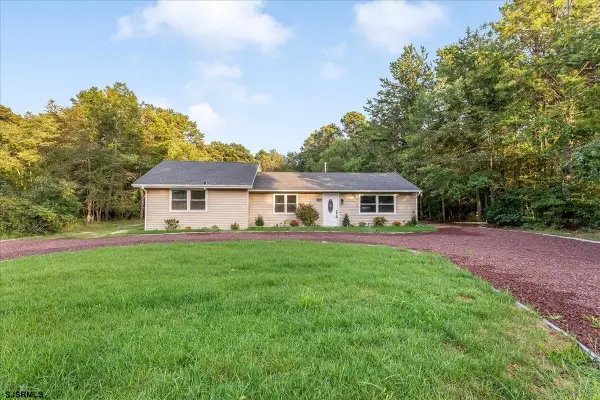 $399,900Active3 beds 2 baths
4092 Tremont Ave, Egg Harbor Township, NJ 08234
MLS# 611597Listed by: KELLER WILLIAMS REALTY ATLANTIC SHORE-NORTHFIELD - New
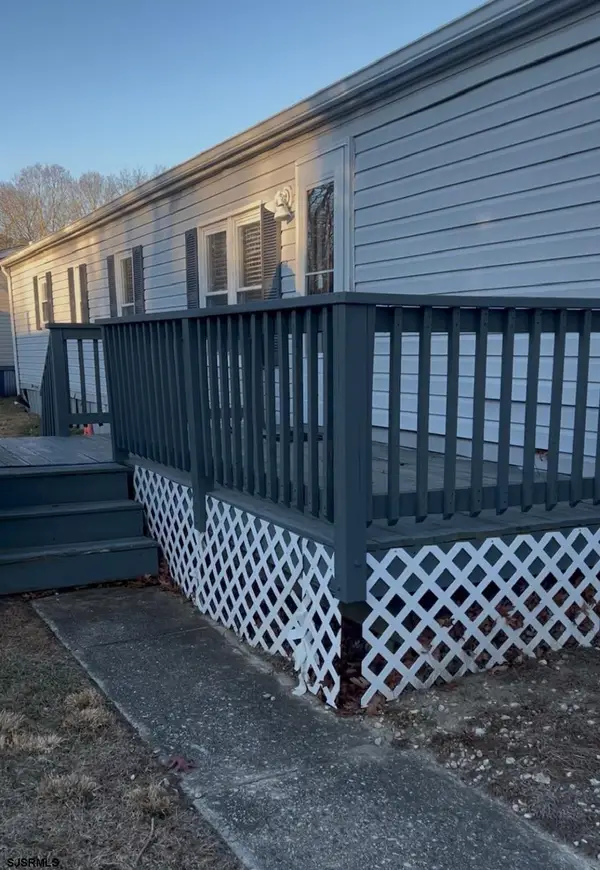 $72,000Active2 beds 1 baths
611 Seabreeze, Egg Harbor Township, NJ 08234
MLS# 611550Listed by: MARCHESE REAL ESTATE, LLC - New
 $1,399,000Active5 beds 5 baths5,465 sq. ft.
229 Mystic Dr, Egg Harbor Township, NJ 08234
MLS# 611506Listed by: BALSLEY/LOSCO - New
 $79,000Active2 beds 2 baths1,024 sq. ft.
115 Abbey Road, Egg Harbor Township, NJ 08234
MLS# 611458Listed by: BALSLEY/LOSCO - New
 $525,000Active3 beds 3 baths1,388 sq. ft.
131 Asbury Road, Egg Harbor Township, NJ 08234-7104
MLS# 611462Listed by: COLDWELL BANKER ARGUS REAL ESTATE-NORTHFIELD - New
 $510,000Active3 beds 3 baths
132 Rochelle, Egg Harbor Township, NJ 08234
MLS# 611480Listed by: PLATINUM REAL ESTATE - New
 $200,000Active2 beds 1 baths886 sq. ft.
214 2nd Ave, Egg Harbor Township, NJ 08234
MLS# 611485Listed by: PLATINUM REAL ESTATE


Protect your home and budget from life's surprises with an Assurant Home Warranty, backed by a partner that supports you through every step of homeownership. Explore Plans.
©2026 Century 21 Real Estate LLC. All rights reserved. CENTURY 21®, the CENTURY 21 Logo and C21® are service marks owned by Century 21 Real Estate LLC. Century 21 Real Estate LLC fully supports the principles of the Fair Housing Act and the Equal Opportunity Act. Each office is independently owned and operated. Listing information is deemed reliable but not guaranteed accurate.